
2111 W 546 S, Cedar City, UT 84720
Local realty services provided by:ERA Realty Center
2111 W 546 S,Cedar City, UT 84720
$699,000
- 7 Beds
- 4 Baths
- 4,439 sq. ft.
- Single family
- Active
Listed by: m. scott jolley
Office: fathom realty (cedar city)
MLS#:2186489
Source:SL
Price summary
- Price:$699,000
- Price per sq. ft.:$157.47
- Monthly HOA dues:$10
About this home
This 7-bedroom, 3.5-bath home at 2111 W 546 S sits in Cedar City's established Legacy Park subdivision on a 0.40-acre lot - above the typical Legacy Park homesite size - and backs to open HOA common-area walkway space on the west side that adds an extra buffer beyond the fence line. A neighborhood park sits just behind the home, giving kids a place to play within sight of the house. Built in 2001, the two-story layout delivers 4439 total finished square feet, including a fully finished basement level, giving a large or multigenerational household room to spread out without sacrificing shared living space upstairs. The home is zoned for Cedar South Elementary, Cedar Middle School, and Cedar High School, and sits minutes from I-15 Exit 57, putting Cedar City's shopping, dining, and Southern Utah University within easy reach, along with Cedar Breaks National Monument and Zion National Park within a scenic drive.
Contact an agent
Home facts
- Year built:2001
- Subdivision & Development:LEGACY PARK SUBDIVISION
- Listing ID #:2186489
- Added:1 day(s) ago
- Updated:September 21, 2026 at 03:58 PM
Rooms and interior
- Bedrooms:7
- Total bathrooms:4
- Full bathrooms:3
- Half bathrooms:1
- Rooms Total:17
- Flooring:Carpet, Laminate
- Bathrooms Description:Bath: Sep. Tub/Shower, Jetted Tub
- Kitchen Description:Disposal, Microwave, Oven: Gas, Range/Oven: Free Stdng., Range: Gas, Refrigerator
- Basement Description:Full
- Living area:4,439 sq. ft.
Heating and cooling
- Cooling:Central Air
- Heating:Forced Air, Gas: Central
Structure and exterior
- Roof:Asphalt
- Year built:2001
- Building area:4,439 sq. ft.
- Lot area:0.4 Acres
- Lot Features:Curb & Gutter, Drip Irrigation, Fenced: Full, Flat, Road: Paved, Sidewalks, Sprinkler: Auto-Full
- Construction Materials:Asphalt, Brick, Frame
- Exterior Features:Entry (Foyer), Patio: Open, Porch: Open
- Levels:3 Story
Schools
- High school:Cedar
- Middle school:Cedar Middle School
- Elementary school:South
Utilities
- Water:Culinary, Water Connected
- Sewer:Sewer Connected, Sewer: Connected
Finances and disclosures
- Price:$699,000
- Price per sq. ft.:$157.47
- Tax amount:$2,504
Features and amenities
- Laundry features:Electric Dryer Hookups, Gas Dryer Hookups
- Amenities:Ceiling Fan, Central Vacuum, Closet: Walk-In, Jetted Tub, Picnic Area, Playground, Satellite Dish, Storage Shed(s), Trampoline, Water Softener Owned, Window Coverings
Parking
- Total parking spaces:2
- Parking description:2 Car Garage, Attached, Attached Garage, Parking: Uncovered, Rv Parking, Workshop
- Garage spaces:2
New listings near 2111 W 546 S
- New
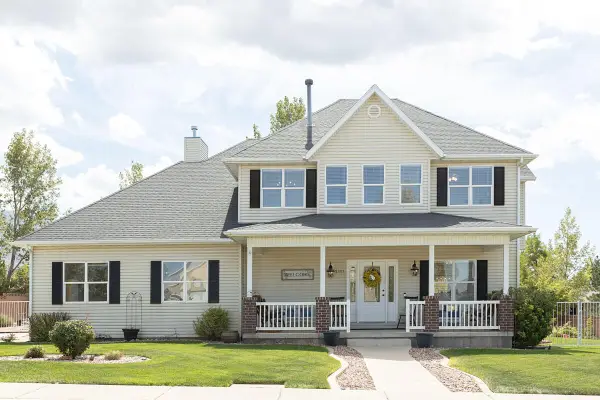 $699,000Active7 beds 4 baths4,439 sq. ft.
2111 W 546 South St, Cedar City, UT 84720
MLS# 118153Listed by: FATHOM REALTY (CEDAR CITY) - New
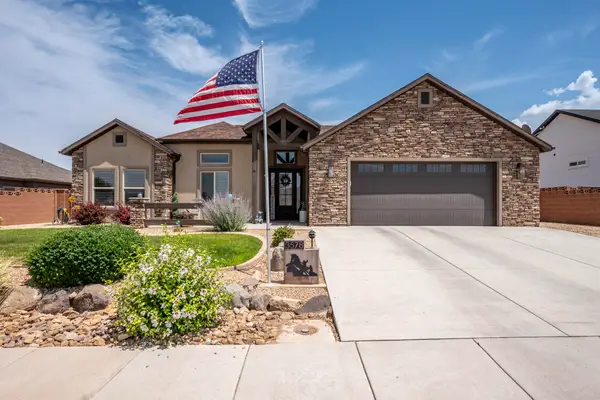 Listed by ERA$549,900Active3 beds 3 baths1,901 sq. ft.
3578 W Foundation Trail, Cedar City, UT 84720
MLS# 118155Listed by: ERA REALTY CENTER - New
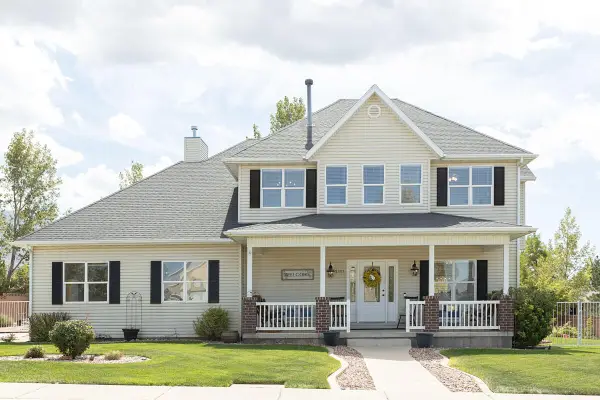 $699,900Active7 beds 4 baths4,439 sq. ft.
2111 W 546 South St, Cedar City, UT 84720
MLS# 26-276328Listed by: FATHOM REALTY CEDAR - New
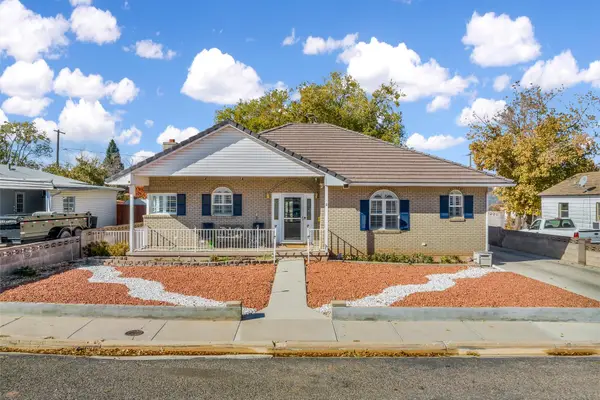 $595,000Active6 beds 4 baths4,254 sq. ft.
271 N 600, Cedar City, UT 84721
MLS# 26-276300Listed by: RE/MAX ASSOCIATES SO UTAH - New
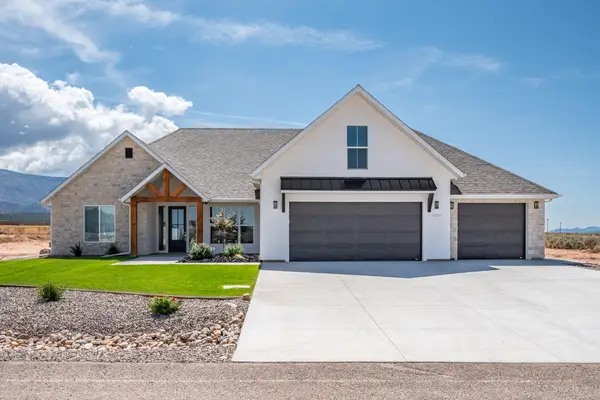 $869,000Active5 beds 3 baths2,832 sq. ft.
4203 W 1800, Cedar City, UT 84720
MLS# 118148Listed by: ERA BROKERS CONSOLIDATED SG - New
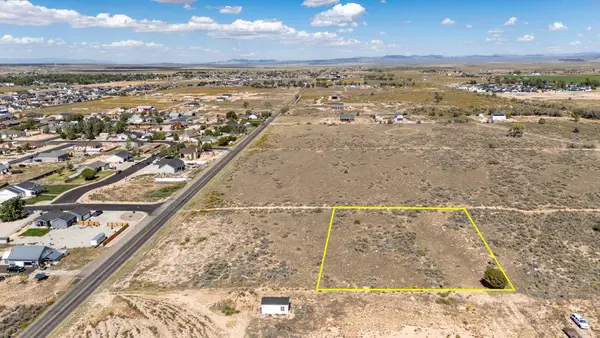 Listed by ERA$89,900Active1.11 Acres
1 Acre Lot 5 Blk C Midvalley Acres, Cedar City, UT 84721
MLS# 118144Listed by: ERA REALTY CENTER - New
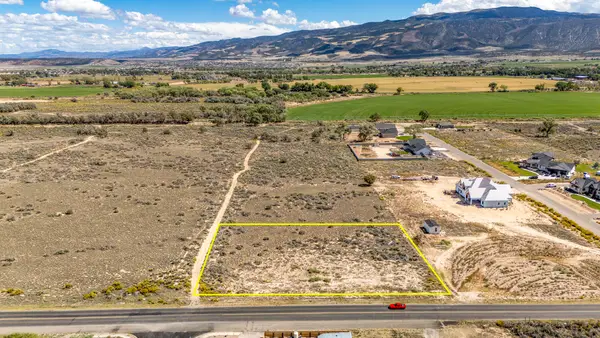 Listed by ERA$94,900Active1.11 Acres
2276 W 4125, Cedar City, UT 84721
MLS# 118145Listed by: ERA REALTY CENTER - New
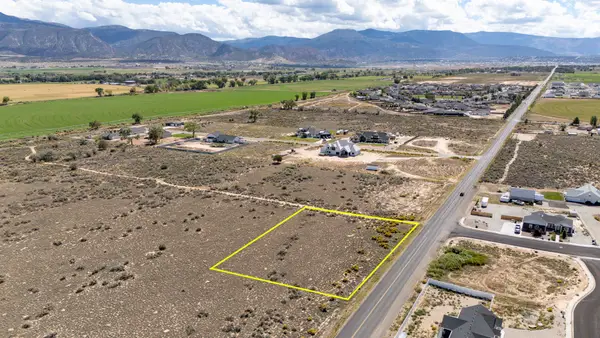 Listed by ERA$94,900Active1.11 Acres
4260 N 2300, Cedar City, UT 84721
MLS# 118146Listed by: ERA REALTY CENTER - New
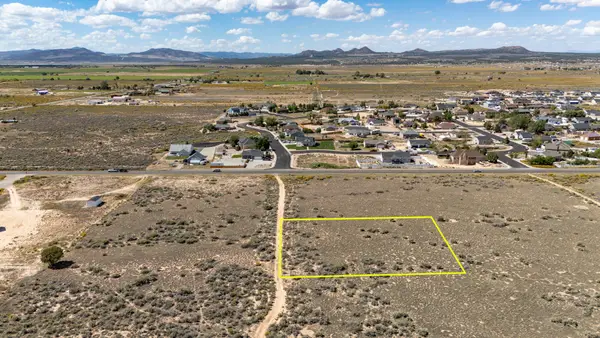 Listed by ERA$89,900Active1.11 Acres
1 Acre Lot 8 Blk D Midvalley Acres, Cedar City, UT 84721
MLS# 118147Listed by: ERA REALTY CENTER


Protect your home and budget from life's surprises with an Assurant Home Warranty, backed by a partner that supports you through every step of homeownership. Explore Plans.
© 2023 - 2026 ERA Franchise Systems LLC. All rights reserved. ERA Franchise Systems LLC fully supports the principles of the Fair Housing Act and the Equal Opportunity Act. ERA, ERA Real Estate powered, and their respective logos are registered service marks of ERA Franchise Systems LLC. Each office is independently owned and operated.