
271 N 600 W, Cedar City, UT 84721
Local realty services provided by:ERA Brokers Consolidated
271 N 600 W,Cedar City, UT 84721
$549,000
- 4 Beds
- 3 Baths
- 3,534 sq. ft.
- Single family
- Pending
Listed by: jared r gish
Office: re/max associates
MLS#:2186464
Source:SL
Price summary
- Price:$549,000
- Price per sq. ft.:$155.35
About this home
Welcome to a truly unique property in the heart of Cedar City! Meticulously maintained and move-in ready, this home offers a remarkable combination of space, versatility, amenities, and income potential. One of the home's most impressive features is the INDOOR ENDLESS POOL WITH SWIM JETS, providing year-round swimming, exercise, and relaxation in a bright, welcoming space with brand-new luxury windows. The flexible floor plan includes a fully functional main level, finished basement, separate guest house/ADU, and multiple living areas perfectly suited for multi-generational living, extended guests, or potential rental income. The basement features a wood-burning stove and is already plumbed for a second kitchen, offering the potential for up to three independent living arrangements. The main level boasts a generous living area with vaulted ceilings and a beautiful gas fireplace, creating a warm and comfortable space to gather and unwind. The primary suite is conveniently situated on the main level and features a private bath complete with its own steam room, along with a second bedroom or office nearby. Outside, you'll find refreshed landscaping, scenic mountain views, multiple storage sheds, permanent exterior Forever Lights, and 24 PAID-OFF SOLAR PANELS. This home is truly move-in ready and comes with an extensive list of inclusions, including the refrigerator, washer/dryer, additional appliances, four-wheeler with snow plow, and more! The location is equally impressive, with Southern Utah University and the Utah Shakespeare Festival just a short walk away, along with easy access to shopping, dining, Brian Head, Bryce Canyon, and some of Southern Utah's finest outdoor recreation. Whether you're searching for a primary residence, a multi-generational retreat, or a property with additional income potential, this home delivers a rare combination of features and possibilities that are difficult to find! Buyer and buyer's agent to verify all information....
Contact an agent
Home facts
- Year built:1997
- Listing ID #:2186464
- Added:52 day(s) ago
- Updated:November 12, 2026 at 10:01 AM
Rooms and interior
- Bedrooms:4
- Total bathrooms:3
- Full bathrooms:3
- Rooms Total:13
- Flooring:Carpet, Tile
- Kitchen Description:Disposal, Kitchen: Second, Microwave, Oven: Wall, Range/Oven: Built-In, Range: Down Vent, Refrigerator
- Basement Description:Full
- Living area:3,534 sq. ft.
Heating and cooling
- Cooling:Central Air
- Heating:Gas: Central, Wood
Structure and exterior
- Roof:Asphalt, Tile
- Year built:1997
- Building area:3,534 sq. ft.
- Lot area:0.2 Acres
- Lot Features:Curb & Gutter, Fenced: Full, Flat, Road: Paved, Sidewalks, Sprinkler: Auto-Full
- Construction Materials:Brick
- Exterior Features:Lighting, Out Buildings
- Levels:2 Story
Schools
- High school:Cedar
- Middle school:Cedar Middle School
- Elementary school:North
Utilities
- Water:Culinary, Irrigation, Water Connected
- Sewer:Sewer Connected, Sewer: Connected, Sewer: Public
Finances and disclosures
- Price:$549,000
- Price per sq. ft.:$155.35
- Tax amount:$1,859
Features and amenities
- Laundry features:Dryer, Washer
- Amenities:Accessory Apartment, Ceiling Fan, Closet: Walk-In, Mother-In-Law Apartment, Storage Shed(s), Vaulted Ceilings, Window Coverings, Wood Stove
- Pool features:Fiberglass, In Ground, Indoor
Parking
- Total parking spaces:5
- Parking description:Covered, Rv Parking
- Carport spaces:2
New listings near 271 N 600 W
- New
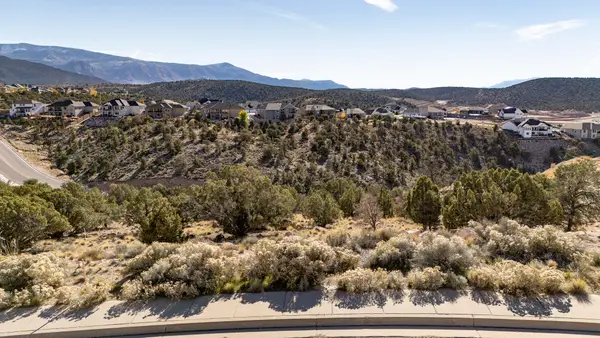 Listed by ERA$119,900Active0.39 Acres
2583 W Carmel Canyon Dr, Cedar City, UT 84720
MLS# 118880Listed by: ERA REALTY CENTER - New
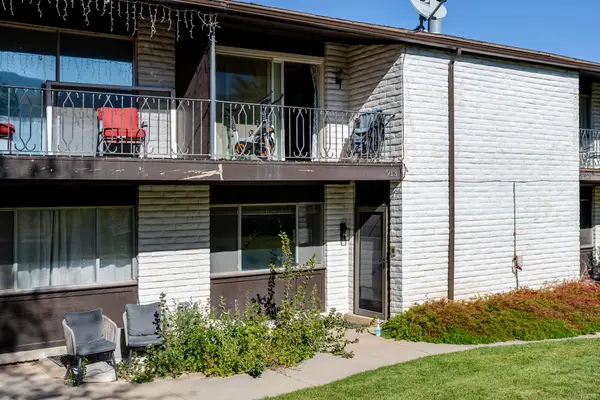 $290,000Active3 beds 4 baths2,313 sq. ft.
913 Three Fountains Dr, Cedar City, UT 84720
MLS# 118874Listed by: STRATUM REAL ESTATE GROUP PLLC SOUTH BRANCH OFFICE - New
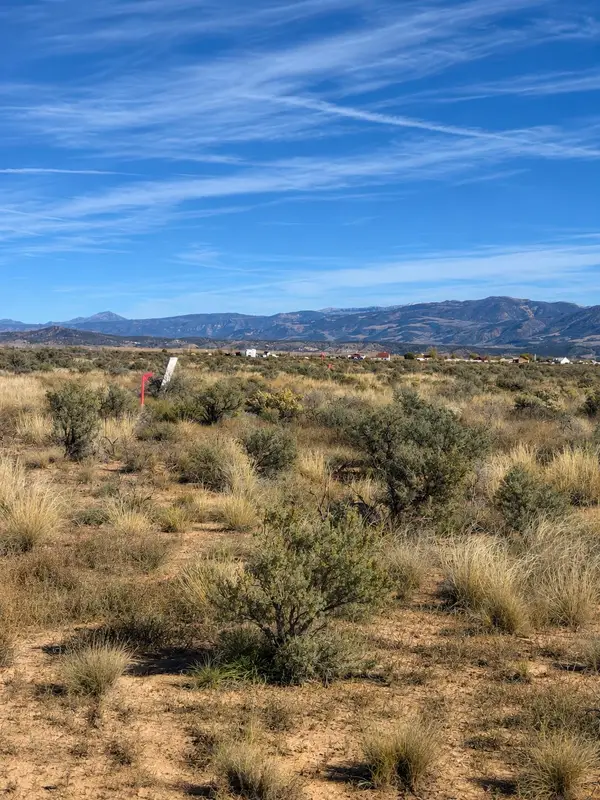 Listed by ERA$32,500Active1.18 Acres
6084 N 3525, Cedar City, UT 84721
MLS# 118875Listed by: ERA REALTY CENTER - New
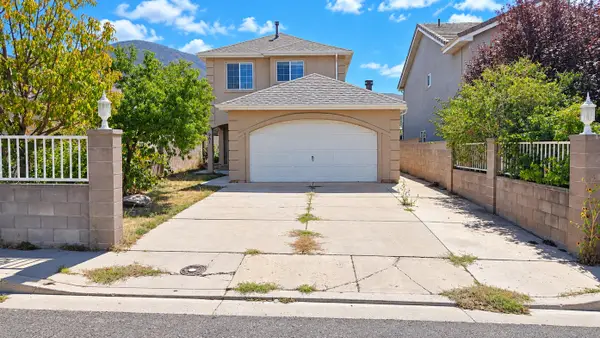 $324,900Active3 beds 3 baths1,483 sq. ft.
961 W 1325, Cedar City, UT 84720
MLS# 26-277831Listed by: STRATUM REAL ESTATE GROUP SO BRANCH - New
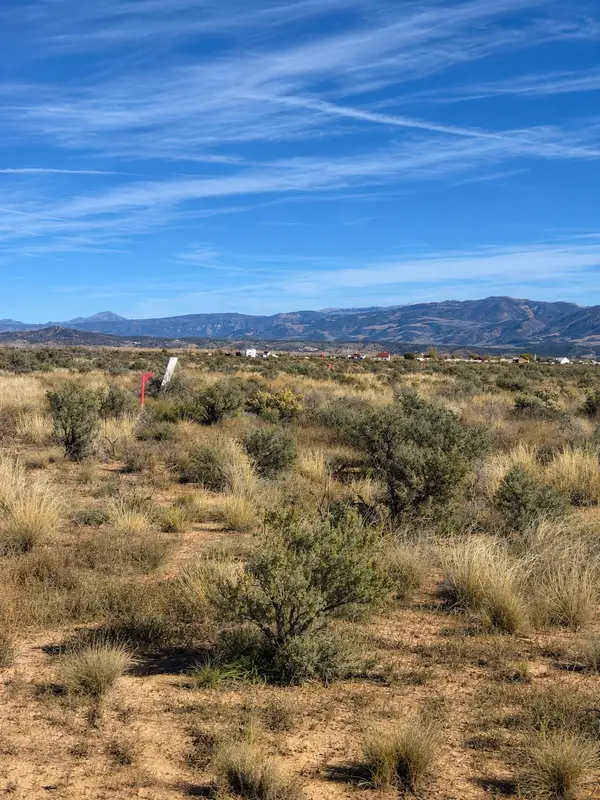 Listed by ERA$32,500Active1.18 Acres
6084 N 3525, Cedar City, UT 84721
MLS# 26-277832Listed by: ERA REALTY CENTER - New
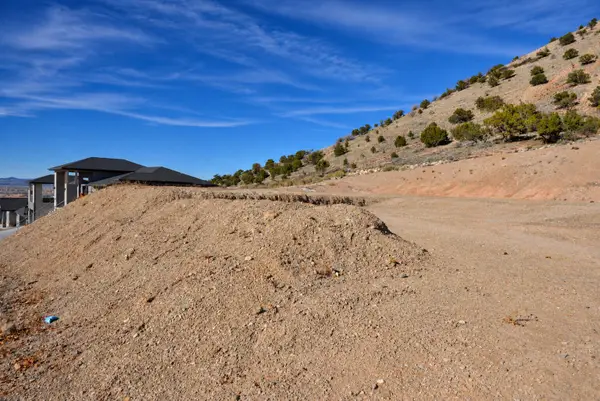 Listed by ERA$129,900Active0.33 Acres
1424 N Knoll St, Cedar City, UT 84721
MLS# 118872Listed by: ERA REALTY CENTER - New
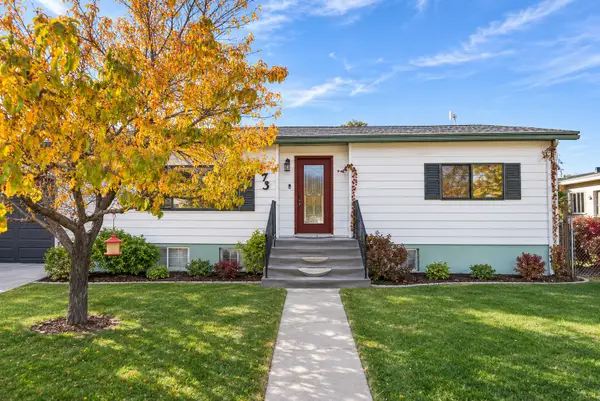 Listed by ERA$299,900Active4 beds 2 baths2,543 sq. ft.
273 N 1500, Cedar City, UT 84721
MLS# 118868Listed by: ERA REALTY CENTER - New
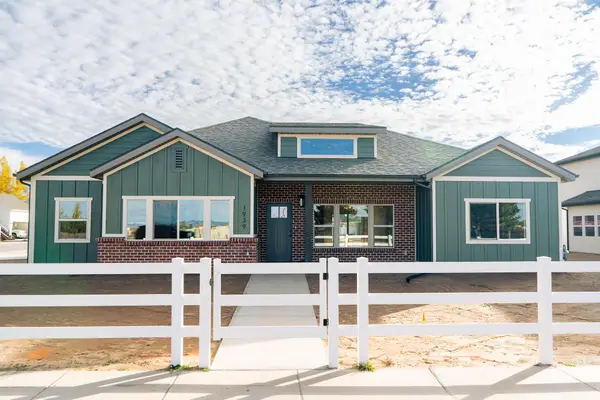 $444,999Active3 beds 2 baths1,640 sq. ft.
1939 W Midvalley Rd, Cedar City, UT 84721
MLS# 118858Listed by: STRATUM REAL ESTATE GROUP PLLC (CEDAR) - New
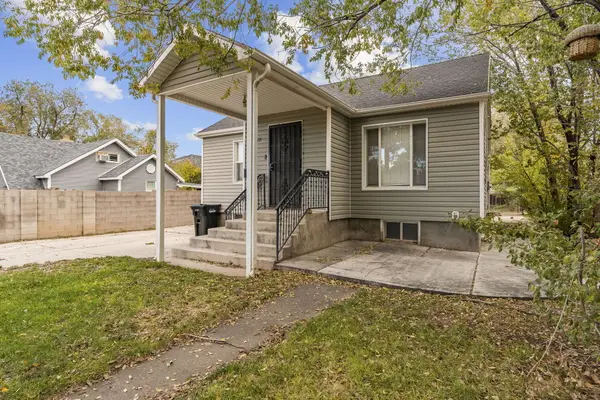 Listed by ERA$399,000Active3 beds 2 baths1,884 sq. ft.
117 S 300, Cedar City, UT 84720
MLS# 26-277811Listed by: ERA REALTY CENTER - New
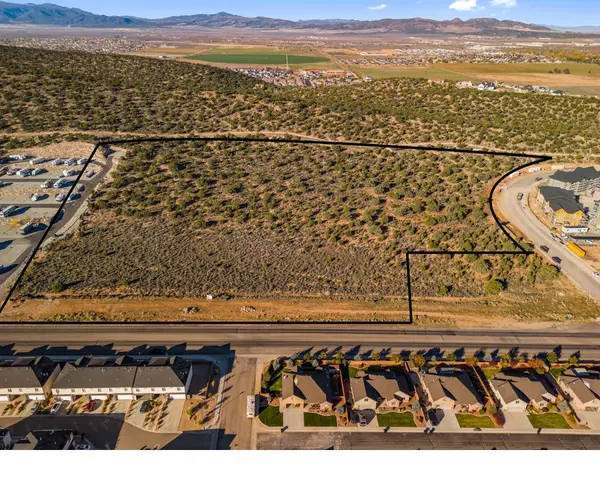 Listed by ERA$4,800,000Active13.7 Acres
360 S Cross Hollow Rd, Cedar City, UT 84720
MLS# 26-277813Listed by: ERA REALTY CENTER


Protect your home and budget from life's surprises with an Assurant Home Warranty, backed by a partner that supports you through every step of homeownership. Explore Plans.
© 2023 - 2026 ERA Franchise Systems LLC. All rights reserved. ERA Franchise Systems LLC fully supports the principles of the Fair Housing Act and the Equal Opportunity Act. ERA, ERA Real Estate powered, and their respective logos are registered service marks of ERA Franchise Systems LLC. Each office is independently owned and operated.