
2204 Bridgewater Rd, Cedar City, UT 84721
Local realty services provided by:ERA Brokers Consolidated
2204 Bridgewater Rd,Cedar City, UT 84721
$1,147,000
- 4 Beds
- 4 Baths
- 3,998 sq. ft.
- Single family
- Active
Listed by: christina moton
Office: lrg collective
MLS#:2173449
Source:SL
Price summary
- Price:$1,147,000
- Price per sq. ft.:$286.89
- Monthly HOA dues:$56.67
About this home
Perched at the end of a quiet cul-de-sac in Ashdown Forest, this custom Mediterranean-inspired estate was designed to capture some of Cedar City's most spectacular mountain views. Walls of glass frame Fiddlers Canyon while soaring ceilings and expansive living spaces create an effortless connection between indoor luxury and Southern Utah's natural beauty. Whether you're hosting family for the holidays, enjoying coffee on the patio as the sun rises over the mountains, or unwinding in your private sauna after a day on the trails, every space was designed to make home feel like a retreat. Just minutes from downtown Cedar City, Southern Utah University, and world-class outdoor recreation, this property offers privacy without sacrificing convenience. A private luxury retreat in Southern Utah with mountain views, smart-home technology, energy independence, and room to create the lifestyle you've always wanted, at a price that's difficult to find in larger luxury markets. Spend summer evenings enjoying award-winning theatre performances after a day in the national parks. In the winter you can ski fresh powder in the morning and enjoy dinner by your own fireplace that evening. Buyer to verify all information....
Contact an agent
Home facts
- Year built:2005
- Subdivision & Development:ASHDOWN FOREST
- Listing ID #:2173449
- Added:94 day(s) ago
- Updated:October 24, 2026 at 11:28 AM
Rooms and interior
- Bedrooms:4
- Total bathrooms:4
- Full bathrooms:3
- Half bathrooms:1
- Rooms Total:16
- Flooring:Carpet, Hardwood, Tile
- Bathrooms Description:Bath: Sep. Tub/Shower
- Kitchen Description:Disposal, Oven: Double, Refrigerator, Trash Compactor
- Living area:3,998 sq. ft.
Heating and cooling
- Cooling:Central Air
- Heating:Gas: Central
Structure and exterior
- Roof:Tile
- Year built:2005
- Building area:3,998 sq. ft.
- Lot area:0.41 Acres
- Lot Features:Cul-De-Sac, Cul-de-sac, Fenced: Full, Flat, Private, Road: Paved, Secluded, Sidewalks, Sprinkler: Auto-Full
- Construction Materials:Concrete, Stone, Stucco
- Exterior Features:Entry (Foyer), Lighting, Patio: Open, Porch: Open
- Levels:2 Story
Schools
- High school:Canyon View
- Middle school:Canyon View Middle
- Elementary school:Fiddler's Canyon
Utilities
- Water:Culinary, Water Connected
- Sewer:Sewer Connected, Sewer: Connected
Finances and disclosures
- Price:$1,147,000
- Price per sq. ft.:$286.89
- Tax amount:$3,193
Features and amenities
- Laundry features:Washer
- Amenities:Ceiling Fan, Closet: Walk-In, Den/Office, Gazebo, Snow Removal, Storage Shed(s), Vaulted Ceilings, Window Coverings
- Smart home:Yes
Parking
- Total parking spaces:15
- Parking description:3 Car Garage, Covered, Extra Width, Parking: Uncovered, Rv Parking
- Garage spaces:3
New listings near 2204 Bridgewater Rd
- New
 $667,000Active2 beds 2 baths1,801 sq. ft.
3110 W Courtyards Dr, Cedar City, UT 84720
MLS# 118642Listed by: STRATUM REAL ESTATE GROUP PLLC (CEDAR) - New
 $645,000Active3 beds 2 baths1,725 sq. ft.
3098 W Courtyards Dr, Cedar City, UT 84720
MLS# 118643Listed by: STRATUM REAL ESTATE GROUP PLLC (CEDAR) - New
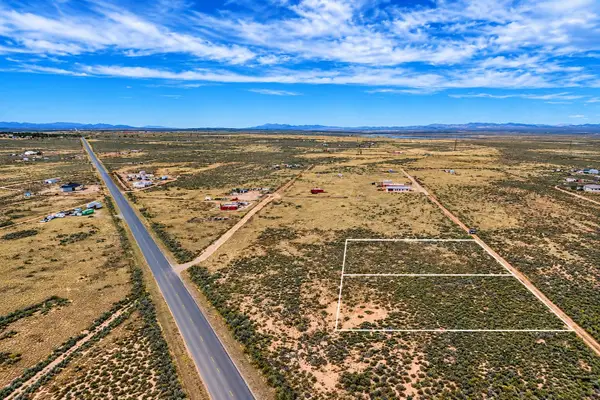 $34,000Active1.23 Acres
6250 N 3525 #lot 7, Cedar City, UT 84721
MLS# 118638Listed by: EXP REALTY LLC (CEDAR) - New
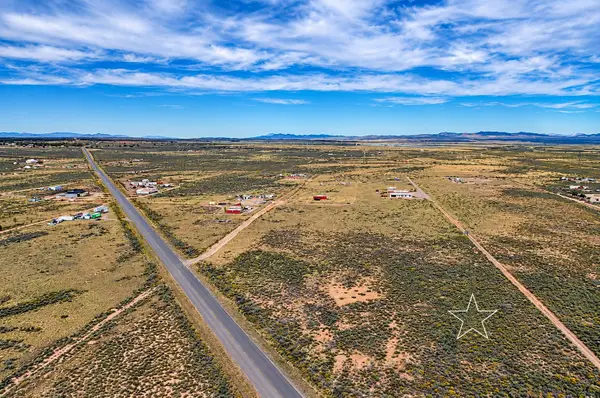 $36,000Active1.23 Acres
6200 N 3252 #Lot 8, Cedar City, UT 84721
MLS# 118640Listed by: EXP REALTY LLC (CEDAR) - New
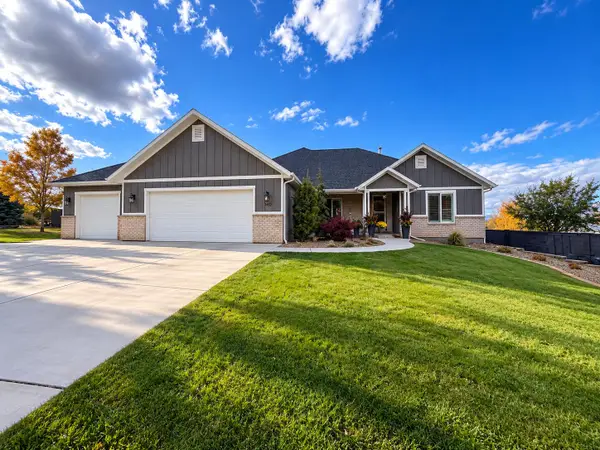 Listed by ERA$894,500Active6 beds 4 baths5,248 sq. ft.
1452 S 550, Cedar City, UT 84720
MLS# 118641Listed by: ERA REALTY CENTER - New
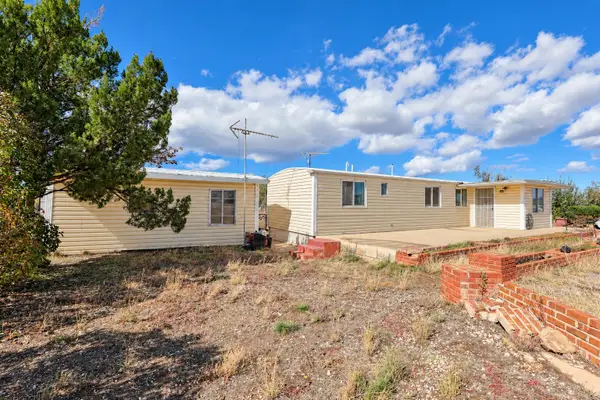 $263,000Active1 beds 1 baths644 sq. ft.
5241 N 2300, Cedar City, UT 84721
MLS# 26-277349Listed by: D & B REAL ESTATE* - New
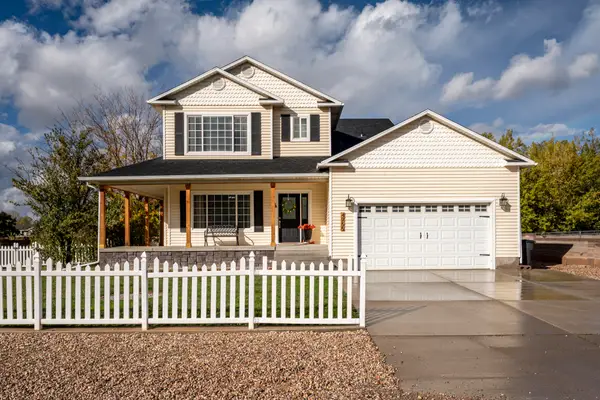 Listed by ERA$585,000Active4 beds 4 baths2,488 sq. ft.
4755 N Utah Trail, Cedar City, UT 84721
MLS# 118637Listed by: ERA REALTY CENTER - New
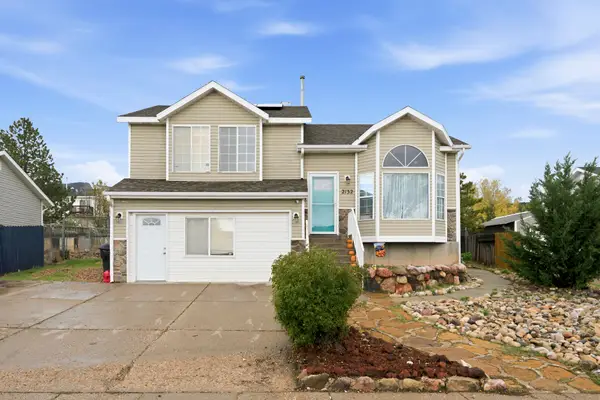 $385,000Active5 beds 2 baths2,119 sq. ft.
2132 N Chandler Dr, Cedar City, UT 84721
MLS# 118631Listed by: EXP REALTY LLC (CEDAR) - New
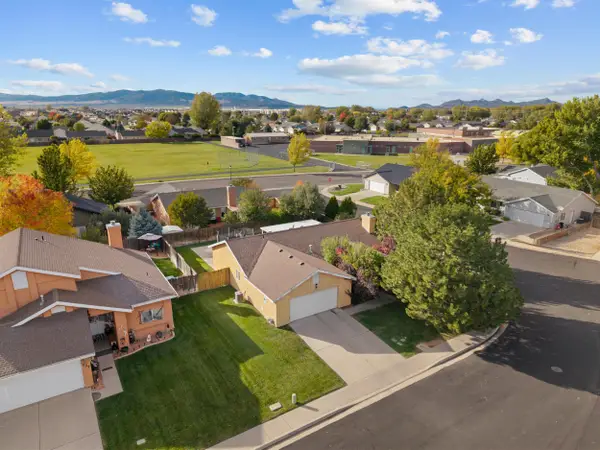 Listed by ERA$359,000Active3 beds 2 baths1,360 sq. ft.
145 N 4000, Cedar City, UT 84720
MLS# 118633Listed by: ERA REALTY CENTER - New
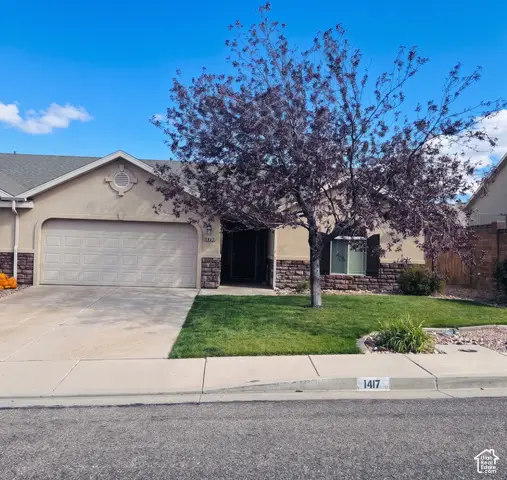 $350,000Active3 beds 2 baths1,290 sq. ft.
1417 S Southern Dr, Cedar City, UT 84720
MLS# 2192749Listed by: FATHOM REALTY (CEDAR CITY)


Protect your home and budget from life's surprises with an Assurant Home Warranty, backed by a partner that supports you through every step of homeownership. Explore Plans.
© 2023 - 2026 ERA Franchise Systems LLC. All rights reserved. ERA Franchise Systems LLC fully supports the principles of the Fair Housing Act and the Equal Opportunity Act. ERA, ERA Real Estate powered, and their respective logos are registered service marks of ERA Franchise Systems LLC. Each office is independently owned and operated.