
4755 N Utah Trail, Cedar City, UT 84721
Local realty services provided by:ERA Realty Center
4755 N Utah Trail,Cedar City, UT 84721
$585,000
- 4 Beds
- 4 Baths
- 2,488 sq. ft.
- Single family
- Active
Listed by:
 Coby Zobell(435) 592 - 3227ERA Realty Center
- ERA Realty Center
Office: era realty center
MLS#:118637
Source:UT_ICBOR
Price summary
- Price:$585,000
- Price per sq. ft.:$235.13
About this home
Nestled on a spacious 0.41-acre lot, this light-filled home provides incredible functional space inside and out. Featuring 4 spacious bedrooms and 3.5 bathrooms. A living room on the main floor and a family room in the basement. The layout offers ideal separation of space with functional gathering areas. Perfect for entertaining and family settings. A must see dining room and remodeled kitchen complete with ample cabinetry and pantry space. Extra storage areas throughout the property make it even more desirable. Step outside to an expansive backyard, complete with trees, landscape and garden areas. The large detached shop to give room for those anticipated projects. RV parking with room for all your toys. Pet friendly home and yard. Walking distance to Enoch Elementary School.10-minute drive to Cedar City, Southern Utah University (SUU), and local dining/shopping.Easy highway access for outdoor adventures to Brian Head Resort, Zion National Park, and nearby trailheads.
Contact an agent
Home facts
- Year built:1999
- Subdivision & Development:Trails West
- Listing ID #:118637
- Added:1 day(s) ago
- Updated:October 24, 2026 at 12:41 AM
Rooms and interior
- Bedrooms:4
- Total bathrooms:4
- Full bathrooms:3
- Half bathrooms:1
- Rooms Total:14
- Flooring:Luxury Vinyl, Tile
- Basement:Yes
- Basement Description:Interior Access Only
- Living area:2,488 sq. ft.
Heating and cooling
- Cooling:Ceiling Fan(s), Central Air
- Heating:Forced Air
- Central air:Yes
Structure and exterior
- Year built:1999
- Building area:2,488 sq. ft.
- Lot area:0.41 Acres
- Lot Features:Animal Rights, Landscaped, Sprinkler - Full
- Construction Materials:Concrete, Frame, Vinyl Siding
Schools
- High school:Canyon View
- Middle school:Canyon View
- Elementary school:Enoch
Utilities
- Sewer:Sewer Connected
Finances and disclosures
- Price:$585,000
- Price per sq. ft.:$235.13
- Tax amount:$1,860
Features and amenities
- Appliances:Microwave, Refrigerator, Washer
Parking
- Garage:Yes
- Garage spaces:2
New listings near 4755 N Utah Trail
- New
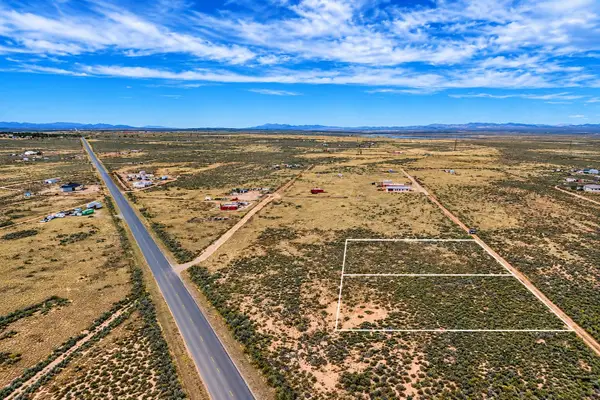 $34,000Active1.23 Acres
6250 N 3525 #lot 7, Cedar City, UT 84721
MLS# 118638Listed by: EXP REALTY LLC (CEDAR) - New
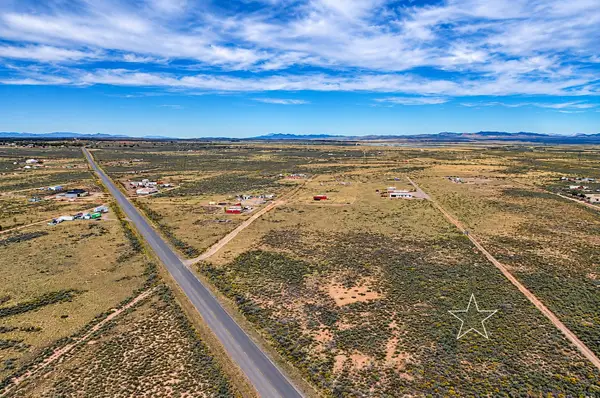 $36,000Active1.23 Acres
6200 N 3252 #Lot 8, Cedar City, UT 84721
MLS# 118640Listed by: EXP REALTY LLC (CEDAR) - New
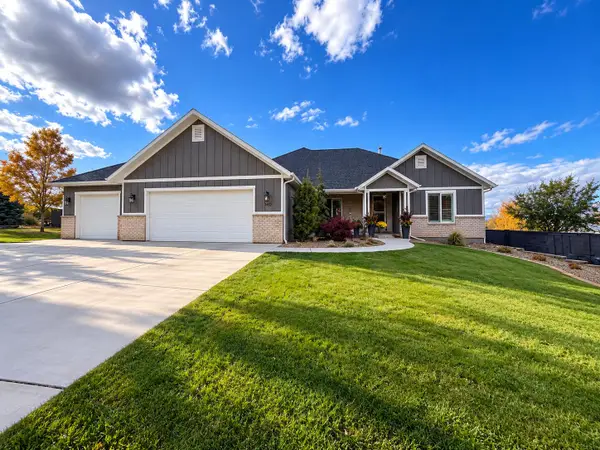 Listed by ERA$894,500Active6 beds 4 baths5,248 sq. ft.
1452 S 550, Cedar City, UT 84720
MLS# 118641Listed by: ERA REALTY CENTER - New
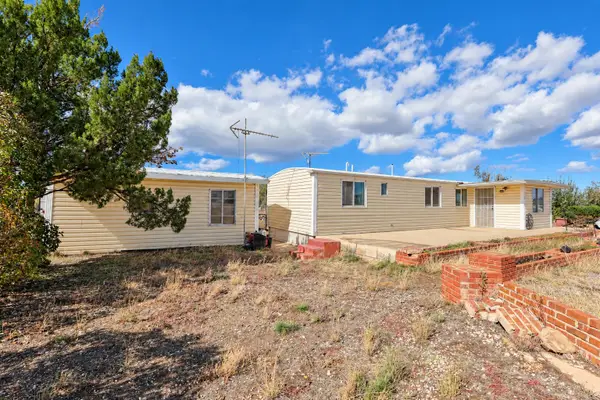 $263,000Active1 beds 1 baths644 sq. ft.
5241 N 2300, Cedar City, UT 84721
MLS# 26-277349Listed by: D & B REAL ESTATE* - New
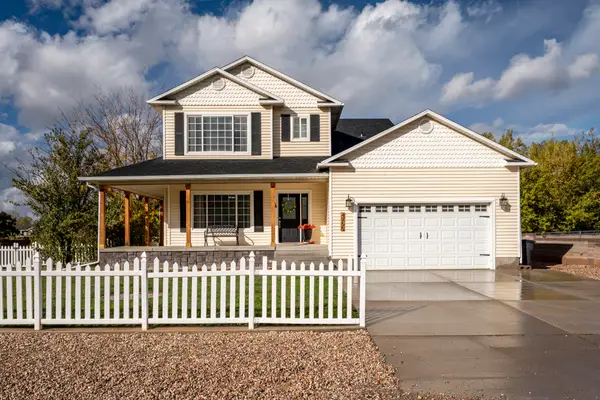 Listed by ERA$585,000Active4 beds 4 baths2,488 sq. ft.
4755 N Utah Trail, Cedar City, UT 84721
MLS# 118637Listed by: ERA REALTY CENTER - New
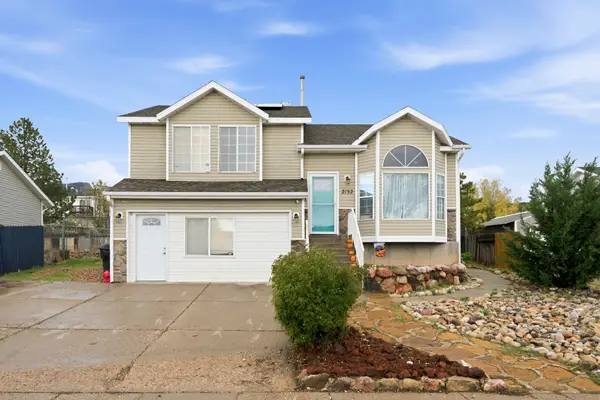 $385,000Active5 beds 2 baths2,119 sq. ft.
2132 N Chandler Dr, Cedar City, UT 84721
MLS# 118631Listed by: EXP REALTY LLC (CEDAR) - New
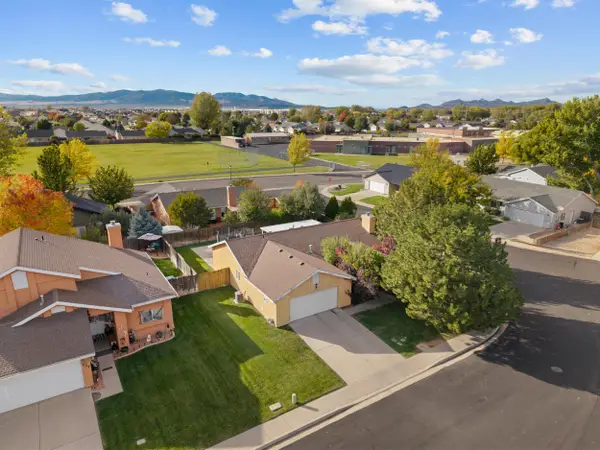 Listed by ERA$359,000Active3 beds 2 baths1,360 sq. ft.
145 N 4000, Cedar City, UT 84720
MLS# 118633Listed by: ERA REALTY CENTER - New
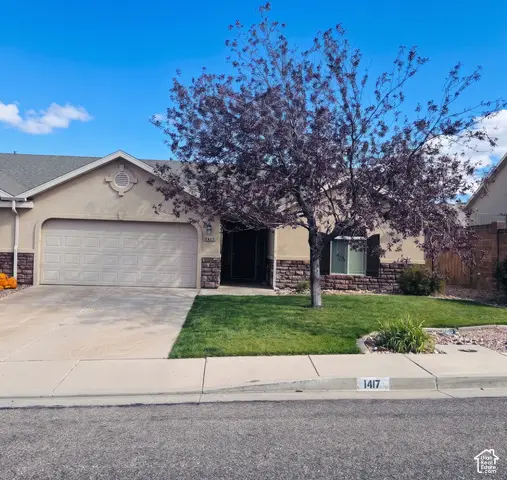 $350,000Active3 beds 2 baths1,290 sq. ft.
1417 S Southern Dr, Cedar City, UT 84720
MLS# 2192749Listed by: FATHOM REALTY (CEDAR CITY) - Open Sat, 10am to 3pmNew
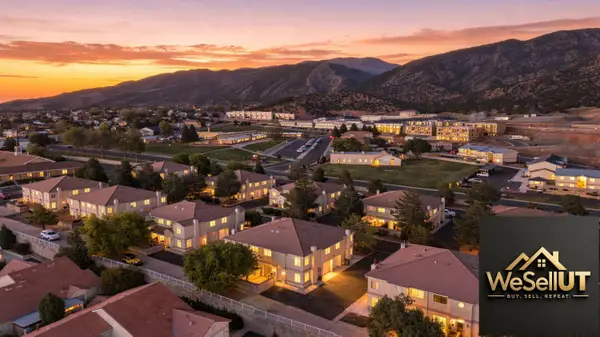 $299,888Active3 beds 3 baths1,590 sq. ft.
195 E Fiddlers Canyon Rd #33, Cedar City, UT 84721
MLS# 118624Listed by: IN DEPTH REALTY ST GEORGE - New
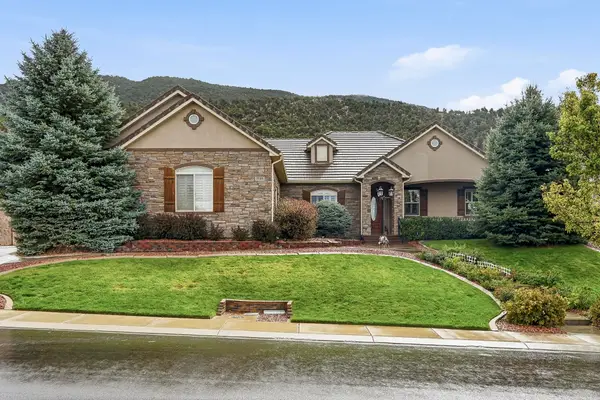 Listed by ERA$724,900Active3 beds 4 baths4,016 sq. ft.
1148 E Ashdown Forest Rd, Cedar City, UT 84721
MLS# 118625Listed by: ERA REALTY CENTER


Protect your home and budget from life's surprises with an Assurant Home Warranty, backed by a partner that supports you through every step of homeownership. Explore Plans.
© 2023 - 2026 ERA Franchise Systems LLC. All rights reserved. ERA Franchise Systems LLC fully supports the principles of the Fair Housing Act and the Equal Opportunity Act. ERA, ERA Real Estate powered, and their respective logos are registered service marks of ERA Franchise Systems LLC. Each office is independently owned and operated.