
2280 W Crestview Cir, Cedar City, UT 84720
Local realty services provided by:ERA Brokers Consolidated
2280 W Crestview Cir,Cedar City, UT 84720
$679,000
- 6 Beds
- 3 Baths
- 3,644 sq. ft.
- Single family
- Active
Listed by: elizabeth a prisbrey
Office: stratum real estate group pllc (south branch)
MLS#:2183751
Source:SL
Price summary
- Price:$679,000
- Price per sq. ft.:$186.33
- Monthly HOA dues:$10
About this home
Located near the Aquatic Center and Lake at the Hills, this well-maintained home offers convenient access to walking trails, shopping, dining, and other everyday amenities while providing a quieter setting away from heavier traffic. The property features mature landscaping, a fully fenced yard, trailer parking, permanent holiday lighting, and a finished basement that provides additional living space and flexibility. Enjoy views of Cedar Mountain from the front of the home, while the backyard offers additional space to relax and unwind with no home directly behind the property.
Contact an agent
Home facts
- Year built:2012
- Subdivision & Development:LEGACY PARK SUBDIVISION
- Listing ID #:2183751
- Added:46 day(s) ago
- Updated:October 24, 2026 at 11:28 AM
Rooms and interior
- Bedrooms:6
- Total bathrooms:3
- Full bathrooms:3
- Rooms Total:15
- Flooring:Carpet, Hardwood, Tile
- Kitchen Description:Disposal, Range/Oven: Free Stdng.
- Basement Description:Full
- Living area:3,644 sq. ft.
Heating and cooling
- Cooling:Central Air
- Heating:Forced Air
Structure and exterior
- Roof:Asphalt
- Year built:2012
- Building area:3,644 sq. ft.
- Lot area:0.24 Acres
- Lot Features:Corner Lot, Curb & Gutter, Fenced: Full
- Architectural Style:Rambler/Ranch
- Construction Materials:Stone, Stucco
- Exterior Features:Covered, Entry (Foyer), Patio: Covered
- Levels:2 Story
Schools
- High school:Cedar
- Middle school:Cedar Middle School
- Elementary school:South
Utilities
- Water:Culinary, Water Connected
- Sewer:Sewer Connected, Sewer: Connected
Finances and disclosures
- Price:$679,000
- Price per sq. ft.:$186.33
- Tax amount:$2,138
Features and amenities
- Amenities:Ceiling Fan, Closet: Walk-In, Playground
Parking
- Total parking spaces:2
- Parking description:2 Car Garage, Attached, Attached Garage, Garage Door Opener, Rv Parking
- Garage spaces:2
New listings near 2280 W Crestview Cir
- New
 $667,000Active2 beds 2 baths1,801 sq. ft.
3110 W Courtyards Dr, Cedar City, UT 84720
MLS# 118642Listed by: STRATUM REAL ESTATE GROUP PLLC (CEDAR) - New
 $645,000Active3 beds 2 baths1,725 sq. ft.
3098 W Courtyards Dr, Cedar City, UT 84720
MLS# 118643Listed by: STRATUM REAL ESTATE GROUP PLLC (CEDAR) - New
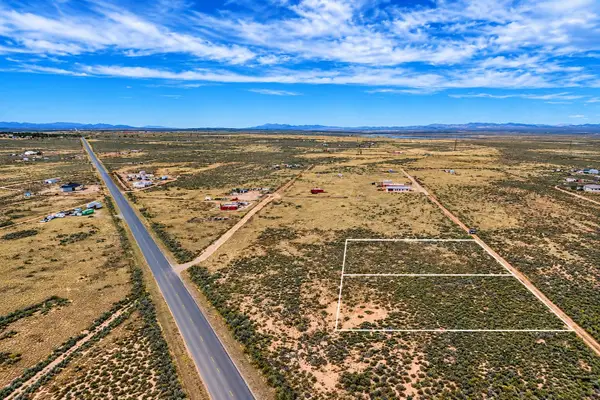 $34,000Active1.23 Acres
6250 N 3525 #lot 7, Cedar City, UT 84721
MLS# 118638Listed by: EXP REALTY LLC (CEDAR) - New
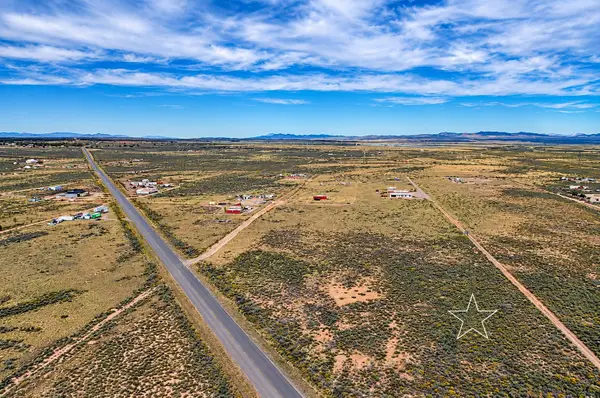 $36,000Active1.23 Acres
6200 N 3252 #Lot 8, Cedar City, UT 84721
MLS# 118640Listed by: EXP REALTY LLC (CEDAR) - New
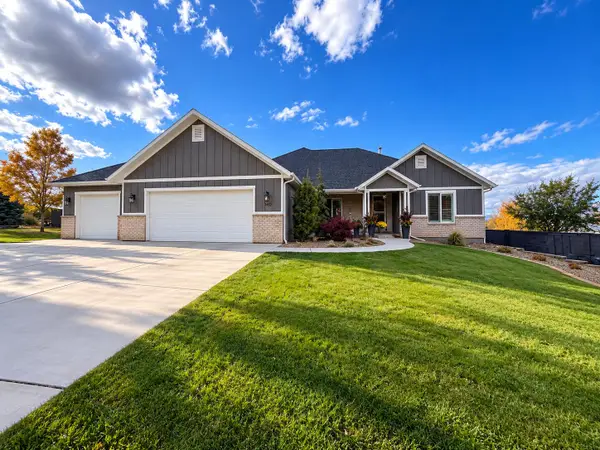 Listed by ERA$894,500Active6 beds 4 baths5,248 sq. ft.
1452 S 550, Cedar City, UT 84720
MLS# 118641Listed by: ERA REALTY CENTER - New
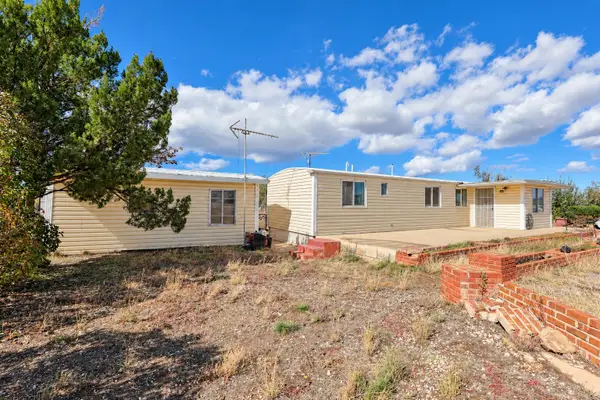 $263,000Active1 beds 1 baths644 sq. ft.
5241 N 2300, Cedar City, UT 84721
MLS# 26-277349Listed by: D & B REAL ESTATE* - New
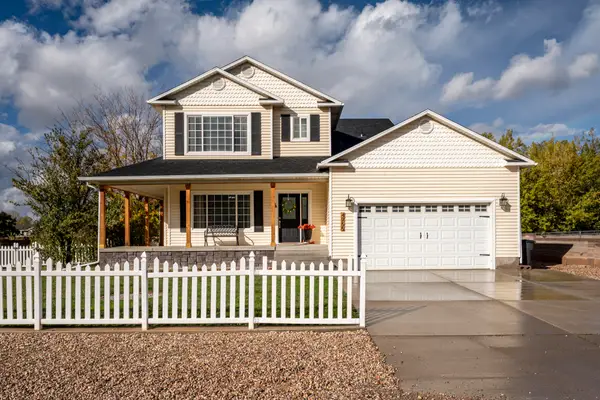 Listed by ERA$585,000Active4 beds 4 baths2,488 sq. ft.
4755 N Utah Trail, Cedar City, UT 84721
MLS# 118637Listed by: ERA REALTY CENTER - New
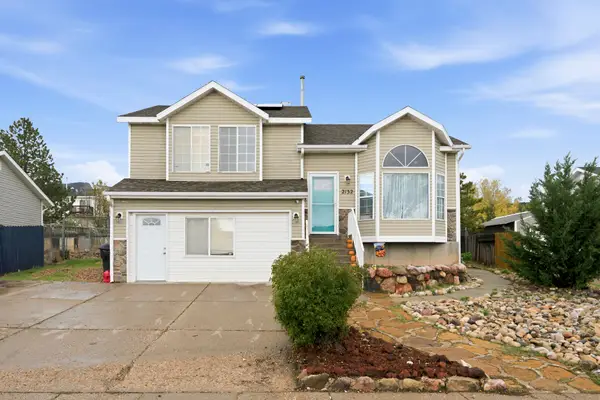 $385,000Active5 beds 2 baths2,119 sq. ft.
2132 N Chandler Dr, Cedar City, UT 84721
MLS# 118631Listed by: EXP REALTY LLC (CEDAR) - New
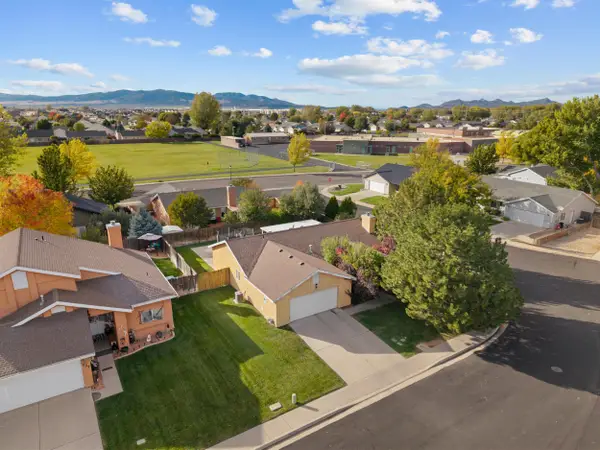 Listed by ERA$359,000Active3 beds 2 baths1,360 sq. ft.
145 N 4000, Cedar City, UT 84720
MLS# 118633Listed by: ERA REALTY CENTER - New
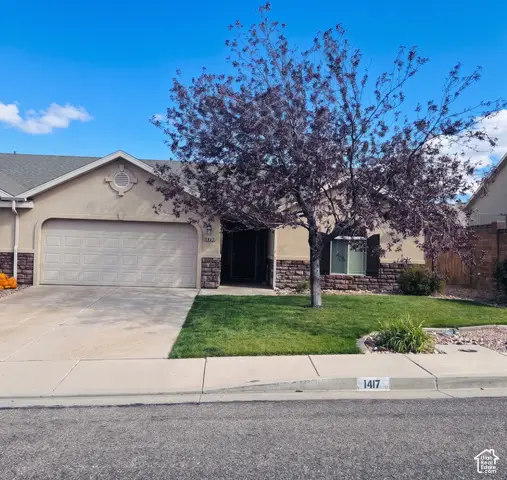 $350,000Active3 beds 2 baths1,290 sq. ft.
1417 S Southern Dr, Cedar City, UT 84720
MLS# 2192749Listed by: FATHOM REALTY (CEDAR CITY)


Protect your home and budget from life's surprises with an Assurant Home Warranty, backed by a partner that supports you through every step of homeownership. Explore Plans.
© 2023 - 2026 ERA Franchise Systems LLC. All rights reserved. ERA Franchise Systems LLC fully supports the principles of the Fair Housing Act and the Equal Opportunity Act. ERA, ERA Real Estate powered, and their respective logos are registered service marks of ERA Franchise Systems LLC. Each office is independently owned and operated.