
2411 W Portal Hill Rd, Cedar City, UT 84720
Local realty services provided by:ERA Realty Center
2411 W Portal Hill Rd,Cedar City, UT 84720
$1,170,000
- 4 Beds
- 4 Baths
- 4,384 sq. ft.
- Single family
- Active
Listed by:
 Jennifer Davis(435) 586 - 9775ERA Realty Center
- Leslie Brindley(435) 590 - 1267ERA Realty Center
Office: era realty center
MLS#:118205
Source:UT_ICBOR
Price summary
- Price:$1,170,000
- Price per sq. ft.:$266.88
About this home
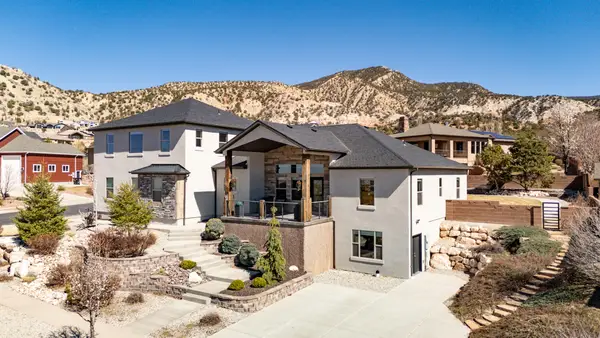
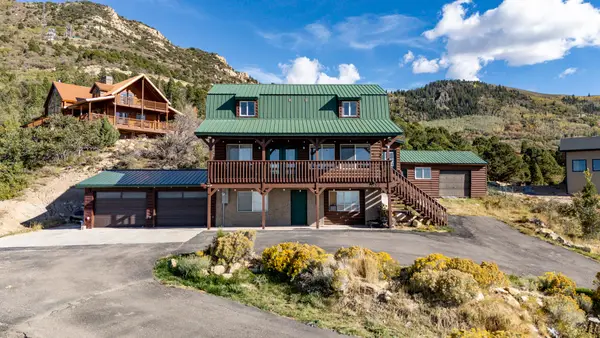
The moment you step through the front door, this home makes an impression. Soaring vaulted ceilings & expansive windows in this open concept home highlight unobstructed mountain views! This new construction home with 4 bed, office, 3.5 bath, and 3 car garage with 38' RV bay sits on a fully landscaped, .35-acre lot w NO HOA. The kitchen has high-end appliances, custom cabinetry, and a hidden walk-in pantry. The primary suite feels luxurious with VIEWS, freestanding tub, tiled shower, double sinks, heated floors & expansive dressing closet with custom shelving and center island. The walkout basement adds a great room with wet bar, 2 large bedrooms, 2nd laundry, and additional unfinished space for future bedroom, storage or hobbies. Come see this luxurious and comfortable home! Generously sized secondary bedrooms and a partially finished daylight walk-out basement round out the home, providing move-in ready entertainment space today alongside room for your family to grow.
Contact an agent
Home facts
- Year built:2026
- Subdivision & Development:Cliffs at Sunrise
- Listing ID #:118205
- Added:3 day(s) ago
- Updated:September 23, 2026 at 05:43 PM
Rooms and interior
- Bedrooms:4
- Total bathrooms:4
- Full bathrooms:3
- Half bathrooms:1
- Rooms Total:15
- Flooring:Hardwood, Tile
- Basement:Yes
- Living area:4,384 sq. ft.
Heating and cooling
- Cooling:Ceiling Fan(s), Central Air
- Central air:Yes
Structure and exterior
- Year built:2026
- Building area:4,384 sq. ft.
- Lot area:0.35 Acres
- Lot Features:Landscaped, Sprinkler - Full
- Construction Materials:Concrete
- Exterior Features:Curb & Gutters
Schools
- High school:Cedar
- Middle school:Cedar
- Elementary school:Cedar South
Utilities
- Sewer:Sewer Connected
Finances and disclosures
- Price:$1,170,000
- Price per sq. ft.:$266.88
- Tax amount:$920
Features and amenities
- Appliances:Microwave, Refrigerator, Wall Oven
Parking
- Parking description:RV Access/Parking
- Garage:Yes
- Garage spaces:3
New listings near 2411 W Portal Hill Rd
- New
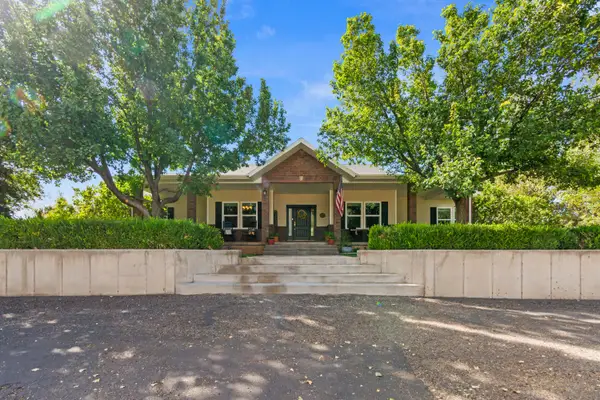
 Listed by ERA$999,986Active7 beds 4 baths5,744 sq. ft.
1268 N Knoll St, Cedar City, UT 84721
MLS# 118280Listed by: ERA REALTY CENTER - New
 $780,000Active7 beds 4 baths5,126 sq. ft.
2277 W 2650, Cedar City, UT 84721
MLS# 26-276560Listed by: REDFIN CORPORATION (MAIN) - New
 $820,000Active4 beds 2 baths2,175 sq. ft.
5009 N Lund Hwy, Cedar City, UT 84721
MLS# 118278Listed by: STRATUM REAL ESTATE GROUP PLLC (CEDAR) 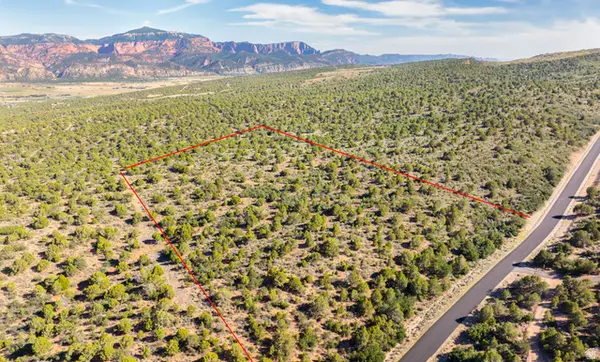 $450,000Active19.47 Acres
8475 W Bumble Bee Rd #23, Cedar City, UT 84720
MLS# 2179919Listed by: FORTIS REAL ESTATE, LLC- New
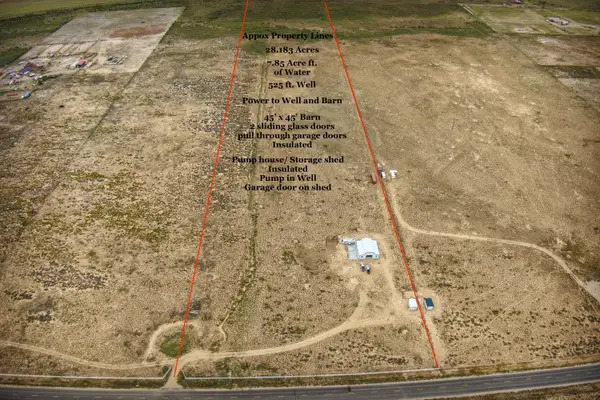 $749,900Active28.18 Acres
7700 W 2400 #Parcel 1, Cedar City, UT 84720
MLS# 26-276510Listed by: COLDWELL BANKER PREMIER REALTY - New
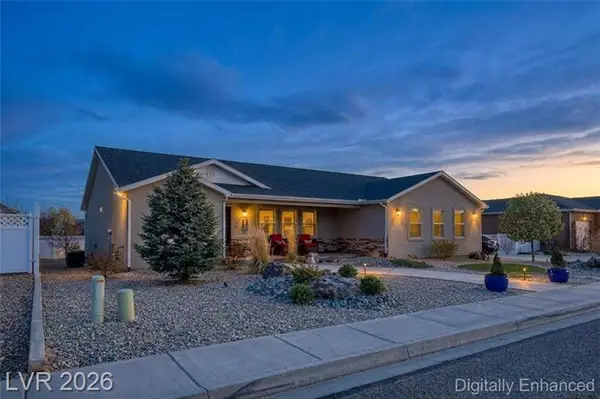 $575,000Active5 beds 3 baths3,645 sq. ft.
3863 W 1375, Cedar City, UT 84721
MLS# 26-276520Listed by: CENTURY 21 EVEREST IRON - New
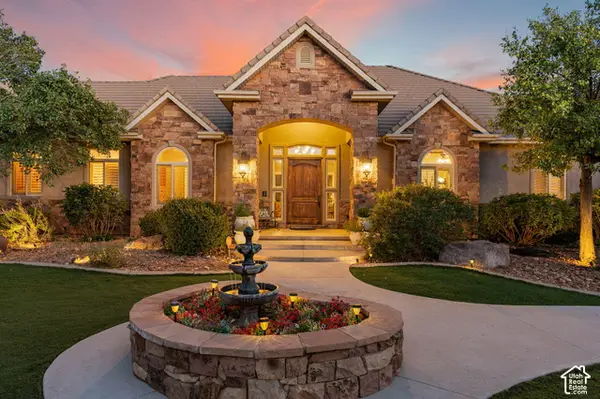 $2,435,000Active5 beds 6 baths9,881 sq. ft.
1811 S Panorama Dr, Cedar City, UT 84720
MLS# 2187357Listed by: COLDWELL BANKER ADVANTAGE REAL ESTATE CORPORATION - New
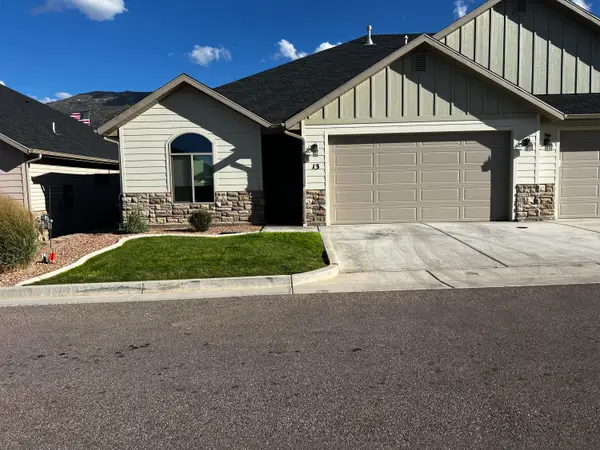 $330,000Active3 beds 2 baths1,452 sq. ft.
1121 S Cedar Knolls Dr #13, Cedar City, UT 84720
MLS# 118251Listed by: COLDWELL BANKER ADVANTAGE 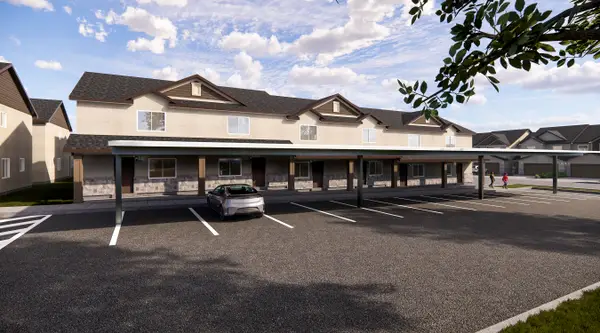 $1,485,000Active-- beds -- baths7,212 sq. ft.
535 W 2530 #Units 23-28, Cedar City, UT 84720
MLS# 26-275192Listed by: ELEMENT REAL ESTATE BROKERS LLC- New
 $600,000Active5 beds 4 baths2,304 sq. ft.
2057 S High Mountain View Dr, Cedar City, UT 84720
MLS# 26-276487Listed by: RE/MAX PROPERTIES


Protect your home and budget from life's surprises with an Assurant Home Warranty, backed by a partner that supports you through every step of homeownership. Explore Plans.
© 2023 - 2026 ERA Franchise Systems LLC. All rights reserved. ERA Franchise Systems LLC fully supports the principles of the Fair Housing Act and the Equal Opportunity Act. ERA, ERA Real Estate powered, and their respective logos are registered service marks of ERA Franchise Systems LLC. Each office is independently owned and operated.