
2951 W Lewis Lp, Cedar City, UT 84720
Local realty services provided by:ERA Brokers Consolidated
2951 W Lewis Lp,Cedar City, UT 84720
$347,900
- 3 Beds
- 3 Baths
- 2,205 sq. ft.
- Townhouse
- Active
Listed by: kelly c. adams
Office: stratum real estate group pllc (cedar)
MLS#:118645
Source:UT_ICBOR
Price summary
- Price:$347,900
- Price per sq. ft.:$157.78
- Monthly HOA dues:$80
About this home
End-Unit townhome offering 3 bedrooms, 2.5 bathrooms, an attached 2-car garage, and inviting open-concept living. The finished basement provides a versatile game room plus an additional sleeping area, perfect for guests or entertaining. Enjoy added peace of mind with an active radon mitigation system, and smart home package. This property has been a successful vacation rental, making it an excellent investment opportunity. Furnishings are also available for purchase, offering a convenient turnkey option
Contact an agent
Home facts
- Year built:2025
- Subdivision & Development:Old Sorrel Ranch
- Listing ID #:118645
- Added:1 day(s) ago
- Updated:October 26, 2026 at 08:42 PM
Rooms and interior
- Bedrooms:3
- Total bathrooms:3
- Full bathrooms:2
- Half bathrooms:1
- Rooms Total:7
- Flooring:Luxury Vinyl
- Basement:Yes
- Living area:2,205 sq. ft.
Heating and cooling
- Cooling:Ceiling Fan(s), Central Air, Electric
- Heating:Forced Air
- Central air:Yes
Structure and exterior
- Year built:2025
- Building area:2,205 sq. ft.
- Lot area:0.03 Acres
- Lot Features:Landscaped
- Construction Materials:Frame, Vinyl Siding
- Exterior Features:Curb & Gutters
Schools
- High school:Cedar
- Middle school:Cedar
- Elementary school:Cedar North
Utilities
- Sewer:Sewer Connected
Finances and disclosures
- Price:$347,900
- Price per sq. ft.:$157.78
- Tax amount:$1,504
Features and amenities
- Appliances:Microwave, Refrigerator, Washer
- Smart home:Yes
Parking
- Garage:Yes
- Garage spaces:2
New listings near 2951 W Lewis Lp
- New
 $385,000Active5 beds 2 baths2,119 sq. ft.
2132 N Chandler Dr, Cedar City, UT 84721
MLS# 26-277385Listed by: EXP REALTY, LLC (CEDAR CITY) - New
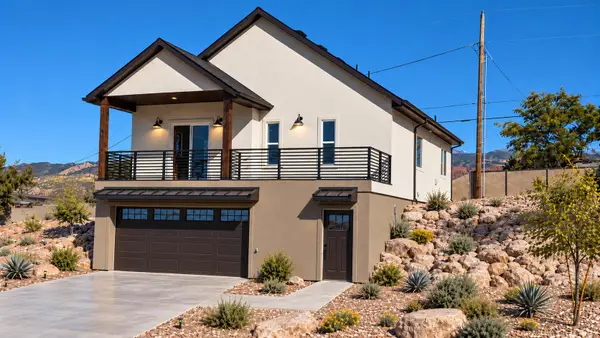 $469,000Active-- beds -- baths1,858 sq. ft.
57 S Columbia Way, Cedar City, UT 84720
MLS# 118630Listed by: FATHOM REALTY (CEDAR CITY) - New
 $667,000Active2 beds 2 baths1,801 sq. ft.
3110 W Courtyards Dr, Cedar City, UT 84720
MLS# 118642Listed by: STRATUM REAL ESTATE GROUP PLLC (CEDAR) - New
 $645,000Active3 beds 2 baths1,725 sq. ft.
3098 W Courtyards Dr, Cedar City, UT 84720
MLS# 118643Listed by: STRATUM REAL ESTATE GROUP PLLC (CEDAR) - New
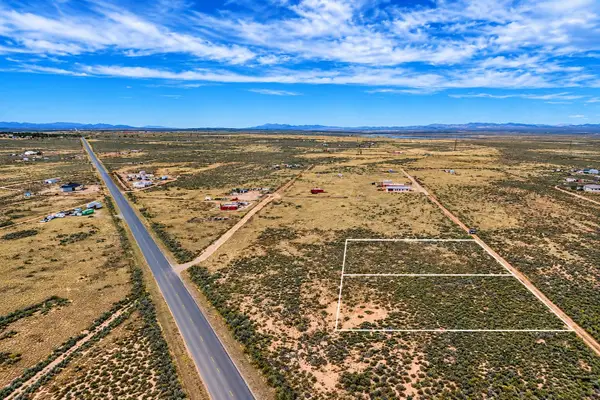 $34,000Active1.23 Acres
6250 N 3525 #lot 7, Cedar City, UT 84721
MLS# 118638Listed by: EXP REALTY LLC (CEDAR) - New
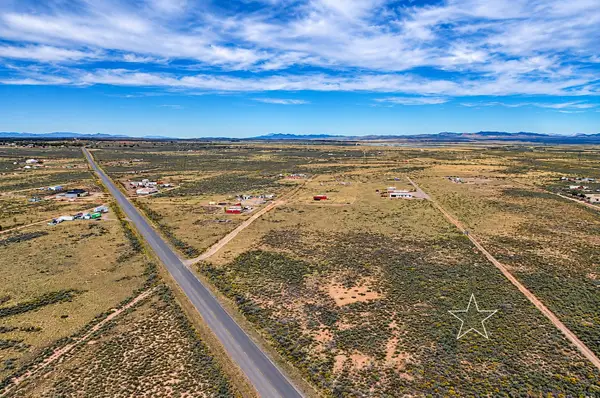 $36,000Active1.23 Acres
6200 N 3252 #Lot 8, Cedar City, UT 84721
MLS# 118640Listed by: EXP REALTY LLC (CEDAR) - New
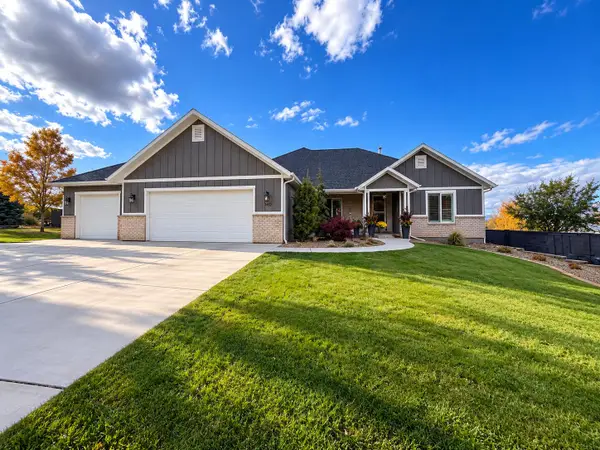 Listed by ERA$894,500Active6 beds 4 baths5,248 sq. ft.
1452 S 550, Cedar City, UT 84720
MLS# 118641Listed by: ERA REALTY CENTER - New
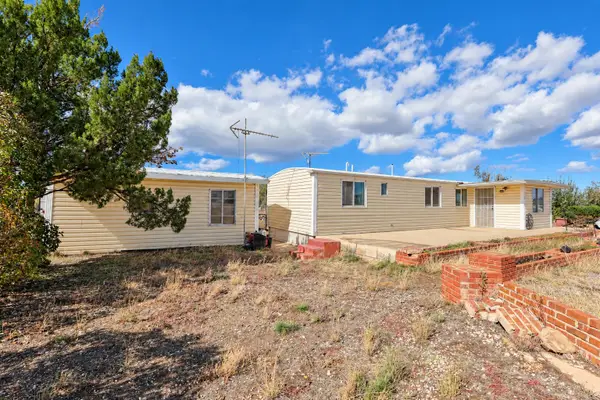 $263,000Active1 beds 1 baths644 sq. ft.
5241 N 2300, Cedar City, UT 84721
MLS# 26-277349Listed by: D & B REAL ESTATE* - New
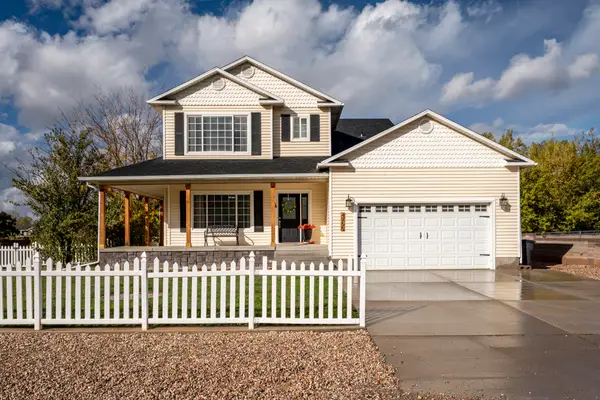 Listed by ERA$585,000Active4 beds 4 baths2,488 sq. ft.
4755 N Utah Trail, Cedar City, UT 84721
MLS# 118637Listed by: ERA REALTY CENTER


Protect your home and budget from life's surprises with an Assurant Home Warranty, backed by a partner that supports you through every step of homeownership. Explore Plans.
© 2023 - 2026 ERA Franchise Systems LLC. All rights reserved. ERA Franchise Systems LLC fully supports the principles of the Fair Housing Act and the Equal Opportunity Act. ERA, ERA Real Estate powered, and their respective logos are registered service marks of ERA Franchise Systems LLC. Each office is independently owned and operated.