
3066 N 175 East St, Cedar City, UT 84721
Local realty services provided by:ERA Realty Center
3066 N 175 East St,Cedar City, UT 84721
$254,900
- 3 Beds
- 3 Baths
- 1,420 sq. ft.
- Townhouse
- Active
Listed by: sam clayton dodd
Office: exp realty, llc. (cedar city)
MLS#:26-274049
Source:UT_WCMLS
Price summary
- Price:$254,900
- Price per sq. ft.:$179.51
- Monthly HOA dues:$120
About this home
Discover this beautifully crafted townhome offering 3 bedrooms and 2.5 modern bathrooms. The attached two-car garage provides plenty of storage space. Inside, the main level features 9-foot ceilings that create an airy, open feel. The living areas are accented with durable luxury vinyl plank flooring, while the bedrooms and upstairs hallways are cozy with plush carpeting. The kitchen is equipped with stainless steel appliances, a gas range, quartz countertops, a stylish subway tile backsplash, and soft-close cabinets. The inviting living room showcases a charming shiplap accent wall and stunning lighting fixtures. The primary suite's bathroom offers his and her sinks for added convenience. Step outside to a fenced backyard and a covered patio, perfect for outdoor entertaining and relaxing.
Contact an agent
Home facts
- Year built:2021
- Listing ID #:26-274049
- Added:91 day(s) ago
- Updated:October 10, 2026 at 02:54 PM
Rooms and interior
- Bedrooms:3
- Total bathrooms:3
- Rooms Total:9
- Living area:1,420 sq. ft.
Heating and cooling
- Cooling:Central Air
- Heating:Natural Gas
Structure and exterior
- Year built:2021
- Building area:1,420 sq. ft.
- Lot area:0.03 Acres
- Lot Features:Corner Lot, Flat, Terrain
- Construction Materials:Stucco, Vinyl Siding
Schools
- High school:Out of Area
- Elementary school:Out of Area
Finances and disclosures
- Price:$254,900
- Price per sq. ft.:$179.51
Parking
- Garage spaces:2
New listings near 3066 N 175 East St
- New
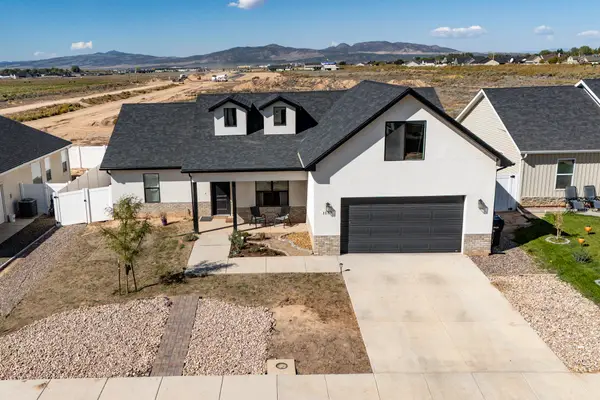 $479,900Active5 beds 3 baths2,020 sq. ft.
1137 N Yucca St, Cedar City, UT 84721
MLS# 118484Listed by: STRATUM REAL ESTATE GROUP PLLC SOUTH BRANCH OFFICE - New
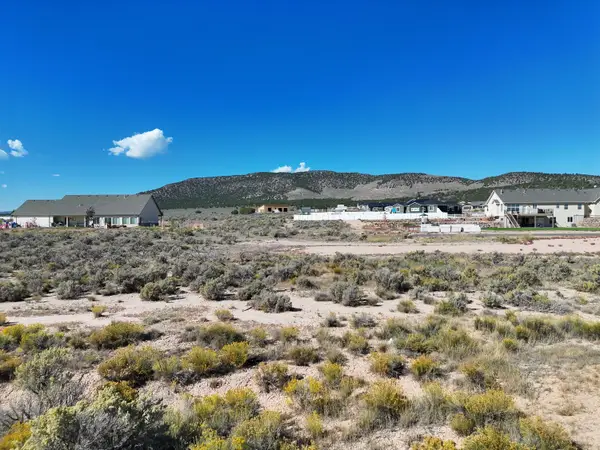 Listed by ERA$140,000Active1.19 Acres
1207 N 6775, Cedar City, UT 84721
MLS# 26-277026Listed by: ERA REALTY CENTER - New
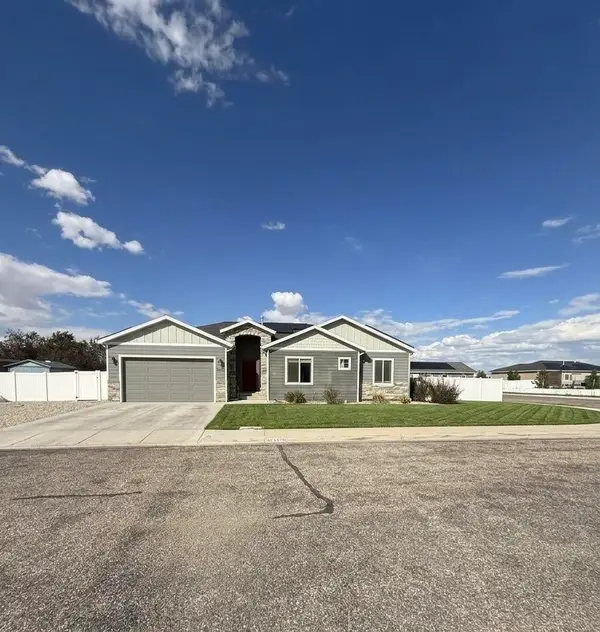 $550,000Active5 beds 3 baths3,430 sq. ft.
3770 W 1250 North Cir, Cedar City, UT 84721
MLS# 118486Listed by: EXP REALTY LLC (CEDAR) - New
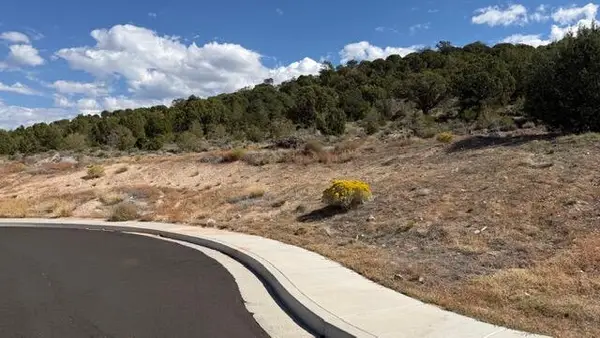 Listed by ERA$119,000Active0.41 Acres
3503 W Sevy St, Cedar City, UT 84720
MLS# 118481Listed by: ERA REALTY CENTER - New
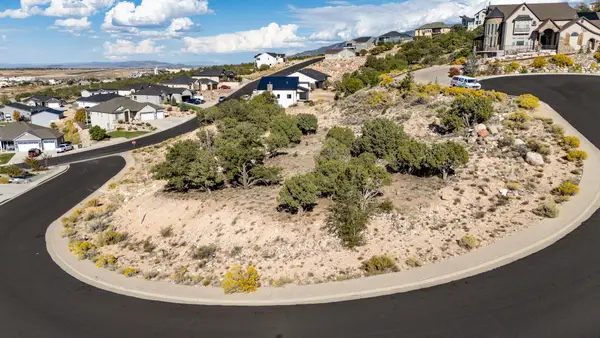 $89,900Active0.42 Acres
151 S Chaparral Dr #(Lot 47), Cedar City, UT 84720
MLS# 26-277016Listed by: EQUITY REAL ESTATE-SOUTHERN UTAH - New
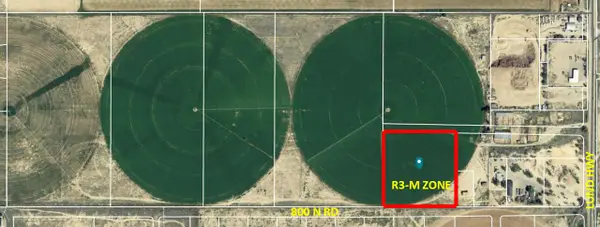 $1,430,000Active5.72 Acres
800 N Lund Hwy 5.72 Acres R3-m With Water, Cedar City, UT 84721
MLS# 26-277006Listed by: STRATUM REAL ESTATE GROUP SO BRANCH - New
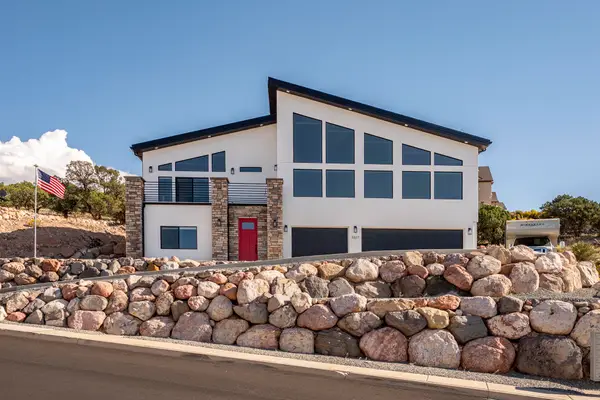 $989,900Active5 beds 4 baths3,015 sq. ft.
3327 W Kingsbury Dr, Cedar City, UT 84720
MLS# 118473Listed by: EQUITY REAL ESTATE (SO UTAH) - New
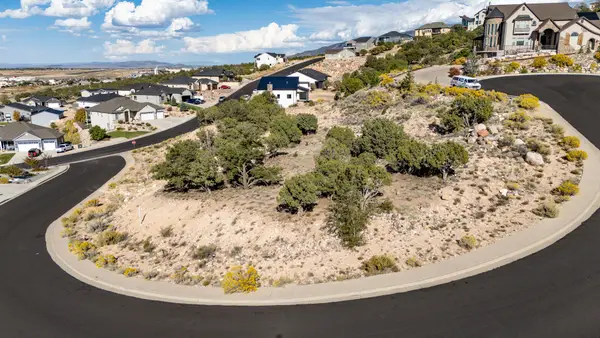 $89,900Active0.42 Acres
151 S Chaparral Dr, Cedar City, UT 84720
MLS# 118476Listed by: EQUITY REAL ESTATE (SO UTAH) - New
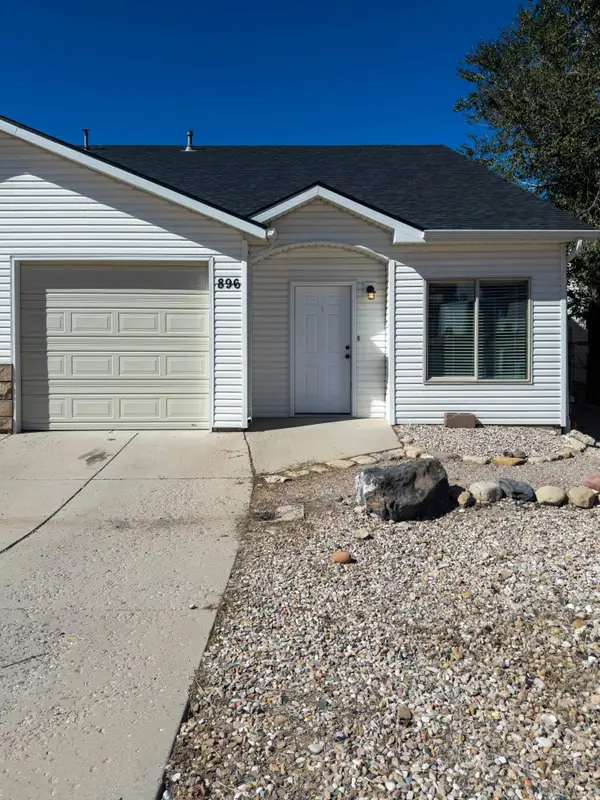 $257,000Active3 beds 2 baths1,261 sq. ft.
896 S 110, Cedar City, UT 84720
MLS# 118467Listed by: EXP REALTY LLC (CEDAR) - New
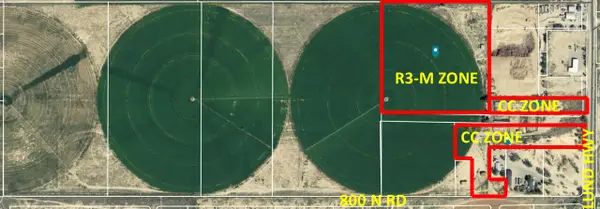 $3,468,000Active19.62 Acres
800 N Lund Hwy 19.62 Acres R3-m & Cc #Zones With Water, Cedar City, UT 84721
MLS# 118464Listed by: STRATUM REAL ESTATE GROUP PLLC (CEDAR)


Protect your home and budget from life's surprises with an Assurant Home Warranty, backed by a partner that supports you through every step of homeownership. Explore Plans.
© 2023 - 2026 ERA Franchise Systems LLC. All rights reserved. ERA Franchise Systems LLC fully supports the principles of the Fair Housing Act and the Equal Opportunity Act. ERA, ERA Real Estate powered, and their respective logos are registered service marks of ERA Franchise Systems LLC. Each office is independently owned and operated.