
344 W Rosie Loop, Cedar City, UT 84721
Local realty services provided by:ERA Realty Center
344 W Rosie Loop,Cedar City, UT 84721
$408,095
- 4 Beds
- 3 Baths
- 2,056 sq. ft.
- Single family
- Pending
Listed by: coby j zobell, hayden j zobell
Office: era realty center inc
MLS#:2185405
Source:SL
Price summary
- Price:$408,095
- Price per sq. ft.:$198.49
- Monthly HOA dues:$85
About this home
FREE backyard landscaping when you close by December 31, 2026! Available on any finished Spec in Rose Village. Be the first to own this brand-new, move-in ready 4 bedroom, 3 bathroom twin home at Rose Village in Cedar City, Utah, built by Rose Bradley Homes. It has 2,056 sq ft, a 2-car garage, and red rock views. The standout feature is dual primary suites: one private primary suite on the main level and a second private primary suite upstairs. The layout works well for single-level living, multi-generational households, long-term guests, or a roommate or house-hack setup. The open-concept floor plan connects the living, dining, and kitchen areas, with modern finishes throughout. The covered patio is ready for relaxing outdoors, and front yard landscaping is already complete, so you can move right in. A smart Ecobee thermostat lets you manage heating and cooling from your phone. The home also comes with a 1-year builder warranty. Home features: Main-level primary suite Second primary suite upstairs 4 bedrooms / 3 full bathrooms 2,056 sq ft Open-concept living Covered patio Front yard landscaping, with backyard landscaping included if you close by 12/31/26 2-car garage Ecobee smart thermostat 1-year builder warranty Low $85/month HOA covering snow removal, exterior liability insurance, and the community park Rose Village sits in a quiet, open setting near Three Peaks Recreation Area, which offers hiking, mountain biking, and OHV trails. The location is still very convenient: Minutes to Interstate 15 Easy access to schools, shopping, and dining Close to historic downtown Cedar City and Southern Utah University (SUU) Less than a mile to Cedar City Hospital Easy access to Zion National Park, Brian Head, and Cedar Breaks This home is a great fit for first-time buyers, those relocating to Southern Utah, and investors seeking new construction in Iron County. Tour the model home MondaySaturday, 10am6pm...
Contact an agent
Home facts
- Year built:2026
- Subdivision & Development:ROSE VILLAGE
- Listing ID #:2185405
- Added:50 day(s) ago
- Updated:November 05, 2026 at 01:20 PM
Rooms and interior
- Bedrooms:4
- Total bathrooms:3
- Full bathrooms:3
- Rooms Total:10
- Flooring:Carpet, Tile
- Kitchen Description:Disposal, Microwave, Range: Gas, Refrigerator
- Living area:2,056 sq. ft.
Heating and cooling
- Cooling:Central Air
- Heating:Forced Air
Structure and exterior
- Roof:Asphalt
- Year built:2026
- Building area:2,056 sq. ft.
- Lot area:0.12 Acres
- Lot Features:Curb & Gutter, Fenced: Partial, Sidewalks
- Architectural Style:Rambler/Ranch
- Construction Materials:Frame, Stone, Stucco
- Exterior Features:Deck: Covered
- Levels:2 Story
Schools
- High school:Canyon View
- Middle school:Canyon View Middle
- Elementary school:Fiddler's Canyon
Utilities
- Water:Culinary, Water Connected
- Sewer:Sewer Connected, Sewer: Connected
Finances and disclosures
- Price:$408,095
- Price per sq. ft.:$198.49
Features and amenities
- Amenities:Ceiling Fan, Closet: Walk-In, Playground, Smart Thermostat(s), Snow Removal
Parking
- Total parking spaces:2
- Parking description:2 Car Garage, Attached, Attached Garage
- Garage spaces:2
New listings near 344 W Rosie Loop
- New
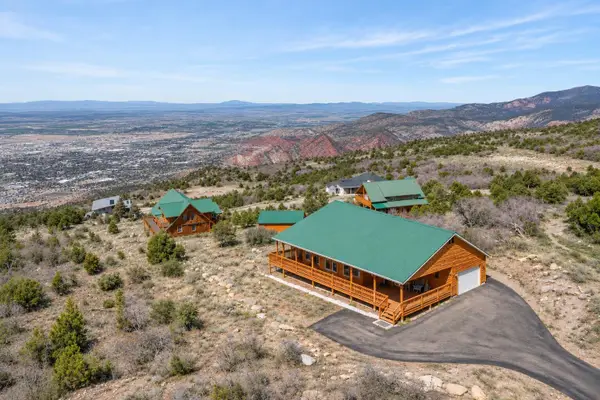 $739,999Active5 beds 4 baths3,016 sq. ft.
1145 E Mountain View Cir, Cedar City, UT 84720
MLS# 118771Listed by: RE/MAX PROPERTIES 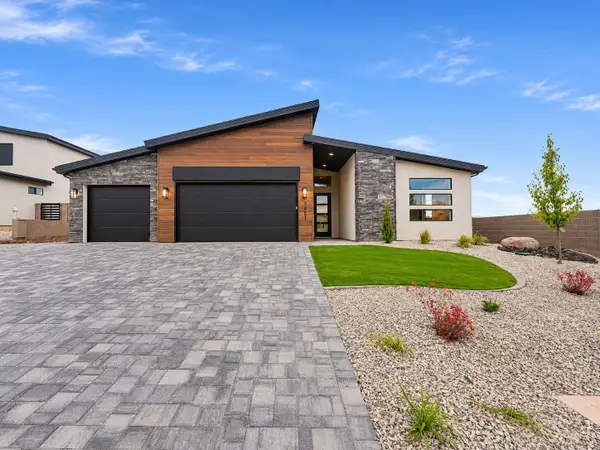 Listed by ERA$515,000Pending3 beds 2 baths1,901 sq. ft.
3381 W Spring Cir, Cedar City, UT 84720
MLS# 26-277650Listed by: ERA REALTY CENTER- New
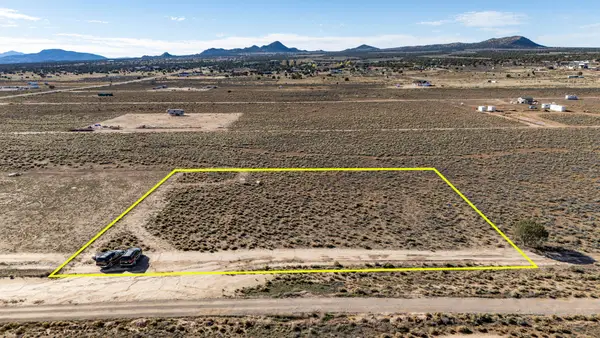 $40,000Active1.2 Acres
4931 N 3750, Cedar City, UT 84721
MLS# 26-277639Listed by: RE/MAX PROPERTIES - New
 $739,999Active5 beds 4 baths3,016 sq. ft.
1145 High Mountain View Cir, Cedar City, UT 84720
MLS# 26-277642Listed by: RE/MAX PROPERTIES - New
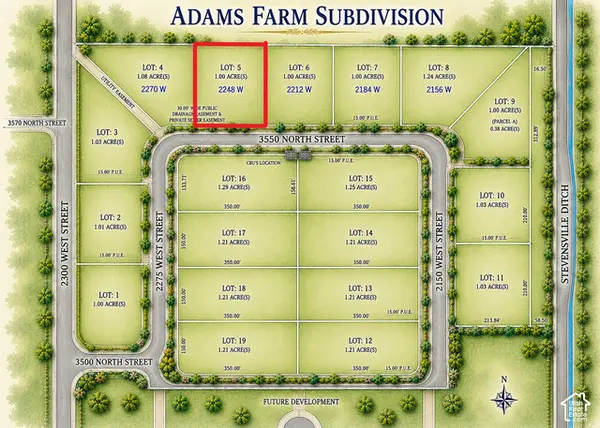 $149,000Active1 Acres
2248 W 3550 N #5, Cedar City, UT 84721
MLS# 2194653Listed by: EXP REALTY, LLC (CEDAR CITY) - New
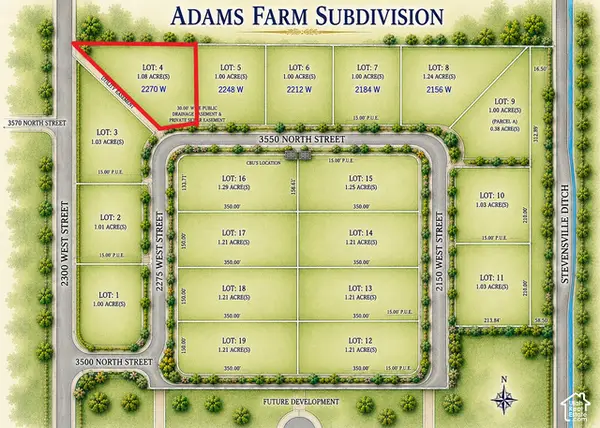 $146,500Active1.08 Acres
2270 W 3550 N #4, Cedar City, UT 84721
MLS# 2194649Listed by: EXP REALTY, LLC (CEDAR CITY) - New
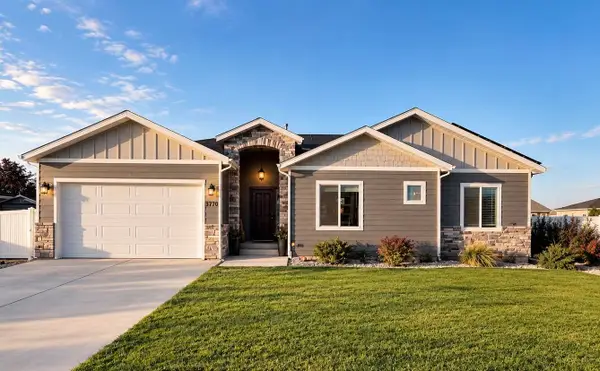 $3,200Active5 beds 3 baths3,430 sq. ft.
3770 W 1250 N Cir, Cedar City, UT 84721
MLS# 118767Listed by: EXP REALTY LLC (CEDAR) - New
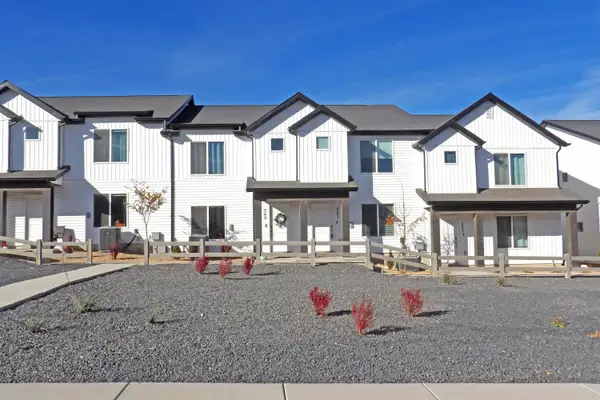 Listed by ERA$274,900Active3 beds 2 baths1,399 sq. ft.
569 S May Dr, Cedar City, UT 84720
MLS# 118768Listed by: ERA REALTY CENTER - New
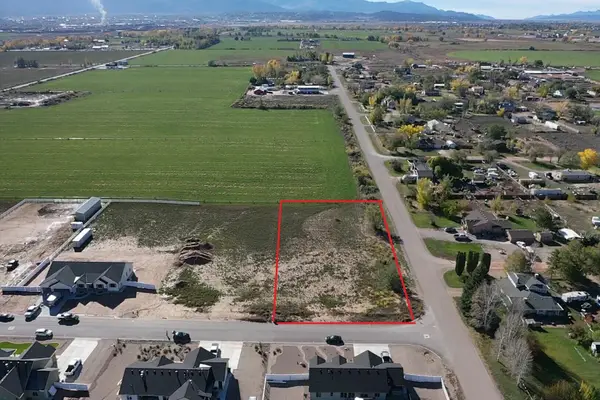 $135,000Active1 Acres
2485 W 3570 #10, Cedar City, UT 84721
MLS# 26-277614Listed by: EXP REALTY, LLC (CEDAR CITY) - New
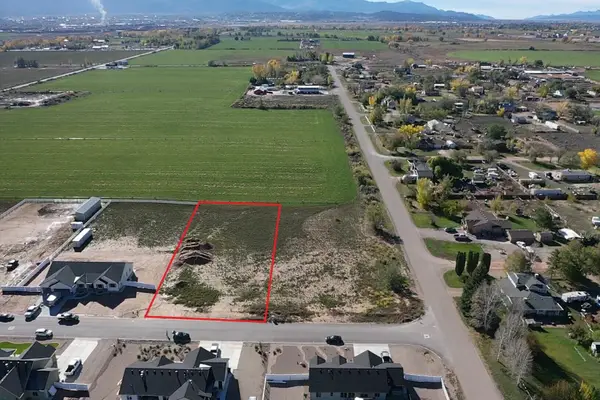 $135,000Active1 Acres
2463 W 3570 #11, Cedar City, UT 84721
MLS# 26-277617Listed by: EXP REALTY, LLC (CEDAR CITY)


Protect your home and budget from life's surprises with an Assurant Home Warranty, backed by a partner that supports you through every step of homeownership. Explore Plans.
© 2023 - 2026 ERA Franchise Systems LLC. All rights reserved. ERA Franchise Systems LLC fully supports the principles of the Fair Housing Act and the Equal Opportunity Act. ERA, ERA Real Estate powered, and their respective logos are registered service marks of ERA Franchise Systems LLC. Each office is independently owned and operated.