
3634 W 1300, Cedar City, UT 84720
Local realty services provided by:ERA Realty Center
3634 W 1300,Cedar City, UT 84720
$599,900
- 4 Beds
- 2 Baths
- 2,004 sq. ft.
- Single family
- Pending
Listed by: jennifer davis
Office: era realty center
MLS#:26-274673
Source:UT_WCMLS
Price summary
- Price:$599,900
- Price per sq. ft.:$299.35
- Monthly HOA dues:$52
About this home
Luxury, quality, and timeless design come together in this extraordinary custom-built single-level home loaded with high-end finishes and thoughtful upgrades throughout. From the moment you step inside, you'll be captivated by the impressive 15-foot ceilings, elegant ceiling treatments, 9-foot doors, and the bright, open floor plan designed for both everyday living and effortless entertaining.
The stunning gourmet kitchen is a true showpiece, featuring quartz countertops, an extra-deep sink, under-cabinet lighting, premium GE Café appliances, and exceptional attention to detail. The luxurious primary suite offers a spa-inspired retreat with a spacious walk-in shower featuring dual showerheads, a separate soaking tub, dual vanities, and an incredible custom walk-in closet.
Every detail of this home reflects superior craftsmanship, from the durable tile roof to the oversized three-car garage complete with epoxy flooring. Outside, you'll find RV parking with double gates, a fully fenced and beautifully landscaped yard, and a charming pergola perfect for relaxing or entertaining. Situated on a desirable corner lot, the welcoming front porch provides the perfect place to take in the breathtaking mountain views.
If you've been searching for a home where no detail has been overlooked and quality is evident at every turn, this exceptional custom residence is one you simply must experience....
Contact an agent
Home facts
- Year built:2022
- Listing ID #:26-274673
- Added:56 day(s) ago
- Updated:September 26, 2026 at 08:41 AM
Rooms and interior
- Bedrooms:4
- Total bathrooms:2
- Rooms Total:8
- Living area:2,004 sq. ft.
Heating and cooling
- Cooling:Central Air
- Heating:Natural Gas
Structure and exterior
- Year built:2022
- Building area:2,004 sq. ft.
- Lot area:0.26 Acres
- Lot Features:Corner Lot, Curbs & Gutters
- Construction Materials:Rock, Stucco
Schools
- High school:Out of Area
- Middle school:Out of Area
- Elementary school:Out of Area
Finances and disclosures
- Price:$599,900
- Price per sq. ft.:$299.35
- Tax amount:$2,385
Parking
- Garage spaces:3
New listings near 3634 W 1300
- New
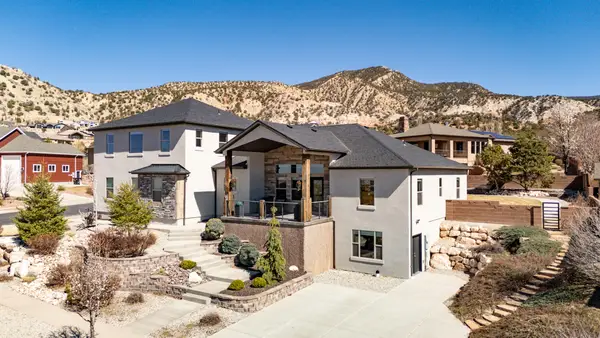 Listed by ERA$999,986Active7 beds 4 baths5,744 sq. ft.
1268 N Knoll St, Cedar City, UT 84721
MLS# 118280Listed by: ERA REALTY CENTER - New
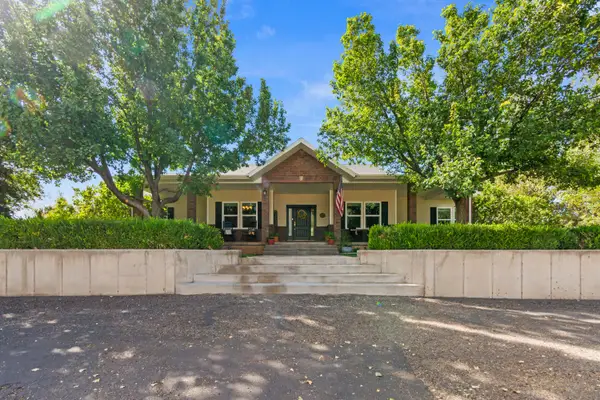 $780,000Active7 beds 4 baths5,126 sq. ft.
2277 W 2650, Cedar City, UT 84721
MLS# 26-276560Listed by: REDFIN CORPORATION (MAIN) - New
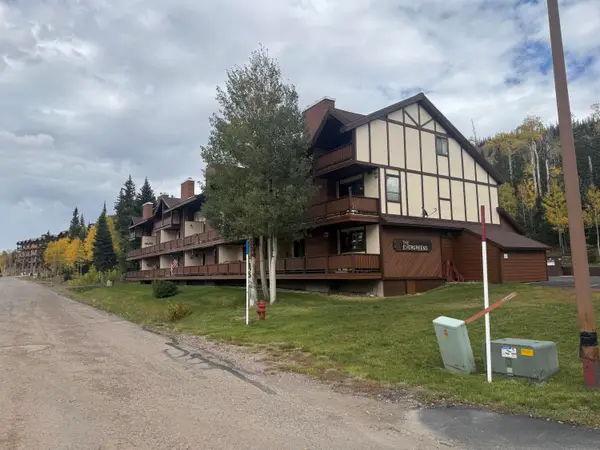 $199,000Active1 beds 1 baths624 sq. ft.
561 S Vasels Rd #r4-a, Cedar City, UT 84720
MLS# 118276Listed by: HIGH COUNTRY REALTY, INC - New
 $820,000Active4 beds 2 baths2,175 sq. ft.
5009 N Lund Hwy, Cedar City, UT 84721
MLS# 118278Listed by: STRATUM REAL ESTATE GROUP PLLC (CEDAR) 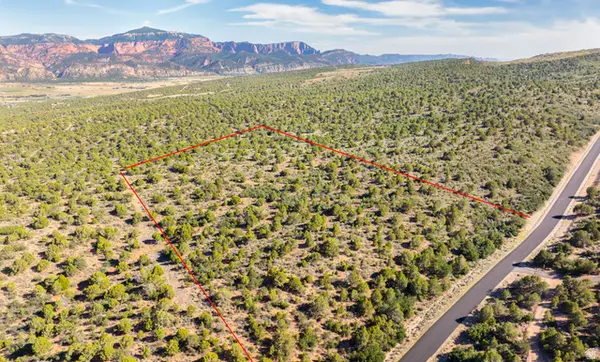 $450,000Active19.47 Acres
8475 W Bumble Bee Rd #23, Cedar City, UT 84720
MLS# 2179919Listed by: FORTIS REAL ESTATE, LLC- New
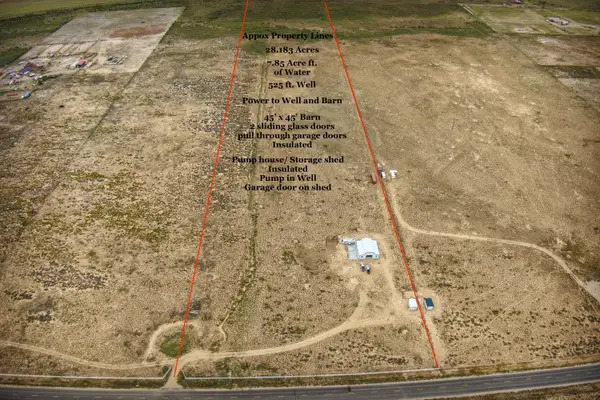 $749,900Active28.18 Acres
7700 W 2400 #Parcel 1, Cedar City, UT 84720
MLS# 26-276510Listed by: COLDWELL BANKER PREMIER REALTY - New
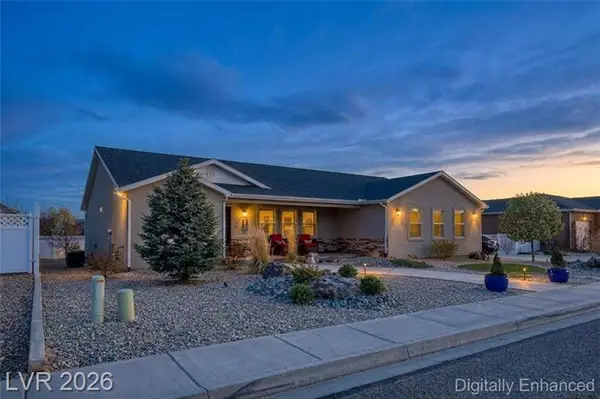 $575,000Active5 beds 3 baths3,645 sq. ft.
3863 W 1375, Cedar City, UT 84721
MLS# 26-276520Listed by: CENTURY 21 EVEREST IRON - New
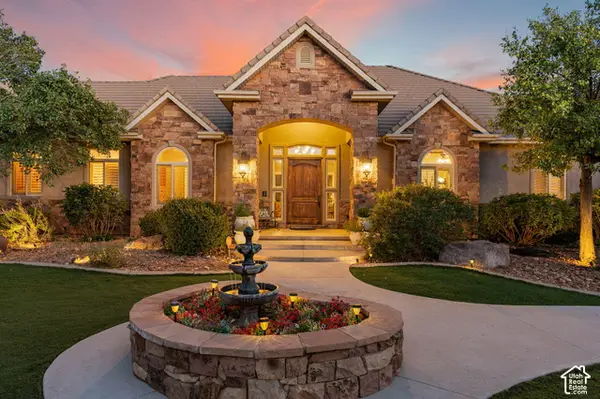 $2,435,000Active5 beds 6 baths9,881 sq. ft.
1811 S Panorama Dr, Cedar City, UT 84720
MLS# 2187357Listed by: COLDWELL BANKER ADVANTAGE REAL ESTATE CORPORATION - New
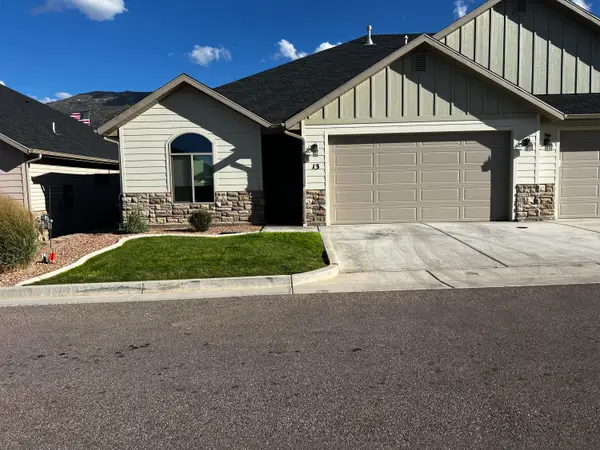 $330,000Active3 beds 2 baths1,452 sq. ft.
1121 S Cedar Knolls Dr #13, Cedar City, UT 84720
MLS# 118251Listed by: COLDWELL BANKER ADVANTAGE 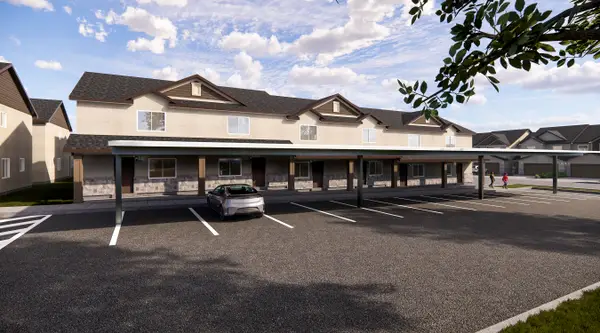 $1,485,000Active-- beds -- baths7,212 sq. ft.
535 W 2530 #Units 23-28, Cedar City, UT 84720
MLS# 26-275192Listed by: ELEMENT REAL ESTATE BROKERS LLC


Protect your home and budget from life's surprises with an Assurant Home Warranty, backed by a partner that supports you through every step of homeownership. Explore Plans.
© 2023 - 2026 ERA Franchise Systems LLC. All rights reserved. ERA Franchise Systems LLC fully supports the principles of the Fair Housing Act and the Equal Opportunity Act. ERA, ERA Real Estate powered, and their respective logos are registered service marks of ERA Franchise Systems LLC. Each office is independently owned and operated.