
3820 W 975 N, Cedar City, UT 84721
Local realty services provided by:ERA Brokers Consolidated
3820 W 975 N,Cedar City, UT 84721
$525,000
- 4 Beds
- 2 Baths
- 1,921 sq. ft.
- Single family
- Active
Listed by: brett taylor
Office: fortis real estate, llc.
MLS#:2179889
Source:SL
Price summary
- Price:$525,000
- Price per sq. ft.:$273.3
About this home
It's Great to be Home! Stunning new-construction single-level rambler sits on a sprawling .33-acre lot with breathtaking mountain views. Boasting 1,927 sq ft of thoughtfully designed living space, this 4-bed, 2-bath home features an open-concept gathering room, chef-ready kitchen with granite countertops and stainless steel appliances, and a spacious primary retreat with a spa-like ensuite and generous walk-in closet. Enjoy Utah evenings on the covered patio or welcoming front porch. A dedicated study offers flexible work-from-home space. The oversized three-car garage provides ample storage. Fully landscaped front yard and block perimeter fence add curb appeal and privacy. This latest Cedar City gem, crafted with care by Full-Scale Construction is ready to welcome you home! FREE RATE BUYDOWN WHEN USING PREFERRED LENDER
Contact an agent
Home facts
- Year built:2026
- Subdivision & Development:IRON CREST
- Listing ID #:2179889
- Added:45 day(s) ago
- Updated:October 04, 2026 at 11:22 AM
Rooms and interior
- Bedrooms:4
- Total bathrooms:2
- Full bathrooms:2
- Rooms Total:11
- Flooring:Carpet, Tile
- Bathrooms Description:Bath: Sep. Tub/Shower
- Kitchen Description:Disposal, Range Hood, Range/Oven: Free Stdng., Range: Gas, Refrigerator
- Basement Description:Slab
- Living area:1,921 sq. ft.
Heating and cooling
- Cooling:Central Air
- Heating:Forced Air, Gas: Central
Structure and exterior
- Roof:Asphalt
- Year built:2026
- Building area:1,921 sq. ft.
- Lot area:0.33 Acres
- Lot Features:Curb & Gutter, Fenced: Partial, Flat, Road: Paved, Sprinkler: Auto-Partial
- Architectural Style:Rambler/Ranch
- Construction Materials:Brick, Cement Siding, Composition, Stucco
- Exterior Features:Entry (Foyer), Patio: Open
- Levels:1 Story
Schools
- High school:Cedar
- Middle school:Cedar Middle School
- Elementary school:Iron Springs
Utilities
- Water:Culinary, Water Connected
- Sewer:Sewer Connected, Sewer: Connected
Finances and disclosures
- Price:$525,000
- Price per sq. ft.:$273.3
- Tax amount:$100
Features and amenities
- Laundry features:Electric Dryer Hookups, Gas Dryer Hookups
- Amenities:Ceiling Fan, Closet: Walk-In, Den/Office, Low VOC Finishes
Parking
- Total parking spaces:11
- Parking description:3 Car Garage, Attached, Attached Garage, Extra Height, Extra Length, Garage Door Opener, Parking: Uncovered
- Garage spaces:3
New listings near 3820 W 975 N
- New
 Listed by ERA$350,000Active3 beds 2 baths1,261 sq. ft.
299 Pachea Cir, Cedar City, UT 84720
MLS# 26-276781Listed by: ERA REALTY CENTER - New
 $400,000Active3 beds 2 baths1,426 sq. ft.
3473 W 375 S, Cedar City, UT 84720
MLS# 2189029Listed by: ELEMENT REAL ESTATE BROKERS LLC - New
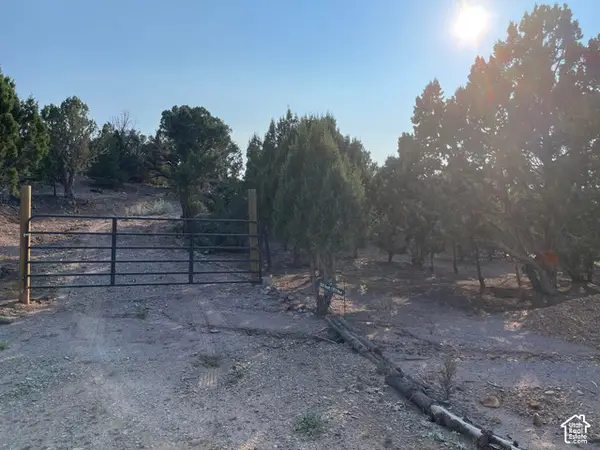 $85,000Active0.78 Acres
3920 S 17975 W #8, Cedar City, UT 84720
MLS# 2189032Listed by: EQUITY REAL ESTATE (ST GEO) - New
 Listed by ERA$349,900Active4 beds 3 baths2,247 sq. ft.
554 S Rockwell Ln, Cedar City, UT 84720
MLS# 118372Listed by: ERA REALTY CENTER - New
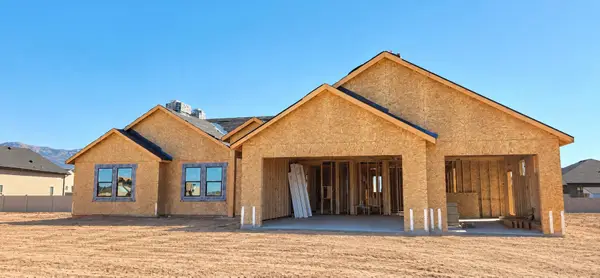 Listed by ERA$750,000Active5 beds 4 baths2,725 sq. ft.
3791 W 975, Cedar City, UT 84721
MLS# 26-276777Listed by: ERA REALTY CENTER - New
 Listed by ERA$349,900Active4 beds 3 baths2,247 sq. ft.
554 S Rockwell Ln #1095, Cedar City, UT 84720
MLS# 26-276780Listed by: ERA REALTY CENTER - New
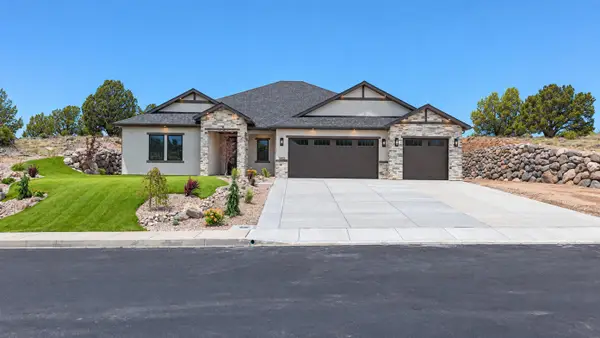 $774,900Active3 beds 4 baths2,458 sq. ft.
3492 W Hidden Hills Lp, Cedar City, UT 84720
MLS# 26-276775Listed by: STRATUM REAL ESTATE GROUP SO BRANCH - New
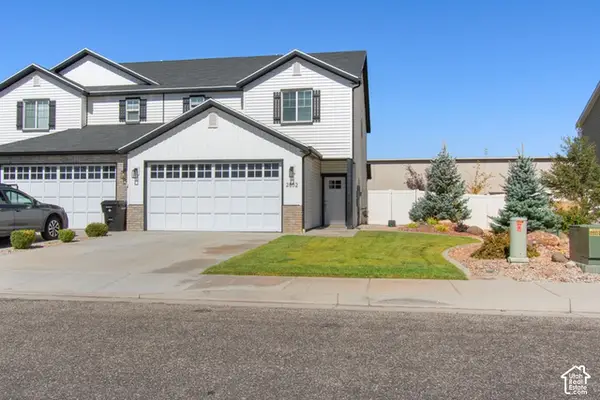 $365,000Active3 beds 3 baths1,667 sq. ft.
2852 W 220 N, Cedar City, UT 84720
MLS# 2188971Listed by: FATHOM REALTY (ST GEORGE) - New
 $557,730Active4 beds 2 baths3,778 sq. ft.
3026 W Chelsey Parkway #10, Cedar City, UT 84721
MLS# 118362Listed by: D.R. HORTON, INC - New
 $244,900Active3 beds 3 baths1,240 sq. ft.
920 S 25 E #22B, Cedar City, UT 84720
MLS# 2188878Listed by: STRATUM REAL ESTATE GROUP PLLC (SOUTH BRANCH)


Protect your home and budget from life's surprises with an Assurant Home Warranty, backed by a partner that supports you through every step of homeownership. Explore Plans.
© 2023 - 2026 ERA Franchise Systems LLC. All rights reserved. ERA Franchise Systems LLC fully supports the principles of the Fair Housing Act and the Equal Opportunity Act. ERA, ERA Real Estate powered, and their respective logos are registered service marks of ERA Franchise Systems LLC. Each office is independently owned and operated.