
4138 W 1950, Cedar City, UT 84720
Local realty services provided by:ERA Realty Center
4138 W 1950,Cedar City, UT 84720
$484,999
- 3 Beds
- 2 Baths
- 1,710 sq. ft.
- Single family
- Active
Listed by:
 Kole Halladay(435) 704 - 1640ERA Realty Center
Office: era realty center
MLS#:116519
Source:UT_ICBOR
Price summary
- Price:$484,999
- Price per sq. ft.:$283.63
- Monthly HOA dues:$25
About this home
*Builder offering $5,000 towards buyer's closing costs! This thoughtfully designed single-story home offers 1,710 square feet of comfortable living space under roof, complemented by a spacious three-car garage. the open-concept layout blends the living, dining, and kitchen areas seamlessly, creating a welcoming environment for both daily living and entertaining. The kitchen features a generous pantry and flows into the dining space, while the adjoining living room is perfect for family gatherings. A private master suite includes a walk-in closet and a well-appointed master bath, providing a relaxing retreat. Two additional bedroom share a full bath, making this home ideal for families or guests.
Contact an agent
Home facts
- Year built:2026
- Subdivision & Development:The Prairie at Bauer Meadows
- Listing ID #:116519
- Added:108 day(s) ago
- Updated:September 09, 2026 at 10:45 PM
Rooms and interior
- Bedrooms:3
- Total bathrooms:2
- Full bathrooms:2
- Rooms Total:4
- Flooring:Luxury Vinyl
- Living area:1,710 sq. ft.
Heating and cooling
- Cooling:Ceiling Fan(s), Central Air
- Heating:Forced Air
- Central air:Yes
Structure and exterior
- Year built:2026
- Building area:1,710 sq. ft.
- Lot area:0.18 Acres
- Architectural Style:Contemporary
- Construction Materials:Masonite, Stucco
Utilities
- Sewer:Sewer Connected
Finances and disclosures
- Price:$484,999
- Price per sq. ft.:$283.63
Features and amenities
- Appliances:Microwave, Refrigerator
Parking
- Garage:Yes
- Garage spaces:3
New listings near 4138 W 1950
- New
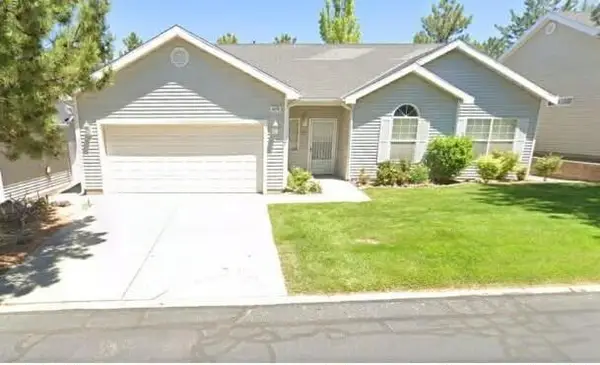 $349,900Active3 beds 2 baths1,449 sq. ft.
2478 W Pachea Trail, Cedar City, UT 84720
MLS# 26-276058Listed by: D&M DISCOUNT REALTY - New
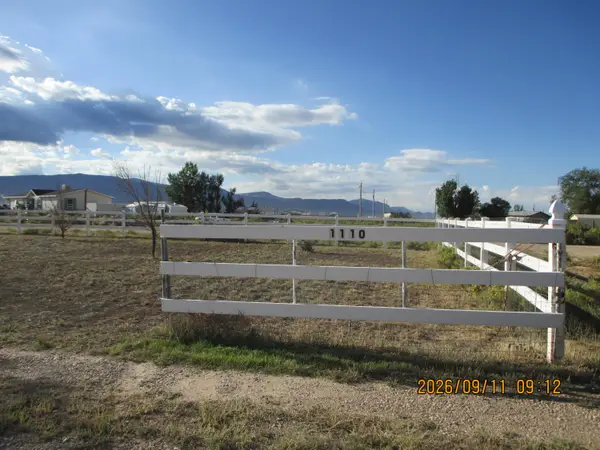 $325,000Active3 beds 2 baths1,404 sq. ft.
1110 N 6450, Cedar City, UT 84721
MLS# 118065Listed by: EQUITY REAL ESTATE (SO UTAH) 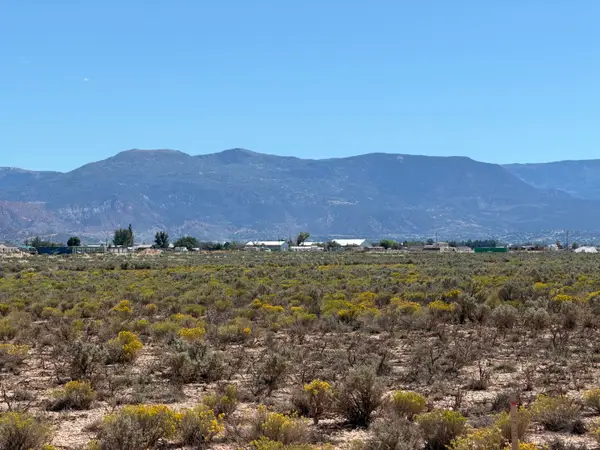 Listed by ERA$22,000Pending0.93 Acres
5983 N 3800 #1 BLK BL, CVA, Cedar City, UT 84721
MLS# 26-276043Listed by: ERA REALTY CENTER- New
 $405,000Active3 beds 3 baths2,235 sq. ft.
397 E 900 N #3F, Cedar City, UT 84721
MLS# 2184712Listed by: STRATUM REAL ESTATE GROUP PLLC (SOUTH BRANCH) - New
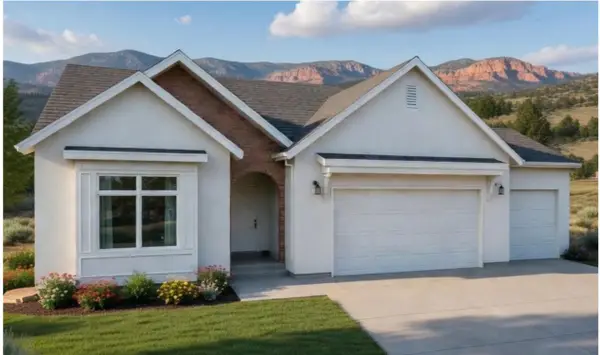 $725,000Active6 beds 4 baths4,011 sq. ft.
2567 W Black Sage Dr, Cedar City, UT 84720
MLS# 118057Listed by: LUXURY GROUP - New
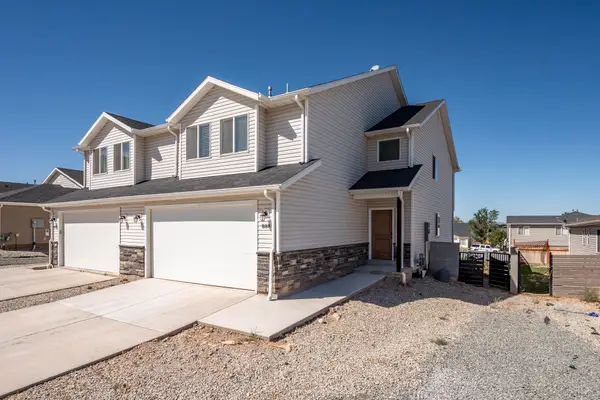 $355,000Active4 beds 3 baths1,975 sq. ft.
888 S 25, Cedar City, UT 84720
MLS# 118061Listed by: EXP REALTY LLC (CEDAR) - New
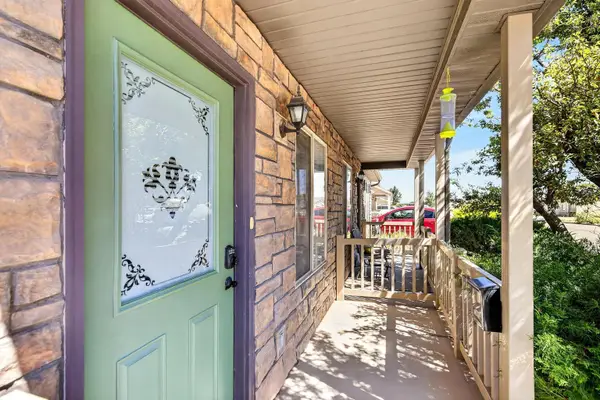 $253,000Active2 beds 1 baths768 sq. ft.
1903 N 550, Cedar City, UT 84721
MLS# 26-276022Listed by: D & B REAL ESTATE* - New
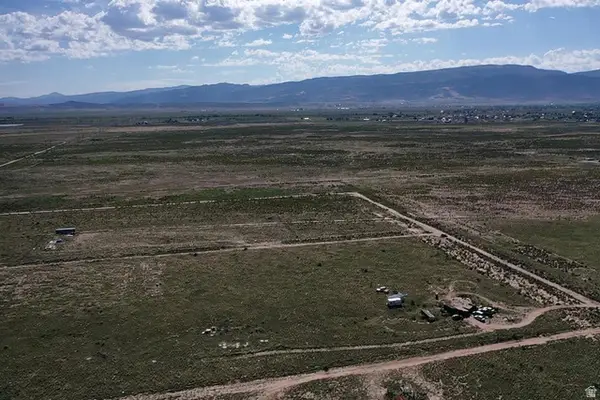 $24,000Active1.25 Acres
6125 N 3400 W #10, Cedar City, UT 84721
MLS# 2184701Listed by: EXP REALTY, LLC (CEDAR CITY) - New
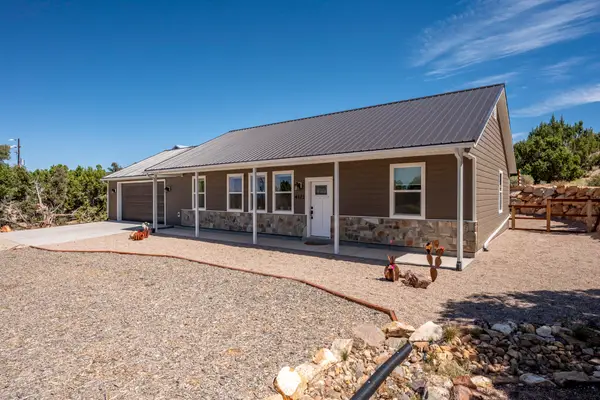 Listed by ERA$442,000Active3 beds 2 baths1,200 sq. ft.
4173 S Little Pinto Creek Road, Cedar City, UT 84720
MLS# 118048Listed by: ERA REALTY CENTER - New
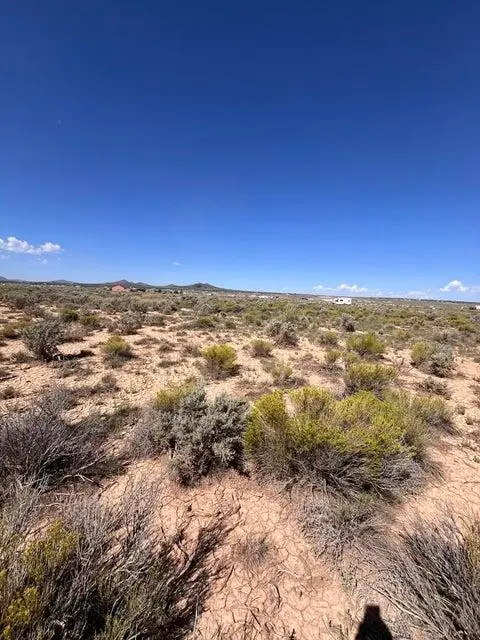 $107,500Active3.69 Acres
6369 N 3300, Cedar City, UT 84721
MLS# 26-276010Listed by: EXP REALTY, LLC (CEDAR CITY)


Protect your home and budget from life's surprises with an Assurant Home Warranty, backed by a partner that supports you through every step of homeownership. Explore Plans.
© 2023 - 2026 ERA Franchise Systems LLC. All rights reserved. ERA Franchise Systems LLC fully supports the principles of the Fair Housing Act and the Equal Opportunity Act. ERA, ERA Real Estate powered, and their respective logos are registered service marks of ERA Franchise Systems LLC. Each office is independently owned and operated.