
4328 W 250 Cir N, Cedar City, UT 84720
Local realty services provided by:ERA Brokers Consolidated
4328 W 250 Cir N,Cedar City, UT 84720
$470,000
- 3 Beds
- 2 Baths
- 1,668 sq. ft.
- Single family
- Active
Listed by: samuel c dodd
Office: exp realty, llc. (cedar city)
MLS#:2178061
Source:SL
Price summary
- Price:$470,000
- Price per sq. ft.:$281.77
About this home
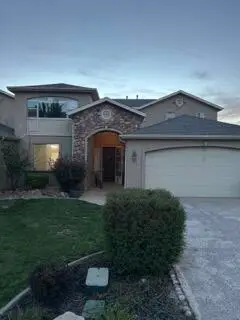
Modern, comfortable, and tucked away on a quiet cul-de-sac--this home offers the kind of location and layout that's hard to beat. With 3 bedrooms, 2 bathrooms, and 1,668 square feet of living space, this home offers spacious rooms and a functional floor plan with plenty of room to spread out. Built in 2024, it offers the peace of mind of newer construction without the wait of building. The front landscaping is already completed, giving the home a finished and welcoming curb appeal. The 2-car garage adds everyday convenience and storage. And the location? You're tucked into a desirable neighborhood on a cul-de-sac while still being just minutes from Cedar City's shopping, dining, schools, and amenities. If you've been looking for a newer home that gives you space, comfort, and a great location without sacrificing convenience, this one deserves a closer look.
Contact an agent
Home facts
- Year built:2024
- Subdivision & Development:IRON WEST
- Listing ID #:2178061
- Added:9 day(s) ago
- Updated:August 21, 2026 at 11:39 AM
Rooms and interior
- Bedrooms:3
- Total bathrooms:2
- Full bathrooms:2
- Rooms Total:7
- Flooring:Carpet, Tile
- Kitchen Description:Disposal, Microwave, Range Hood, Refrigerator
- Living area:1,668 sq. ft.
Heating and cooling
- Cooling:Central Air
- Heating:Forced Air, Gas: Central
Structure and exterior
- Roof:Asphalt
- Year built:2024
- Building area:1,668 sq. ft.
- Lot area:0.25 Acres
- Lot Features:Cul-De-Sac, Cul-de-sac, Curb & Gutter, Flat, Road: Paved, Sidewalks, Sprinkler: Auto-Full
- Architectural Style:Rambler/Ranch
- Construction Materials:Frame, Stucco
- Exterior Features:Covered, Patio: Covered
- Levels:1 Story
Schools
- High school:Cedar
- Middle school:Cedar Middle School
- Elementary school:Iron Springs
Utilities
- Water:Culinary, Water Connected
- Sewer:Sewer Connected, Sewer: Connected
Finances and disclosures
- Price:$470,000
- Price per sq. ft.:$281.77
- Tax amount:$1,801
Features and amenities
- Amenities:Ceiling Fan
Parking
- Total parking spaces:2
- Parking description:2 Car Garage, Attached Garage
- Garage spaces:2
New listings near 4328 W 250 Cir N
- New
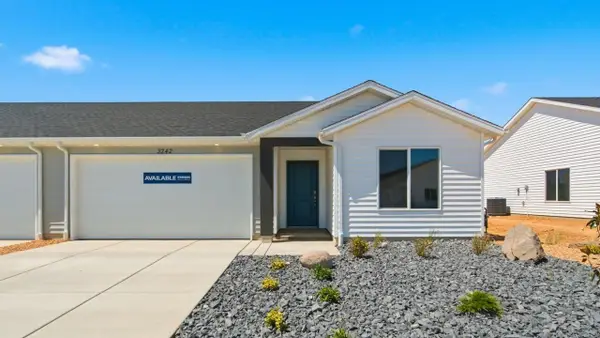 $330,990Active3 beds 2 baths1,363 sq. ft.
3168 W Pointe West Way #1052, Cedar City, UT 84721
MLS# 117740Listed by: D.R. HORTON, INC - New
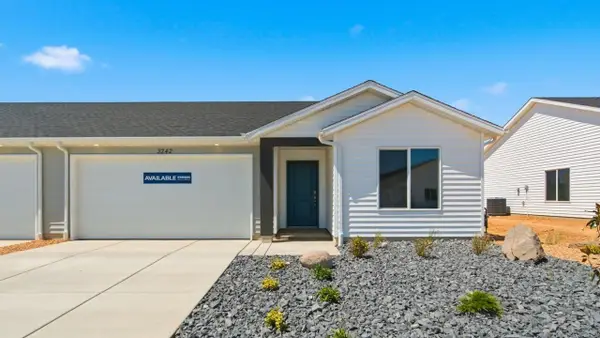 $332,990Active3 beds 2 baths1,363 sq. ft.
3223 W Pointe West Way #1100, Cedar City, UT 84721
MLS# 117741Listed by: D.R. HORTON, INC - New
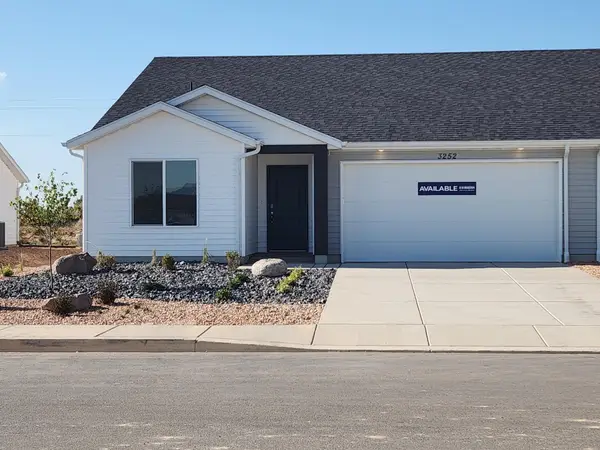 $332,990Active3 beds 2 baths1,363 sq. ft.
3215 W Pointe West Way #1101, Cedar City, UT 84721
MLS# 117742Listed by: D.R. HORTON, INC - New
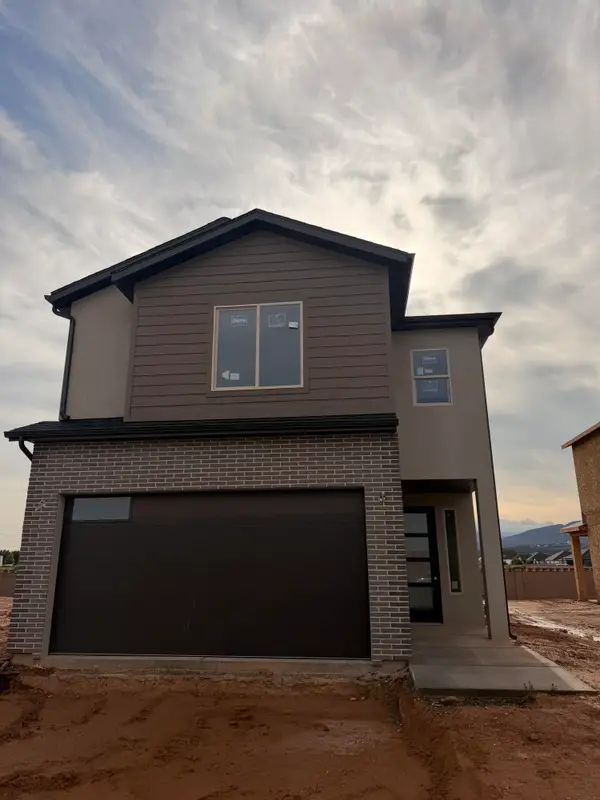 Listed by ERA$386,500Active4 beds 3 baths1,908 sq. ft.
364 N 4525, Cedar City, UT 84720
MLS# 26-275347Listed by: ERA REALTY CENTER - New
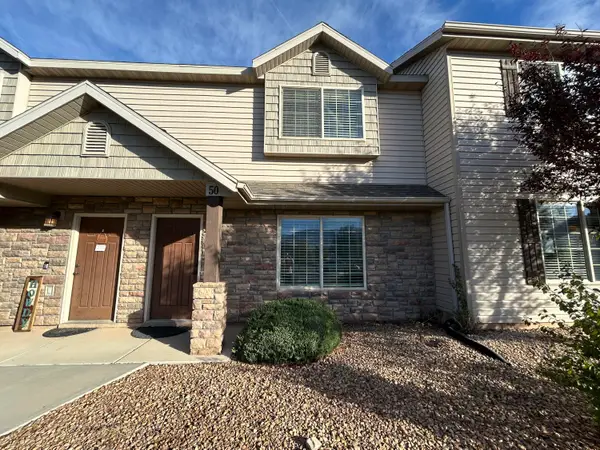 $249,900Active3 beds 3 baths1,365 sq. ft.
370 West 1425 North St #50, Cedar City, UT 84721
MLS# 117734Listed by: UTAH FIRST PROPERTY MGMT (CEDAR CITY) - New
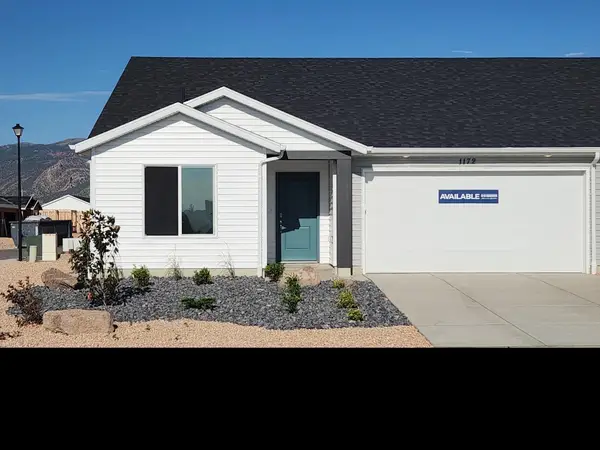 $330,990Active3 beds 2 baths1,363 sq. ft.
3174 W Pointe West Way #1053, Cedar City, UT 84721
MLS# 117739Listed by: D.R. HORTON, INC - New
 $550,000Active5 beds 3 baths3,896 sq. ft.
2135 N Wedgewood Ln, Cedar City, UT 84721
MLS# 2180047Listed by: EXP REALTY, LLC (CEDAR CITY) - New
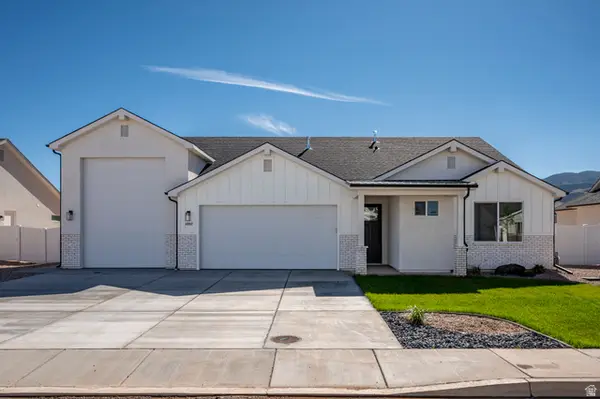 $459,000Active3 beds 2 baths1,544 sq. ft.
4992 N 75 E, Cedar City, UT 84721
MLS# 2180007Listed by: STRATUM REAL ESTATE GROUP PLLC (SOUTH BRANCH) 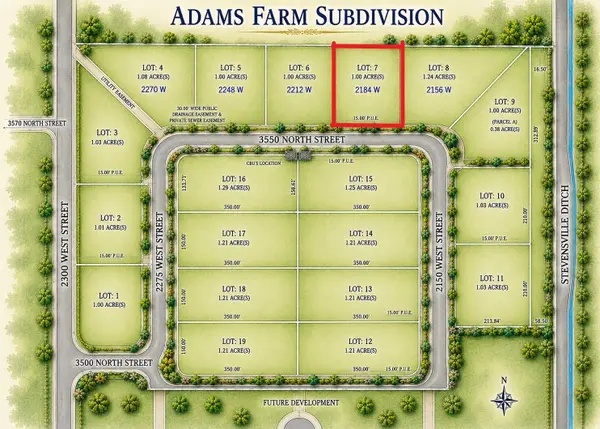 $149,000Active1 Acres
2184 W 3550 #lot 7, Cedar City, UT 84721
MLS# 117118Listed by: EXP REALTY LLC (CEDAR)- New
 $380,000Active4 beds 3 baths2,147 sq. ft.
1526 S West Canyon Dr, Cedar City, UT 84720
MLS# 117726Listed by: STRATUM REAL ESTATE GROUP PLLC SOUTH BRANCH OFFICE


Protect your home and budget from life's surprises with an Assurant Home Warranty, backed by a partner that supports you through every step of homeownership. Explore Plans.
© 2023 - 2026 ERA Franchise Systems LLC. All rights reserved. ERA Franchise Systems LLC fully supports the principles of the Fair Housing Act and the Equal Opportunity Act. ERA, ERA Real Estate powered, and their respective logos are registered service marks of ERA Franchise Systems LLC. Each office is independently owned and operated.