
4407 W 200, Cedar City, UT 84720
Local realty services provided by:ERA Brokers Consolidated
4407 W 200,Cedar City, UT 84720
$572,000
- 4 Beds
- 3 Baths
- 1,927 sq. ft.
- Single family
- Active
Listed by: landon anglin
Office: re/max properties
MLS#:118081
Source:UT_ICBOR
Price summary
- Price:$572,000
- Price per sq. ft.:$296.83
About this home
Beautifully maintained 4-bedroom, 2.5-bath home offering 1,927 sq ft of single-level living on .28 acres. Quality upgrades include 2''X6'' construction, 9' ceilings, 7'' window sills, solid-core doors, granite countertops, 42'' cabinets, walk-in pantry, LVP, upgraded carpet, tile flooring and a gas fireplace with built-ins. Primary suite features a soaker tub and tiled shower. Enjoy a 6' block-fenced backyard, covered patio, low-maintenance front landscaping, RV/boat access with powder-coated gates and a 12'x12' concrete pad for casita or storage shed. Additional features include a 24'x26' garage, tankless water heater, tile roof and large stainless-steel laundry sink. No HOA!
Contact an agent
Home facts
- Year built:2025
- Subdivision & Development:Iron West
- Listing ID #:118081
- Added:2 day(s) ago
- Updated:September 17, 2026 at 05:48 PM
Rooms and interior
- Bedrooms:4
- Total bathrooms:3
- Full bathrooms:2
- Half bathrooms:1
- Flooring:Luxury Vinyl
- Basement:Yes
- Living area:1,927 sq. ft.
Heating and cooling
- Cooling:Ceiling Fan(s), Central Air, Electric
- Central air:Yes
Structure and exterior
- Year built:2025
- Building area:1,927 sq. ft.
- Lot area:0.28 Acres
- Lot Features:Landscaped, Sprinkler - Full
- Construction Materials:Frame, Stucco
- Exterior Features:Curb & Gutters
Utilities
- Sewer:Sewer Connected
Finances and disclosures
- Price:$572,000
- Price per sq. ft.:$296.83
- Tax amount:$579
Features and amenities
- Appliances:Microwave
Parking
- Garage:Yes
- Garage spaces:2
New listings near 4407 W 200
- New
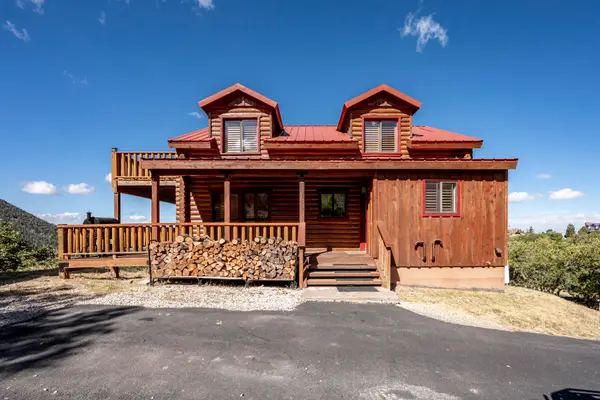 Listed by ERA$569,900Active3 beds 3 baths2,448 sq. ft.
1130 E High Cedar Highlands Dr, Cedar City, UT 84720
MLS# 118108Listed by: ERA REALTY CENTER - New
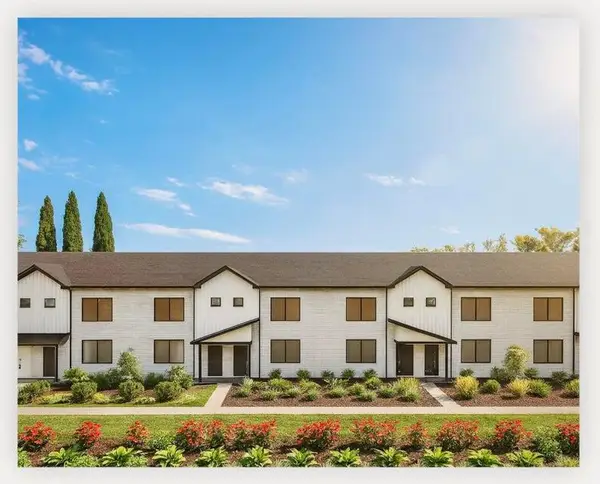 $260,000Active3 beds 3 baths1,368 sq. ft.
1681 W 2925 #3E, Cedar City, UT 84721
MLS# 118109Listed by: EXP REALTY LLC (CEDAR) - New
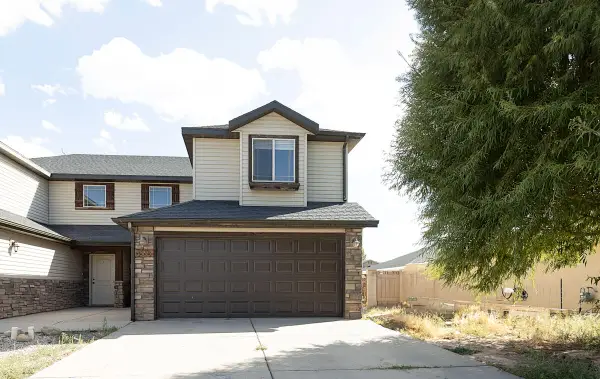 $318,000Active3 beds 3 baths1,673 sq. ft.
1865 W Clark Parkway, Cedar City, UT 84721
MLS# 26-276162Listed by: FATHOM REALTY CEDAR - New
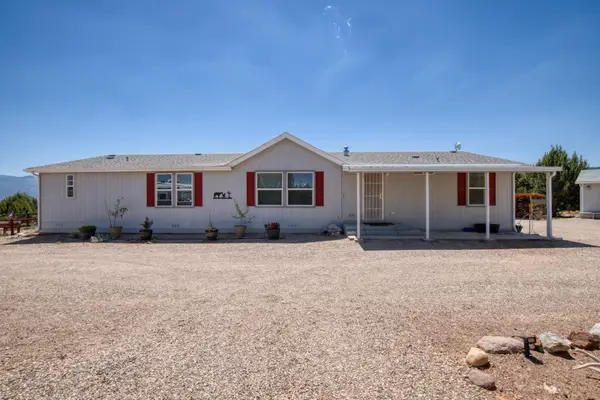 $649,999Active4 beds 2 baths2,240 sq. ft.
9035 W 1900, Cedar City, UT 84720
MLS# 118099Listed by: PRESIDIO REAL ESTATE - New
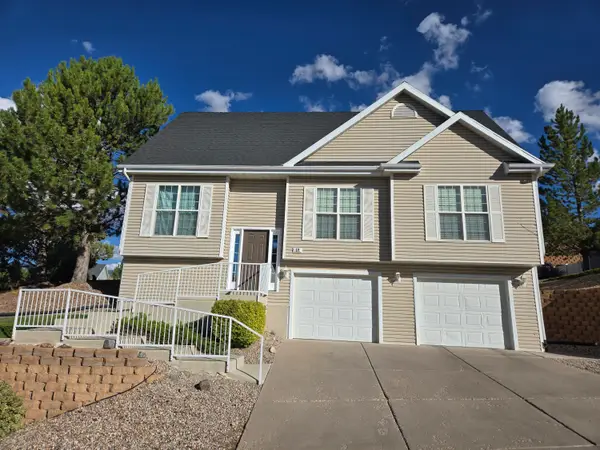 $399,000Active4 beds 2 baths1,706 sq. ft.
378 N Pachea Trail, Cedar City, UT 84720
MLS# 118102Listed by: COLDWELL BANKER ADVANTAGE - New
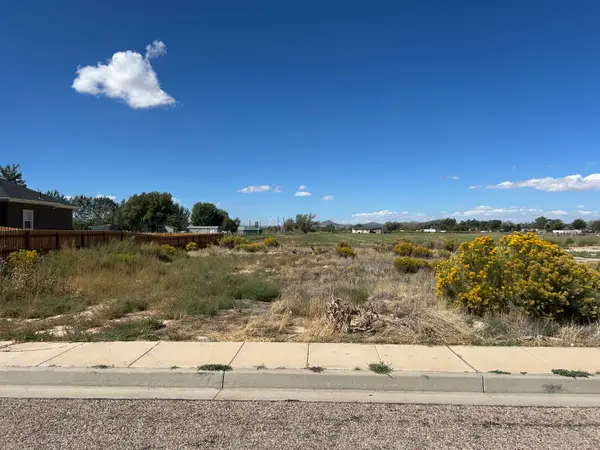 $120,000Active0.41 Acres
4661 N Millard Ln, Cedar City, UT 84720
MLS# 118103Listed by: STRATUM REAL ESTATE GROUP PLLC (CEDAR) - New
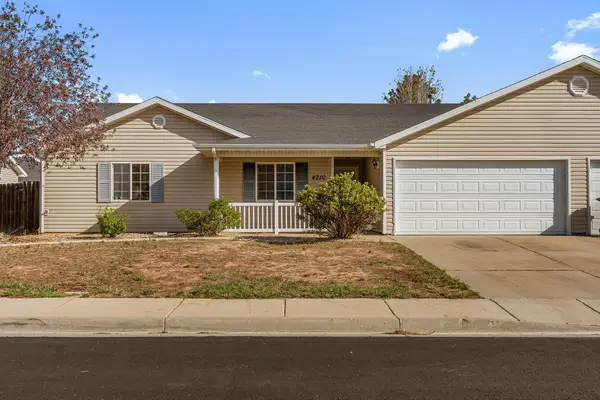 Listed by ERA$299,000Active3 beds 2 baths1,430 sq. ft.
4210 W 275, Cedar City, UT 84720
MLS# 26-276153Listed by: ERA REALTY CENTER - New
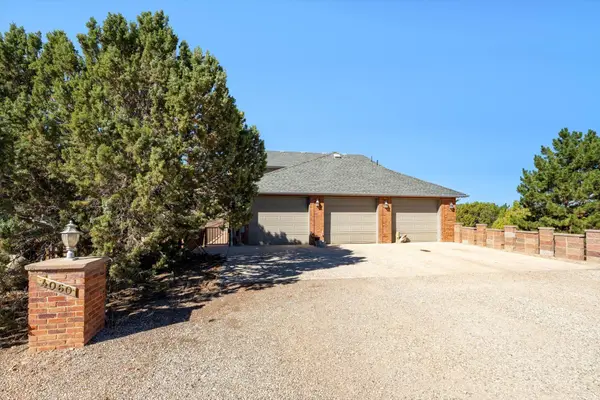 $585,000Active3 beds 2 baths2,376 sq. ft.
4060 S 17675, Cedar City, UT 84720
MLS# 26-276143Listed by: KW ASCEND KELLER WILLIAMS REALTY - New
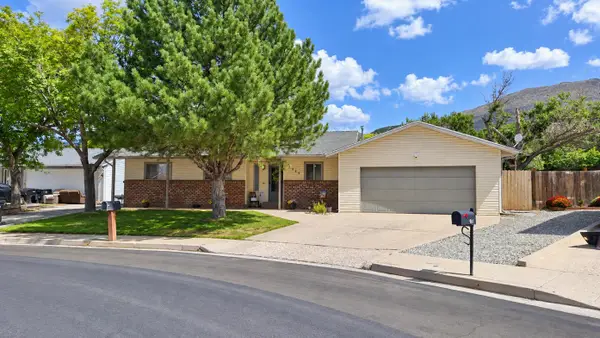 $439,999Active5 beds 2 baths2,333 sq. ft.
1285 S Mountain View Dr. Dr, Cedar City, UT 84720
MLS# 26-276144Listed by: RED ROCK REAL ESTATE - New
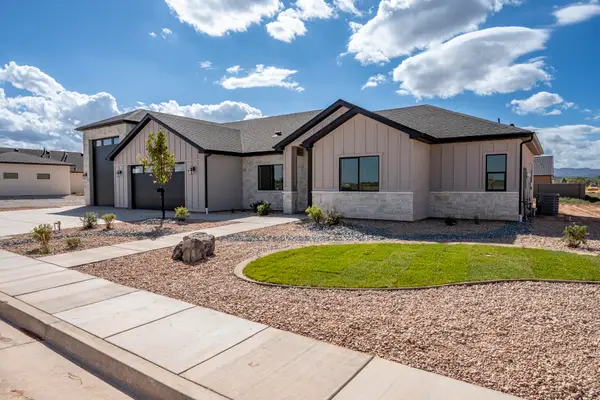 $635,000Active4 beds 3 baths2,054 sq. ft.
3777 W 975, Cedar City, UT 84721
MLS# 118095Listed by: RE/MAX PROPERTIES


Protect your home and budget from life's surprises with an Assurant Home Warranty, backed by a partner that supports you through every step of homeownership. Explore Plans.
© 2023 - 2026 ERA Franchise Systems LLC. All rights reserved. ERA Franchise Systems LLC fully supports the principles of the Fair Housing Act and the Equal Opportunity Act. ERA, ERA Real Estate powered, and their respective logos are registered service marks of ERA Franchise Systems LLC. Each office is independently owned and operated.