
6828 W 1350, Cedar City, UT 84721
Local realty services provided by:ERA Realty Center
6828 W 1350,Cedar City, UT 84721
$525,000
- 3 Beds
- 2 Baths
- 1,440 sq. ft.
- Single family
- Active
Listed by:
 Mari Eddy(435) 592 - 2172ERA Realty Center
Office: era realty center
MLS#:26-272313
Source:UT_WCMLS
Price summary
- Price:$525,000
- Price per sq. ft.:$364.58
About this home
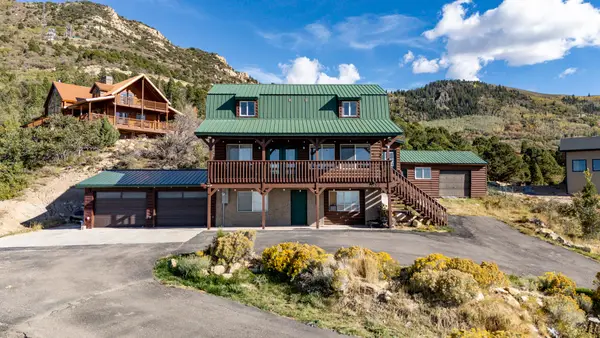
Charming, cozy single-level home set on a 1-acre horse property with breathtaking valley and mountain views--including Cedar Breaks. This well-maintained home features 2 bedrooms, 2 bathrooms, plus a front office that can easily be converted into a third bedroom, offering flexibility to fit your needs.
Designed with both comfort and functionality in mind, the property includes a tack room that can also serve as a workshop or additional storage space. Equestrian-ready, it boasts a 60-foot round pen, multiple enclosed and cross-fenced pens, panels, and a 24x24 (inside dimensions) cinder block barn/workshop complete with two horse stalls.
Meticulously cared for inside and out, pride of ownership shines throughout. Enjoy peaceful mornings and stunning sunsets from your own yard while taking in the surrounding open space. Whether you're a horse enthusiast or simply seeking a quiet retreat with room to grow, this property offers the perfect blend of country living and convenience.
Contact an agent
Home facts
- Year built:2004
- Subdivision & Development:NOT AVAILABLE
- Listing ID #:26-272313
- Added:136 day(s) ago
- Updated:September 27, 2026 at 03:02 PM
Rooms and interior
- Bedrooms:3
- Total bathrooms:2
- Rooms Total:9
- Living area:1,440 sq. ft.
Heating and cooling
- Cooling:Central Air
- Heating:Natural Gas
Structure and exterior
- Year built:2004
- Building area:1,440 sq. ft.
- Lot area:1.09 Acres
- Lot Features:Flat, Terrain
- Construction Materials:Concrete, Stucco
Schools
- High school:Out of Area
- Middle school:Out of Area
- Elementary school:Out of Area
Utilities
- Sewer:Septic Tank
Finances and disclosures
- Price:$525,000
- Price per sq. ft.:$364.58
- Tax amount:$2,072
Parking
- Garage spaces:2
New listings near 6828 W 1350
- New
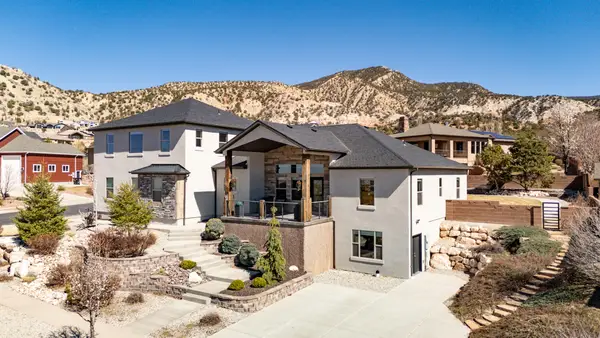 Listed by ERA$999,986Active7 beds 4 baths5,744 sq. ft.
1268 N Knoll St, Cedar City, UT 84721
MLS# 118280Listed by: ERA REALTY CENTER - New
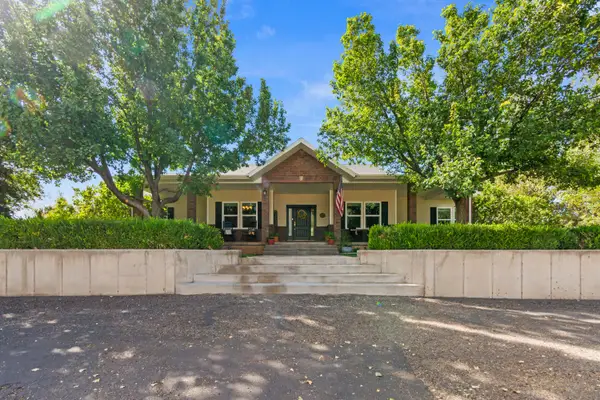 $780,000Active7 beds 4 baths5,126 sq. ft.
2277 W 2650, Cedar City, UT 84721
MLS# 26-276560Listed by: REDFIN CORPORATION (MAIN) - New
 $820,000Active4 beds 2 baths2,175 sq. ft.
5009 N Lund Hwy, Cedar City, UT 84721
MLS# 118278Listed by: STRATUM REAL ESTATE GROUP PLLC (CEDAR) 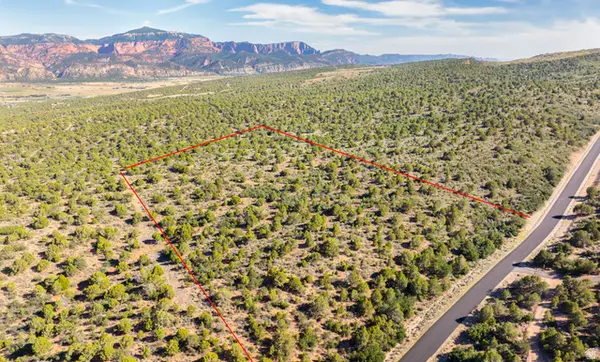 $450,000Active19.47 Acres
8475 W Bumble Bee Rd #23, Cedar City, UT 84720
MLS# 2179919Listed by: FORTIS REAL ESTATE, LLC- New
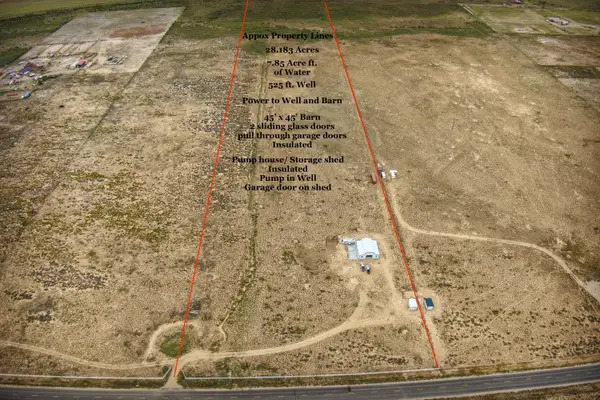 $749,900Active28.18 Acres
7700 W 2400 #Parcel 1, Cedar City, UT 84720
MLS# 26-276510Listed by: COLDWELL BANKER PREMIER REALTY - New
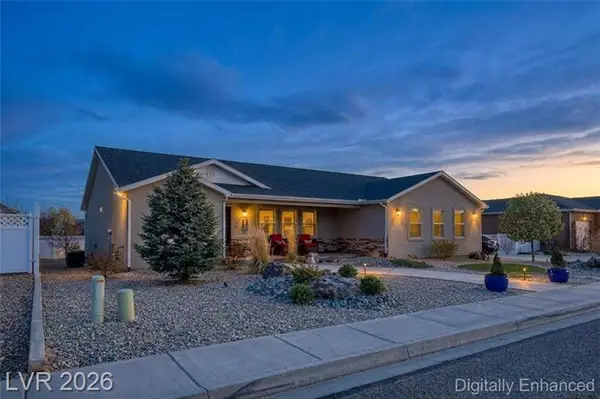 $575,000Active5 beds 3 baths3,645 sq. ft.
3863 W 1375, Cedar City, UT 84721
MLS# 26-276520Listed by: CENTURY 21 EVEREST IRON - New
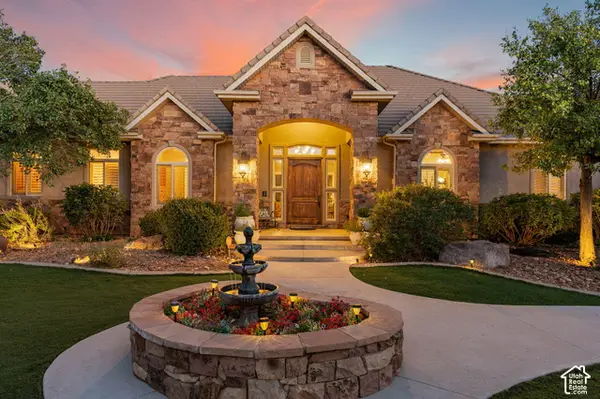 $2,435,000Active5 beds 6 baths9,881 sq. ft.
1811 S Panorama Dr, Cedar City, UT 84720
MLS# 2187357Listed by: COLDWELL BANKER ADVANTAGE REAL ESTATE CORPORATION - New
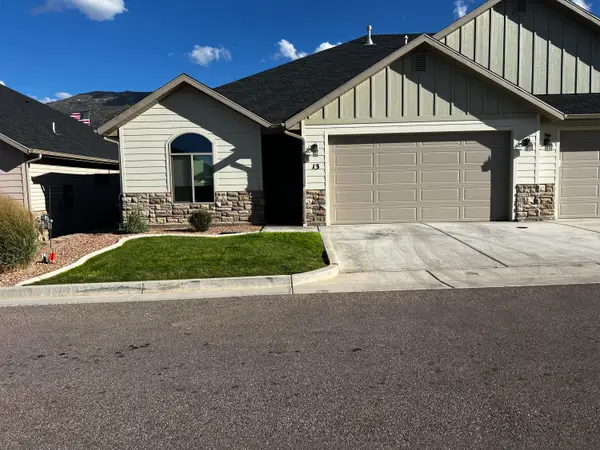 $330,000Active3 beds 2 baths1,452 sq. ft.
1121 S Cedar Knolls Dr #13, Cedar City, UT 84720
MLS# 118251Listed by: COLDWELL BANKER ADVANTAGE 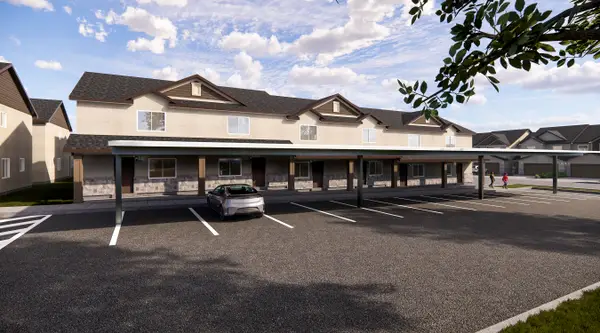 $1,485,000Active-- beds -- baths7,212 sq. ft.
535 W 2530 #Units 23-28, Cedar City, UT 84720
MLS# 26-275192Listed by: ELEMENT REAL ESTATE BROKERS LLC- New
 $600,000Active5 beds 4 baths2,304 sq. ft.
2057 S High Mountain View Dr, Cedar City, UT 84720
MLS# 26-276487Listed by: RE/MAX PROPERTIES


Protect your home and budget from life's surprises with an Assurant Home Warranty, backed by a partner that supports you through every step of homeownership. Explore Plans.
© 2023 - 2026 ERA Franchise Systems LLC. All rights reserved. ERA Franchise Systems LLC fully supports the principles of the Fair Housing Act and the Equal Opportunity Act. ERA, ERA Real Estate powered, and their respective logos are registered service marks of ERA Franchise Systems LLC. Each office is independently owned and operated.