
6831 W 1500, Cedar City, UT 84720
Local realty services provided by:ERA Brokers Consolidated
Listed by: jesse poll, jeremy l larkin
Office: kw ascend keller williams real
MLS#:116152
Source:UT_ICBOR
Price summary
- Price:$750,000
- Price per sq. ft.:$136.96
About this home
Two Full Living Spaces, Room for the Toys, and an Orchard Too! | Some properties give you room to live a little bigger--and this is one of them. With two complete living spaces, including two kitchens and two laundry rooms, this home offers the kind of flexibility that's hard not to appreciate. Whether you need space for extended living, guests, hobbies, or want a little more breathing room, the setup makes it easy. Inside, the home feels open, bright, and comfortable, with gorgeous high ceilings, large windows, and plenty of natural light. A huge rec room adds even more space to spread out, gather, or turn into whatever fits your lifestyle best. Storage is everywhere, making it easy to keep things organized without sacrificing living space. Out back, the spacious deck is the kind of place you'll actually use--morning coffee, summer evenings, weekend get-togethers. The property also includes a tree orchard and plenty of room for RVs, trailers, toys, and all the extras that come with Southern Utah living. This is one of those properties where the list of possibilities just keeps going. Bring the checklist. There's a good chance this home already has it covered....
Contact an agent
Home facts
- Year built:2004
- Subdivision & Development:Bridle Path West (Monte Vista Unit 5)
- Listing ID #:116152
- Added:169 day(s) ago
- Updated:September 30, 2026 at 04:10 PM
Rooms and interior
- Bedrooms:8
- Total bathrooms:4
- Full bathrooms:4
- Rooms Total:20
- Basement:Yes
- Living area:5,476 sq. ft.
Heating and cooling
- Cooling:Ceiling Fan(s), Central Air
- Central air:Yes
Structure and exterior
- Year built:2004
- Building area:5,476 sq. ft.
- Lot area:1.06 Acres
- Construction Materials:Vinyl Siding
Schools
- High school:Cedar
- Middle school:Cedar
- Elementary school:Iron Springs
Finances and disclosures
- Price:$750,000
- Price per sq. ft.:$136.96
- Tax amount:$4,403
Features and amenities
- Appliances:Microwave, Refrigerator, Washer
Parking
- Garage:Yes
- Garage spaces:6
New listings near 6831 W 1500
- New
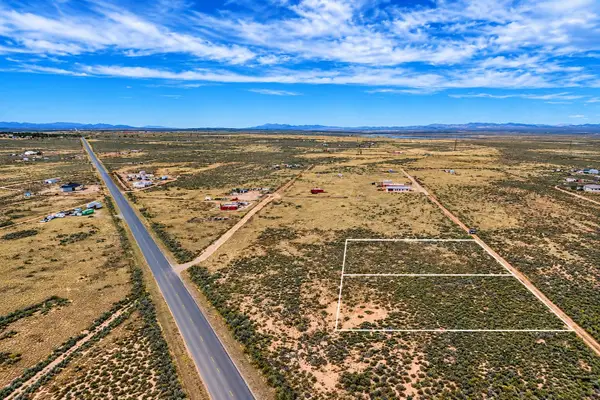 $34,000Active1.23 Acres
6250 N 3525 #lot 7, Cedar City, UT 84721
MLS# 118638Listed by: EXP REALTY LLC (CEDAR) - New
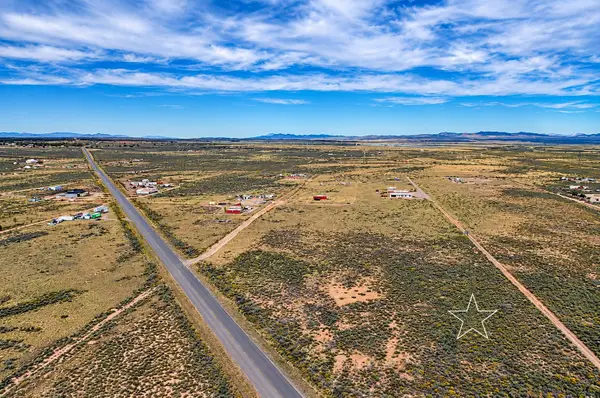 $36,000Active1.23 Acres
6200 N 3252 #Lot 8, Cedar City, UT 84721
MLS# 118640Listed by: EXP REALTY LLC (CEDAR) - New
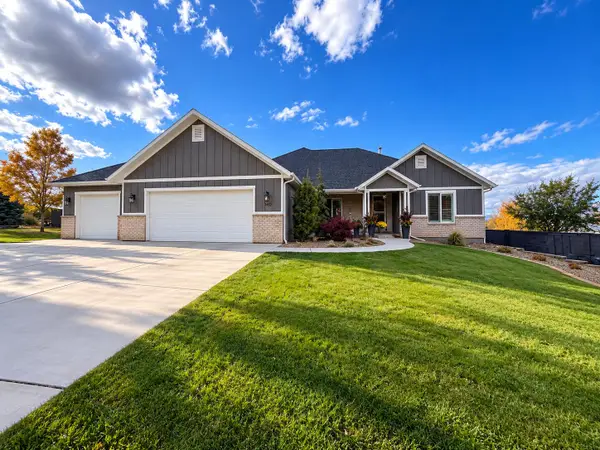 Listed by ERA$894,500Active6 beds 4 baths5,248 sq. ft.
1452 S 550, Cedar City, UT 84720
MLS# 118641Listed by: ERA REALTY CENTER - New
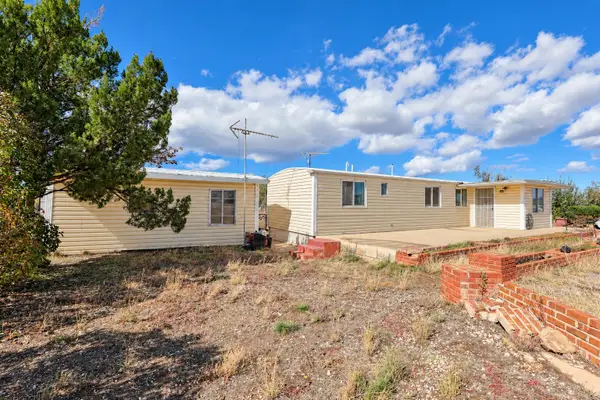 $263,000Active1 beds 1 baths644 sq. ft.
5241 N 2300, Cedar City, UT 84721
MLS# 26-277349Listed by: D & B REAL ESTATE* - New
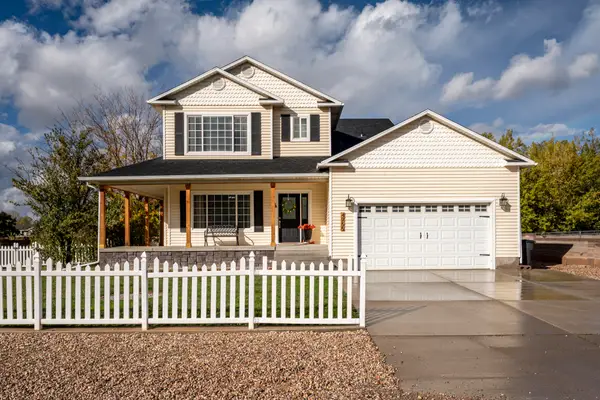 Listed by ERA$585,000Active4 beds 4 baths2,488 sq. ft.
4755 N Utah Trail, Cedar City, UT 84721
MLS# 118637Listed by: ERA REALTY CENTER - New
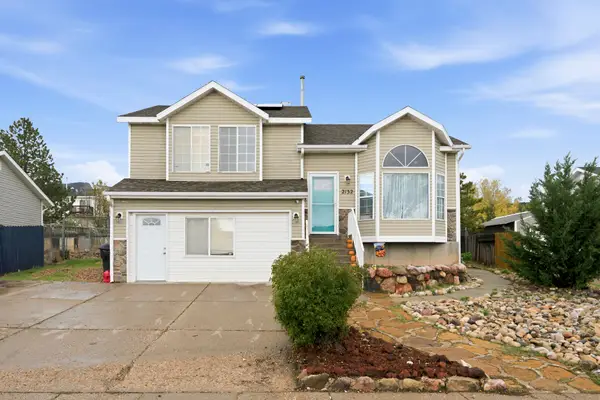 $385,000Active5 beds 2 baths2,119 sq. ft.
2132 N Chandler Dr, Cedar City, UT 84721
MLS# 118631Listed by: EXP REALTY LLC (CEDAR) - New
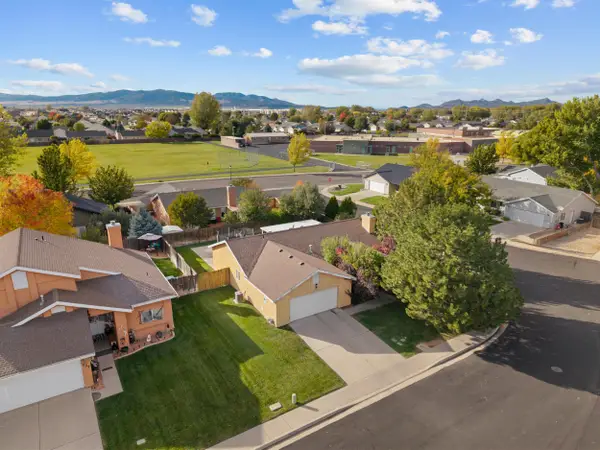 Listed by ERA$359,000Active3 beds 2 baths1,360 sq. ft.
145 N 4000, Cedar City, UT 84720
MLS# 118633Listed by: ERA REALTY CENTER - New
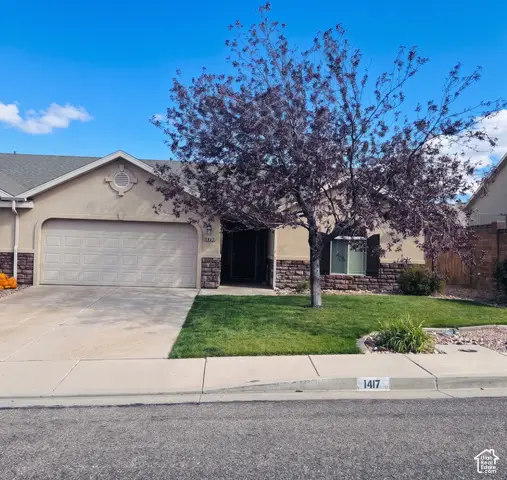 $350,000Active3 beds 2 baths1,290 sq. ft.
1417 S Southern Dr, Cedar City, UT 84720
MLS# 2192749Listed by: FATHOM REALTY (CEDAR CITY) - Open Sat, 10am to 3pmNew
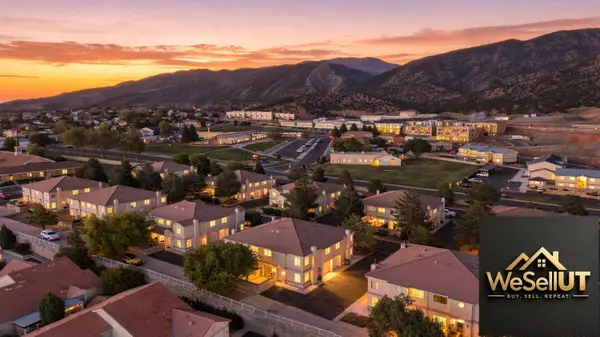 $299,888Active3 beds 3 baths1,590 sq. ft.
195 E Fiddlers Canyon Rd #33, Cedar City, UT 84721
MLS# 118624Listed by: IN DEPTH REALTY ST GEORGE - New
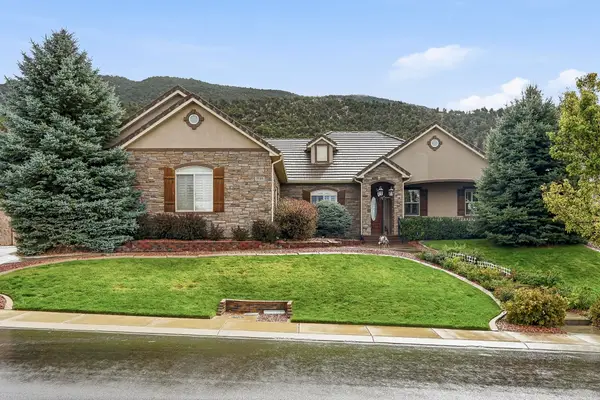 Listed by ERA$724,900Active3 beds 4 baths4,016 sq. ft.
1148 E Ashdown Forest Rd, Cedar City, UT 84721
MLS# 118625Listed by: ERA REALTY CENTER


Protect your home and budget from life's surprises with an Assurant Home Warranty, backed by a partner that supports you through every step of homeownership. Explore Plans.
© 2023 - 2026 ERA Franchise Systems LLC. All rights reserved. ERA Franchise Systems LLC fully supports the principles of the Fair Housing Act and the Equal Opportunity Act. ERA, ERA Real Estate powered, and their respective logos are registered service marks of ERA Franchise Systems LLC. Each office is independently owned and operated.