
811 E Canyon Ridge Dr, Cedar City, UT 84721
Local realty services provided by:ERA Realty Center
811 E Canyon Ridge Dr,Cedar City, UT 84721
$1,299,999
- 7 Beds
- 5 Baths
- 5,901 sq. ft.
- Single family
- Pending
Listed by: andrew dudley
Office: bhhs utah properties sg
MLS#:25-262302
Source:UT_WCMLS
Price summary
- Price:$1,299,999
- Price per sq. ft.:$220.3
- Monthly HOA dues:$75
About this home
Discover exceptional privacy, panoramic red rock views, and refined living in Cedar City's premier Canyon Ridge neighborhood. This meticulously maintained 7-bedroom, 4.5-bath home features a main-level primary suite, multiple gathering areas, abundant storage, and a fully finished walkout basement with a second kitchen, private laundry, and separate entrance--ideal for multi-generational living or guests. Enjoy a sun deck, beautifully landscaped yard, RV parking, and quick access to shopping and Historic Downtown. Drive your side-by-side directly to Cedar Ridge Golf Course or the 13 Hole Trail, with Brian Head Resort just 35 minutes away. A rare blend of luxury, privacy, recreation, and location.
Inside, thoughtfully designed living spaces are filled with natural light and quality finishes, creating an inviting atmosphere for everyday living and entertaining. The elevated sun deck provides the perfect place to enjoy peaceful mornings and spectacular Southern Utah sunsets, while the beautifully landscaped yard offers a private outdoor oasis. An oversized driveway provides generous parking for guests, recreational vehicles, and additional cars.
The fully finished walkout basement expands the home's versatility with a second kitchen, private laundry, and separate entrance. Whether you're accommodating extended family, welcoming long-term guests, or creating a flexible living arrangement, this thoughtfully designed space offers exceptional functionality and value.
From a morning round at Cedar Ridge Golf Course to hiking the nearby 13 Hole Trail, skiing at Brian Head Resort, or exploring Zion National Park, Bryce Canyon National Park, and Cedar Breaks National Monument, some of Southern Utah's most celebrated outdoor destinations are within easy reach. Whether you're searching for a luxury primary residence, a spacious family home, or a property designed for flexible living, this Canyon Ridge home delivers an exceptional lifestyle in one of Cedar City's most sought-after neighborhoods.
*HOA dues cover snow removal...
Contact an agent
Home facts
- Year built:2010
- Listing ID #:25-262302
- Added:494 day(s) ago
- Updated:October 25, 2026 at 08:16 AM
Rooms and interior
- Bedrooms:7
- Total bathrooms:5
- Rooms Total:12
- Living area:5,901 sq. ft.
Heating and cooling
- Cooling:Central Air
- Heating:Natural Gas
Structure and exterior
- Year built:2010
- Building area:5,901 sq. ft.
- Lot area:0.64 Acres
- Lot Features:Curbs & Gutters
- Construction Materials:Rock, Stucco
Schools
- High school:Out of Area
- Elementary school:Out of Area
Finances and disclosures
- Price:$1,299,999
- Price per sq. ft.:$220.3
- Tax amount:$4,429
Parking
- Garage spaces:3
New listings near 811 E Canyon Ridge Dr
- New
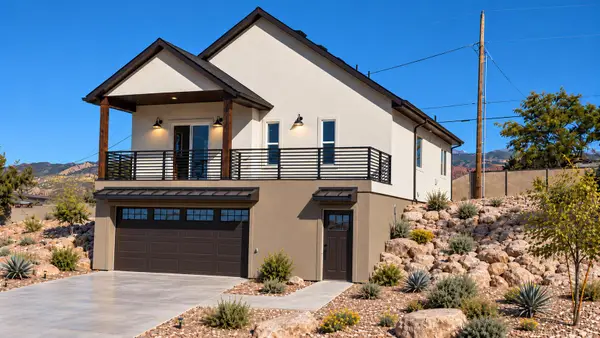 $469,000Active-- beds -- baths1,858 sq. ft.
57 S Columbia Way, Cedar City, UT 84720
MLS# 118630Listed by: FATHOM REALTY (CEDAR CITY) - New
 $667,000Active2 beds 2 baths1,801 sq. ft.
3110 W Courtyards Dr, Cedar City, UT 84720
MLS# 118642Listed by: STRATUM REAL ESTATE GROUP PLLC (CEDAR) - New
 $645,000Active3 beds 2 baths1,725 sq. ft.
3098 W Courtyards Dr, Cedar City, UT 84720
MLS# 118643Listed by: STRATUM REAL ESTATE GROUP PLLC (CEDAR) - New
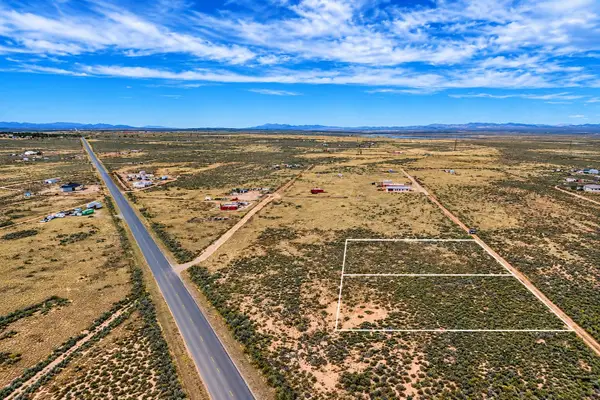 $34,000Active1.23 Acres
6250 N 3525 #lot 7, Cedar City, UT 84721
MLS# 118638Listed by: EXP REALTY LLC (CEDAR) - New
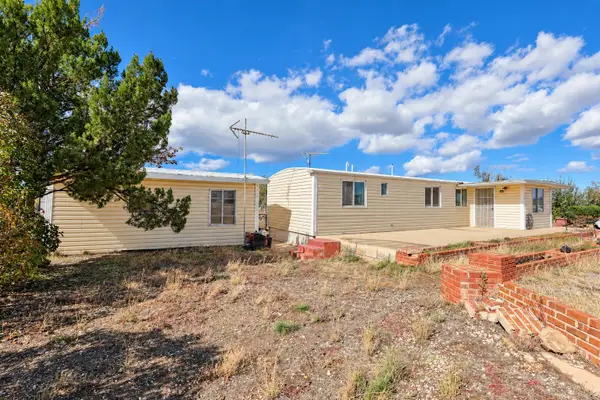 $263,000Active1 beds 1 baths644 sq. ft.
5241 N 2300, Cedar City, UT 84721
MLS# 118639Listed by: D&B REAL ESTATE (CEDAR CITY) - New
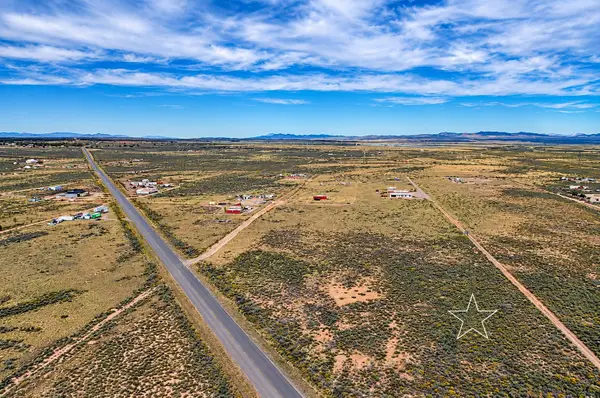 $36,000Active1.23 Acres
6200 N 3252 #Lot 8, Cedar City, UT 84721
MLS# 118640Listed by: EXP REALTY LLC (CEDAR) - New
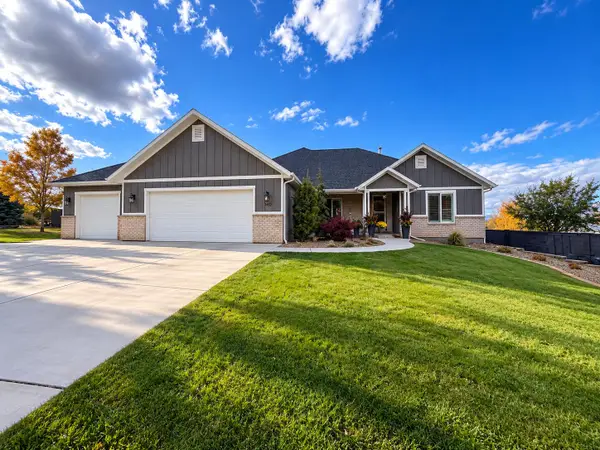 Listed by ERA$894,500Active6 beds 4 baths5,248 sq. ft.
1452 S 550, Cedar City, UT 84720
MLS# 118641Listed by: ERA REALTY CENTER - New
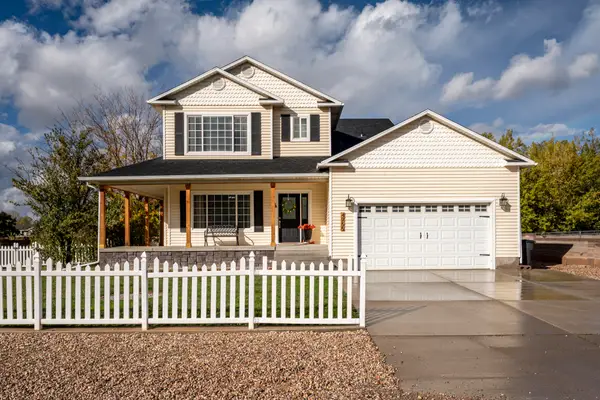 Listed by ERA$585,000Active4 beds 4 baths2,488 sq. ft.
4755 N Utah Trail, Cedar City, UT 84721
MLS# 118637Listed by: ERA REALTY CENTER - New
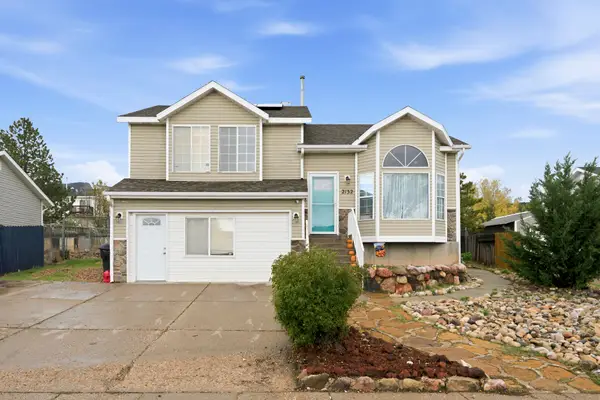 $385,000Active5 beds 2 baths2,119 sq. ft.
2132 N Chandler Dr, Cedar City, UT 84721
MLS# 118631Listed by: EXP REALTY LLC (CEDAR) - New
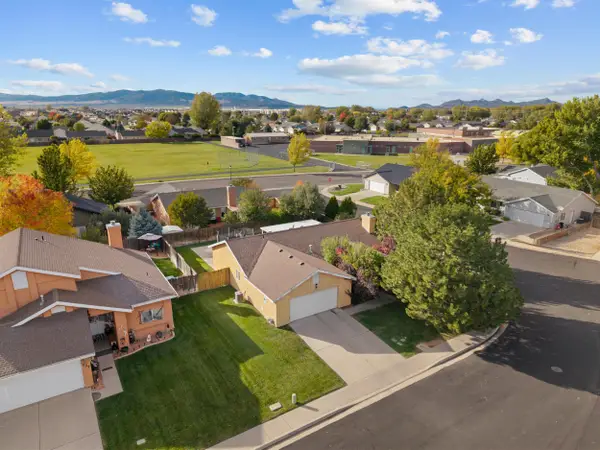 Listed by ERA$359,000Active3 beds 2 baths1,360 sq. ft.
145 N 4000, Cedar City, UT 84720
MLS# 118633Listed by: ERA REALTY CENTER


Protect your home and budget from life's surprises with an Assurant Home Warranty, backed by a partner that supports you through every step of homeownership. Explore Plans.
© 2023 - 2026 ERA Franchise Systems LLC. All rights reserved. ERA Franchise Systems LLC fully supports the principles of the Fair Housing Act and the Equal Opportunity Act. ERA, ERA Real Estate powered, and their respective logos are registered service marks of ERA Franchise Systems LLC. Each office is independently owned and operated.