
92 N 4250, Cedar City, UT 84720
Local realty services provided by:ERA Brokers Consolidated
92 N 4250,Cedar City, UT 84720
$375,000
- 3 Beds
- 3 Baths
- 1,601 sq. ft.
- Single family
- Active
Listed by: ryan m kramer
Office: re/max associates st george
MLS#:26-274847
Source:UT_WCMLS
Price summary
- Price:$375,000
- Price per sq. ft.:$234.23
About this home
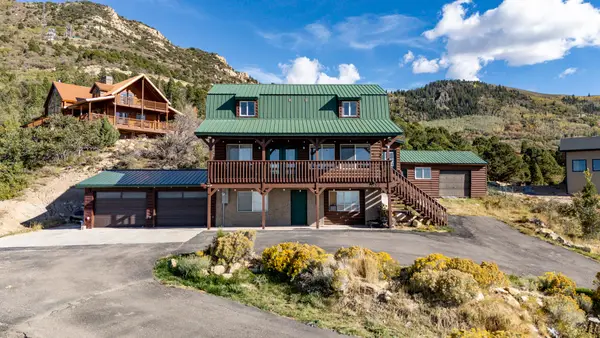
Move-in ready and thoughtfully updated, this beautiful two-story home offers a functional open floor plan with modern finishes throughout. Recent upgrades include new luxury vinyl plank flooring and carpet (2022), updated light fixtures, updated kitchen appliances, new windows, siding, and sliding glass door (2023), plus a new garage door and epoxy-coated garage floor (2025). The spacious kitchen features abundant cabinetry, a center island, and opens to the dining and living areas, creating an ideal space for entertaining. The fully fenced backyard offers plenty of room to customize with a garden, outdoor living space, or recreation area. Combining major recent improvements with a versatile layout, this home is ready for its next owner to enjoy.
Contact an agent
Home facts
- Year built:2006
- Listing ID #:26-274847
- Added:51 day(s) ago
- Updated:September 27, 2026 at 03:02 PM
Rooms and interior
- Bedrooms:3
- Total bathrooms:3
- Rooms Total:6
- Living area:1,601 sq. ft.
Heating and cooling
- Cooling:Central Air
- Heating:Natural Gas
Structure and exterior
- Year built:2006
- Building area:1,601 sq. ft.
- Lot area:0.15 Acres
- Lot Features:Curbs & Gutters
- Construction Materials:Vinyl Siding
Schools
- High school:Out of Area
- Middle school:Out of Area
- Elementary school:Out of Area
Finances and disclosures
- Price:$375,000
- Price per sq. ft.:$234.23
Parking
- Garage spaces:2
New listings near 92 N 4250
- New
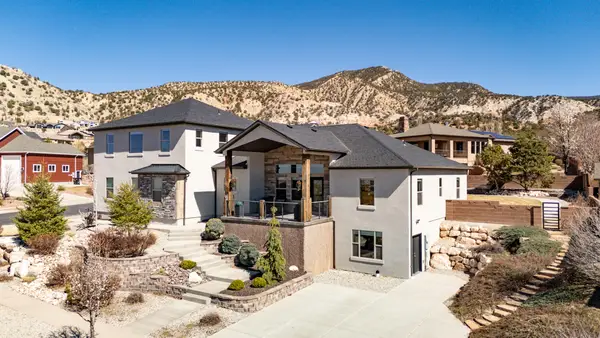 Listed by ERA$999,986Active7 beds 4 baths5,744 sq. ft.
1268 N Knoll St, Cedar City, UT 84721
MLS# 118280Listed by: ERA REALTY CENTER - New
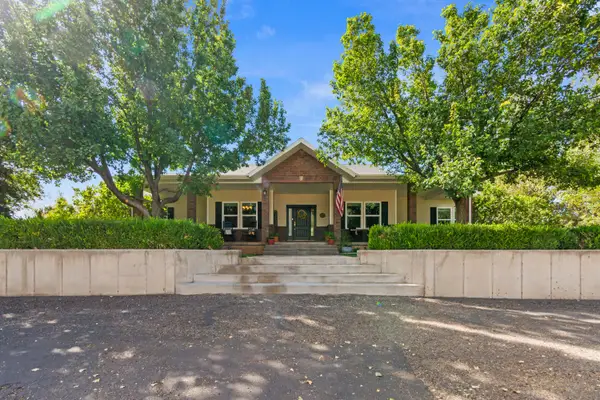 $780,000Active7 beds 4 baths5,126 sq. ft.
2277 W 2650, Cedar City, UT 84721
MLS# 26-276560Listed by: REDFIN CORPORATION (MAIN) - New
 $820,000Active4 beds 2 baths2,175 sq. ft.
5009 N Lund Hwy, Cedar City, UT 84721
MLS# 118278Listed by: STRATUM REAL ESTATE GROUP PLLC (CEDAR) 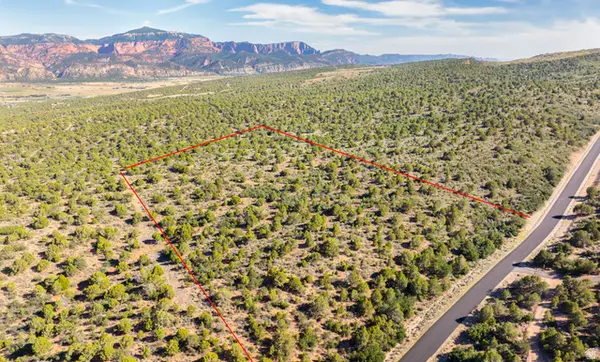 $450,000Active19.47 Acres
8475 W Bumble Bee Rd #23, Cedar City, UT 84720
MLS# 2179919Listed by: FORTIS REAL ESTATE, LLC- New
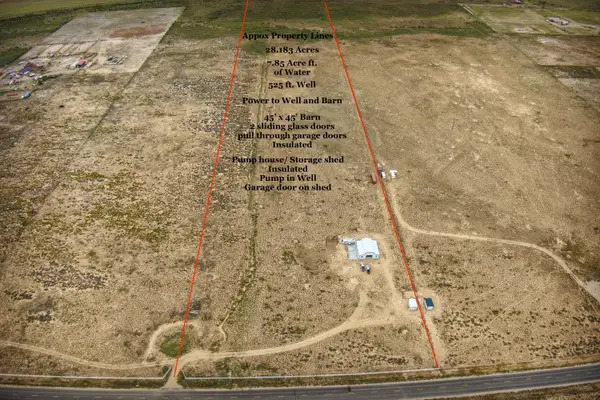 $749,900Active28.18 Acres
7700 W 2400 #Parcel 1, Cedar City, UT 84720
MLS# 26-276510Listed by: COLDWELL BANKER PREMIER REALTY - New
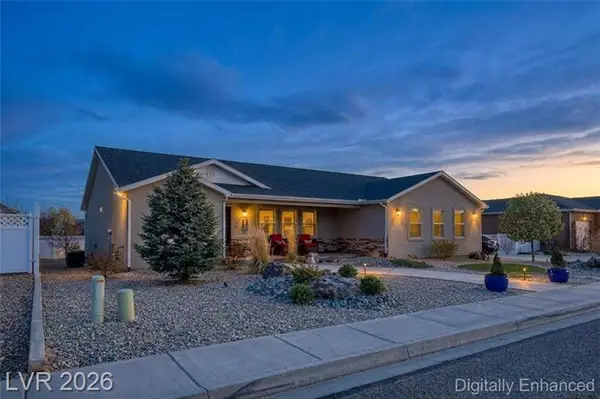 $575,000Active5 beds 3 baths3,645 sq. ft.
3863 W 1375, Cedar City, UT 84721
MLS# 26-276520Listed by: CENTURY 21 EVEREST IRON - New
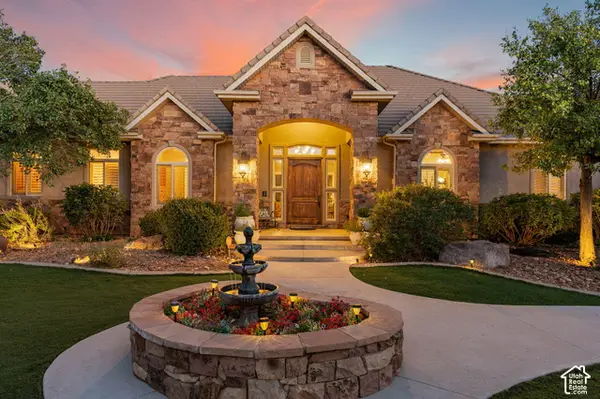 $2,435,000Active5 beds 6 baths9,881 sq. ft.
1811 S Panorama Dr, Cedar City, UT 84720
MLS# 2187357Listed by: COLDWELL BANKER ADVANTAGE REAL ESTATE CORPORATION - New
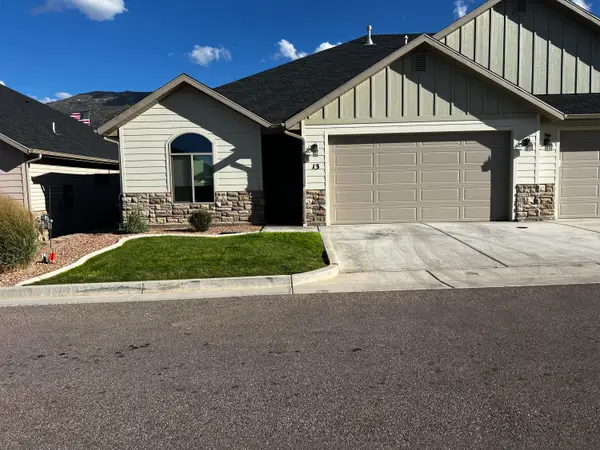 $330,000Active3 beds 2 baths1,452 sq. ft.
1121 S Cedar Knolls Dr #13, Cedar City, UT 84720
MLS# 118251Listed by: COLDWELL BANKER ADVANTAGE 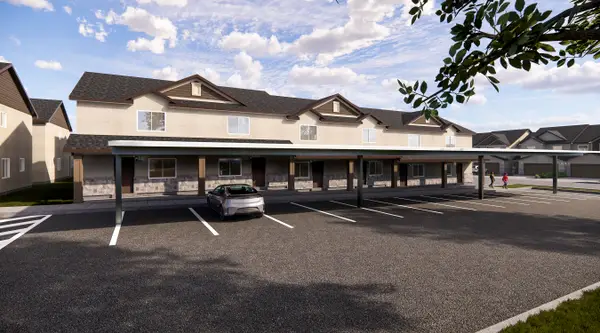 $1,485,000Active-- beds -- baths7,212 sq. ft.
535 W 2530 #Units 23-28, Cedar City, UT 84720
MLS# 26-275192Listed by: ELEMENT REAL ESTATE BROKERS LLC- New
 $600,000Active5 beds 4 baths2,304 sq. ft.
2057 S High Mountain View Dr, Cedar City, UT 84720
MLS# 26-276487Listed by: RE/MAX PROPERTIES


Protect your home and budget from life's surprises with an Assurant Home Warranty, backed by a partner that supports you through every step of homeownership. Explore Plans.
© 2023 - 2026 ERA Franchise Systems LLC. All rights reserved. ERA Franchise Systems LLC fully supports the principles of the Fair Housing Act and the Equal Opportunity Act. ERA, ERA Real Estate powered, and their respective logos are registered service marks of ERA Franchise Systems LLC. Each office is independently owned and operated.