
3834 Sage Vista Ln W, Cedar Hills, UT 84062
Local realty services provided by:ERA Brokers Consolidated
3834 Sage Vista Ln W,Cedar Hills, UT 84062
$469,000
- 3 Beds
- 4 Baths
- 2,275 sq. ft.
- Townhouse
- Active
Listed by: joy whittle
Office: better homes and gardens real estate momentum (lehi)
MLS#:2193715
Source:SL
Price summary
- Price:$469,000
- Price per sq. ft.:$206.15
- Monthly HOA dues:$150
About this home
This is the Townhome you have been waiting for in beautiful Cedar Hills.**OPEN HOUSE NOV. 7TH from 11-2** Come see this gorgeous 3 BD, 4 BA townhome that features WALK OUT, FULLY FINISHED BASEMENT and is one of the few oriented South to North. The back features STUNNING VIEWS over Cedar Hills Golf Course, past American Fork Canyon all the way to majestic Lone Peak Mountain. This home has been repainted throughout, NEW LVP FLOORING on main floor, NEW CARPET on stairs and in closets upstairs. NEW ELECTRICAL PACKAGE throughout the home. Laminate flooring in upstairs bedrooms and tile flooring in Bathrooms. Walk into main living area and gaze out on beautiful views of our National Forrest or sit on the covered patio, watch the sunset, listen to bird song and spot wildlife. KITCHEN CABINETS ARE FRESHLY PAINTED with NEW BACK SPLASH. Laundry room and 1/2 bath are also on main level. Upstairs you will find an extra large main bedroom. Main bathroom has everything: double sinks, separate deep soaking tub, stand alone shower and large walk in closet. See views of Utah lake from two front bedrooms. Downstairs find fully finished, light and bright walk out basement featuring huge family room, full bathroom with extra space for game room, library or turn it into a studio apt. Big windows bring in lots of light. Basement has two storage rooms and closet under the stairs. This home has been professionally cleaned including the air ducts! Home is vacant and move in ready! Buyers to verify all information....
Contact an agent
Home facts
- Year built:2003
- Subdivision & Development:CEDARS TOWNHOMES
- Listing ID #:2193715
- Added:1 day(s) ago
- Updated:November 05, 2026 at 01:20 PM
Rooms and interior
- Bedrooms:3
- Total bathrooms:4
- Full bathrooms:3
- Half bathrooms:1
- Rooms Total:12
- Flooring:Carpet, Laminate, Tile
- Bathrooms Description:Bath: Sep. Tub/Shower
- Kitchen Description:Disposal, Microwave, Range/Oven: Free Stdng., Range: Gas, Refrigerator, Silestone Countertops
- Basement Description:Daylight, Full, Walk-Out Access
- Living area:2,275 sq. ft.
Heating and cooling
- Cooling:Central Air
- Heating:Gas: Central
Structure and exterior
- Roof:Asphalt
- Year built:2003
- Building area:2,275 sq. ft.
- Lot area:0.04 Acres
- Lot Features:Adjacent to Golf Course, Curb & Gutter, Drip Irrigation, Fenced: Partial, Near Golf Course, Road: Paved, Secluded, Sprinkler: Auto-Full, Terrain: Mountain
- Construction Materials:Stone, Stucco
- Exterior Features:Balcony, Basement Entrance, Covered, Deck: Covered, Entry (Foyer), Patio: Covered, Walkout
- Levels:3 Story
Schools
- High school:Lone Peak
- Middle school:Mt Ridge
- Elementary school:Cedar Ridge
Utilities
- Water:Culinary, Water Connected
- Sewer:Sewer Connected, Sewer: Connected
Finances and disclosures
- Price:$469,000
- Price per sq. ft.:$206.15
- Tax amount:$2,148
Features and amenities
- Laundry features:Electric Dryer Hookups, Gas Dryer Hookups
- Amenities:Ceiling Fan, Closet: Walk-In, Floor Drains, Insurance, Maintenance, Pets Permitted, Picnic Area, Playground, Smart Thermostat(s), Snow Removal, Vaulted Ceilings, Video Door Bell(s)
Parking
- Total parking spaces:4
- Parking description:2 Car Garage, Attached, Attached Garage, Extra Height, Garage Door Opener, Storage Above
- Garage spaces:2
New listings near 3834 Sage Vista Ln W
- New
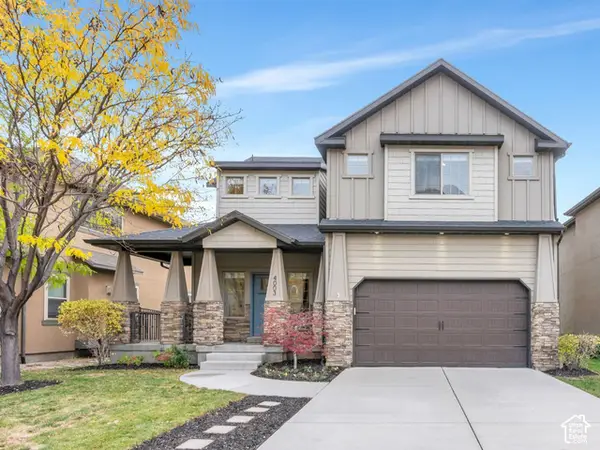 $629,000Active4 beds 3 baths3,057 sq. ft.
4003 W Sawgrass, Cedar Hills, UT 84062
MLS# 2193930Listed by: KW WESTFIELD  $424,000Active3 beds 3 baths2,212 sq. ft.
10358 Morgan Blvd #409, Cedar Hills, UT 84062
MLS# 2191810Listed by: KW UTAH REALTORS KELLER WILLIAMS $635,000Pending5 beds 3 baths2,824 sq. ft.
4525 W Haven Ln, Cedar Hills, UT 84062
MLS# 2191294Listed by: SELLING UTAH REAL ESTATE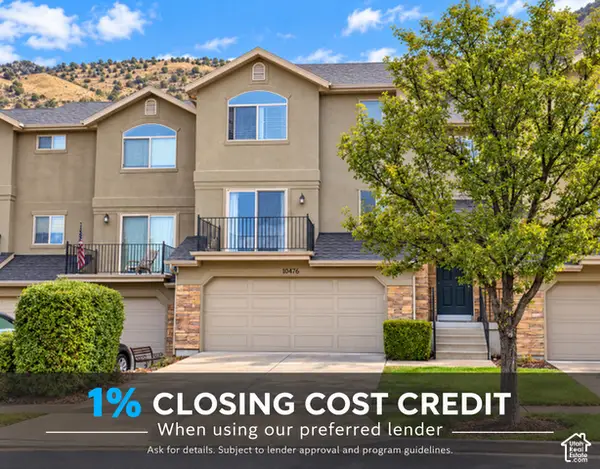 $399,900Active3 beds 3 baths1,754 sq. ft.
10476 N Morgan Blvd #207, Cedar Hills, UT 84062
MLS# 2190720Listed by: REAL ESTATE ESSENTIALS $350,000Active0.3 Acres
9695 Lanier Ln #1, Cedar Hills, UT 84062
MLS# 2189689Listed by: THE REAL ESTATE GROUP $350,000Active0.38 Acres
9658 N Lanier Ln #6, Cedar Hills, UT 84062
MLS# 2189690Listed by: THE REAL ESTATE GROUP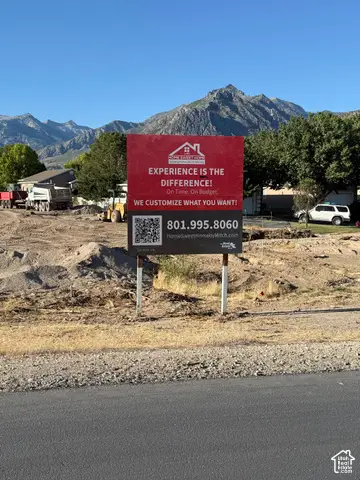 $350,000Active0.22 Acres
9681 N Lanier Ln #3, Cedar Hills, UT 84062
MLS# 2189691Listed by: THE REAL ESTATE GROUP $549,900Active4 beds 3 baths2,533 sq. ft.
10451 N Sugarloaf Dr, Cedar Hills, UT 84062
MLS# 2189107Listed by: LIFE REAL ESTATE UTAH $424,000Active3 beds 3 baths1,664 sq. ft.
10528 N Sage Vista Ln, Cedar Hills, UT 84062
MLS# 2188264Listed by: EQUITY REAL ESTATE (RESULTS)


Protect your home and budget from life's surprises with an Assurant Home Warranty, backed by a partner that supports you through every step of homeownership. Explore Plans.
© 2023 - 2026 ERA Franchise Systems LLC. All rights reserved. ERA Franchise Systems LLC fully supports the principles of the Fair Housing Act and the Equal Opportunity Act. ERA, ERA Real Estate powered, and their respective logos are registered service marks of ERA Franchise Systems LLC. Each office is independently owned and operated.