
4003 W Sawgrass, Cedar Hills, UT 84062
Local realty services provided by:ERA Brokers Consolidated
4003 W Sawgrass,Cedar Hills, UT 84062
$629,000
- 4 Beds
- 3 Baths
- 3,057 sq. ft.
- Single family
- Active
Listed by: sarah m heiner
Office: kw westfield
MLS#:2193930
Source:SL
Price summary
- Price:$629,000
- Price per sq. ft.:$205.76
- Monthly HOA dues:$64
About this home
Come see this Beautiful Craftsman 2-Story Home in Cedar Hills! Situated at 4003 W. Sawgrass in The Cedars HOA. This gorgeous 2012-built single-family home offers 3,057 total square feet of spacious, thoughtfully designed living area. The main level features comfortable living space, including a formal entry, a great room, kitchen/dining area, and a half bath. Upstairs, the second level hosts 4 bedrooms and 2 full bathrooms, a laundry room, a book nook, a spacious primary suite complete with a private bath, separate tub and shower, and walk-in closet. An unfinished full basement currently provides a home gym and incredible potential for storage or customized future growth. Interior details include new paint, upgraded light fixtures, granite countertops, vaulted ceilings, double-pane windows, and stylish tile, carpet, and laminate flooring. Step outside to enjoy an open patio within a fully landscaped, fully private and fenced backyard featuring mature trees, a water feature, garden boxes with trellises, a firepit with seating, beautiful mountain views, American Fork Canyon and an automatic sprinkler system. An attached 2-car garage provides convenient parking. Additional features include central electric air conditioning and forced-air gas heating. You're just minutes from the Cedar Hills Golf Course, American Fork Canyon, hiking and biking trails, restaurants, grocery stores, and a variety of local amenities. With Mount Mahogany as a beautiful backdrop, The Cedars offers convenient access to outdoor recreation and everything Cedar Hills and the surrounding communities have to offer. Enjoy a low $64/month HOA! Located in the Alpine School District near Cedar Ridge Elementary, Mountain Ridge Junior High, and Lone Peak High School. Schedule your private showing through Aligned Showings today! Square footage figures are provided as courtesy estimates only and were obtained from county records. Buyer is advised to obtain an independent measurement....
Contact an agent
Home facts
- Year built:2012
- Subdivision & Development:THE CEDARS AT CEDAR HILLS
- Listing ID #:2193930
- Added:5 day(s) ago
- Updated:November 05, 2026 at 12:33 PM
Rooms and interior
- Bedrooms:4
- Total bathrooms:3
- Full bathrooms:2
- Half bathrooms:1
- Rooms Total:13
- Flooring:Carpet, Laminate, Tile
- Bathrooms Description:Bath: Sep. Tub/Shower
- Kitchen Description:Disposal, Range/Oven: Free Stdng., Refrigerator
- Basement Description:Full
- Living area:3,057 sq. ft.
Heating and cooling
- Cooling:Central Air
- Heating:Forced Air, Gas: Central
Structure and exterior
- Roof:Asphalt
- Year built:2012
- Building area:3,057 sq. ft.
- Lot area:0.11 Acres
- Lot Features:Fenced: Full, Flat, Sidewalks, Sprinkler: Auto-Partial, Terrain: Mountain
- Construction Materials:Cement Siding, Stone, Stucco
- Exterior Features:Covered, Entry (Foyer), Lighting, Patio: Covered, Patio: Open
- Levels:3 Story
Schools
- High school:Lone Peak
- Middle school:Mt Ridge
- Elementary school:Cedar Ridge
Utilities
- Water:Culinary, Water Connected
- Sewer:Sewer Connected, Sewer: Connected
Finances and disclosures
- Price:$629,000
- Price per sq. ft.:$205.76
- Tax amount:$2,437
Features and amenities
- Laundry features:Dryer, Electric Dryer Hookups, Washer
- Amenities:Biking Trails, Closet: Walk-In, Hiking Trails, Picnic Area, Playground, Smart Thermostat(s), Vaulted Ceilings, Video Door Bell(s)
Parking
- Total parking spaces:6
- Parking description:2 Car Garage, Built-In, Garage Door Opener, Workbench
- Garage spaces:2
New listings near 4003 W Sawgrass
- New
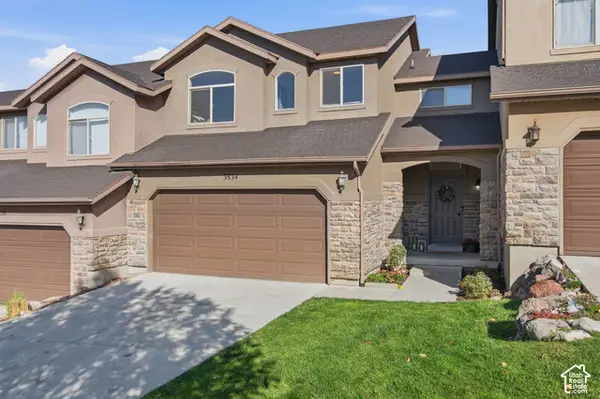 $469,000Active3 beds 4 baths2,275 sq. ft.
3834 Sage Vista Ln W, Cedar Hills, UT 84062
MLS# 2193715Listed by: BETTER HOMES AND GARDENS REAL ESTATE MOMENTUM (LEHI)  $424,000Active3 beds 3 baths2,212 sq. ft.
10358 Morgan Blvd #409, Cedar Hills, UT 84062
MLS# 2191810Listed by: KW UTAH REALTORS KELLER WILLIAMS $635,000Pending5 beds 3 baths2,824 sq. ft.
4525 W Haven Ln, Cedar Hills, UT 84062
MLS# 2191294Listed by: SELLING UTAH REAL ESTATE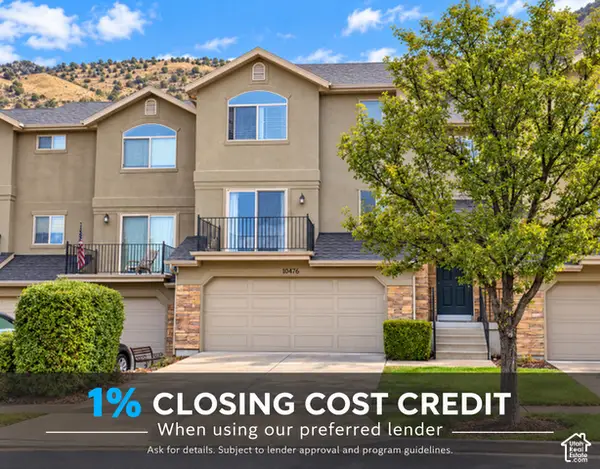 $399,900Active3 beds 3 baths1,754 sq. ft.
10476 N Morgan Blvd #207, Cedar Hills, UT 84062
MLS# 2190720Listed by: REAL ESTATE ESSENTIALS $350,000Active0.3 Acres
9695 Lanier Ln #1, Cedar Hills, UT 84062
MLS# 2189689Listed by: THE REAL ESTATE GROUP $350,000Active0.38 Acres
9658 N Lanier Ln #6, Cedar Hills, UT 84062
MLS# 2189690Listed by: THE REAL ESTATE GROUP $350,000Active0.22 Acres
9681 N Lanier Ln #3, Cedar Hills, UT 84062
MLS# 2189691Listed by: THE REAL ESTATE GROUP $549,900Active4 beds 3 baths2,533 sq. ft.
10451 N Sugarloaf Dr, Cedar Hills, UT 84062
MLS# 2189107Listed by: LIFE REAL ESTATE UTAH $424,000Active3 beds 3 baths1,664 sq. ft.
10528 N Sage Vista Ln, Cedar Hills, UT 84062
MLS# 2188264Listed by: EQUITY REAL ESTATE (RESULTS)


Protect your home and budget from life's surprises with an Assurant Home Warranty, backed by a partner that supports you through every step of homeownership. Explore Plans.
© 2023 - 2026 ERA Franchise Systems LLC. All rights reserved. ERA Franchise Systems LLC fully supports the principles of the Fair Housing Act and the Equal Opportunity Act. ERA, ERA Real Estate powered, and their respective logos are registered service marks of ERA Franchise Systems LLC. Each office is independently owned and operated.