
1997 N 400 W, Centerville, UT 84014
Local realty services provided by:ERA Brokers Consolidated
1997 N 400 W,Centerville, UT 84014
$885,000
- 5 Beds
- 5 Baths
- 4,509 sq. ft.
- Single family
- Pending
Listed by: m. peter thomson
Office: re/max associates
MLS#:2175759
Source:SL
Price summary
- Price:$885,000
- Price per sq. ft.:$196.27
About this home
Ready for you and your family!! This is the kind of home that checks all the boxes! Located in one of Centerville's most desirable neighborhoods, you'll love the incredible space, open floor plan, and amazing covered deck with beautiful views. Whether you're hosting family and friends or enjoying a quiet evening at home, this home was designed for both everyday living and entertaining. Featuring 5 bedrooms, 5 bathrooms, a theater room, two bedrooms with ensuite bathrooms, and a bright walkout basement with 9'+ ceilings and tons of natural light, there's room for everyone. You'll also appreciate the new driveway, new appliances, and the refrigerator, washer, and dryer all staying with the home! Homes that offer this much space, functionality, and location don't come around often. Come see it today-you'll fall in love with everything it has to offer!
Contact an agent
Home facts
- Year built:1999
- Listing ID #:2175759
- Added:28 day(s) ago
- Updated:September 04, 2026 at 08:08 AM
Rooms and interior
- Bedrooms:5
- Total bathrooms:5
- Full bathrooms:3
- Half bathrooms:2
- Rooms Total:19
- Flooring:Carpet, Hardwood, Tile
- Bathrooms Description:Bath: Sep. Tub/Shower, Jetted Tub
- Kitchen Description:Disposal, Microwave, Range Hood, Range/Oven: Free Stdng., Range: Gas, Refrigerator
- Basement Description:Entrance, Full, Walk-Out Access
- Living area:4,509 sq. ft.
Heating and cooling
- Cooling:Central Air
- Heating:Forced Air, Gas: Central
Structure and exterior
- Roof:Asphalt
- Year built:1999
- Building area:4,509 sq. ft.
- Lot area:0.21 Acres
- Lot Features:Curb & Gutter, Fenced: Full, Flat, Private, Road: Paved, Sidewalks, Sprinkler: Auto-Full, Terrain: Hilly
- Construction Materials:Aluminum, Brick, Stucco
- Exterior Features:Basement Entrance, Covered, Deck: Covered, Entry (Foyer), Patio: Covered, Walkout
- Levels:3 Story
Schools
- High school:Viewmont
- Middle school:Centerville
- Elementary school:Reading
Utilities
- Water:Culinary, Secondary, Water Connected
- Sewer:Sewer Connected, Sewer: Connected
Finances and disclosures
- Price:$885,000
- Price per sq. ft.:$196.27
- Tax amount:$3,746
Features and amenities
- Laundry features:Dryer, Electric Dryer Hookups, Gas Dryer Hookups, Washer
- Amenities:Alarm: Security, Ceiling Fan, Closet: Walk-In, Den/Office, Jetted Tub, Projector, Storage Shed(s), Theater Room, Vaulted Ceilings, Video Door Bell(s), Water Softener Owned, Window Coverings
Parking
- Total parking spaces:6
- Parking description:2 Car Garage, Attached, Attached Garage, Garage Door Opener
- Garage spaces:2
New listings near 1997 N 400 W
- Open Sat, 10am to 1pmNew
 $875,000Active4 beds 4 baths3,658 sq. ft.
248 E 100 St N, Centerville, UT 84014
MLS# 2182993Listed by: REAL BROKER, LLC - New
 $474,900Active3 beds 3 baths2,258 sq. ft.
132 N 360 W, Centerville, UT 84014
MLS# 2182850Listed by: RED DOT REALTY PLLC - Open Sat, 11am to 2pm
 $600,000Pending5 beds 3 baths2,817 sq. ft.
618 Willow Bend Dr, Centerville, UT 84014
MLS# 2182481Listed by: RE/MAX ASSOCIATES - Open Sat, 12 to 4pmNew
 $1,149,900Active4 beds 4 baths3,951 sq. ft.
461 W Summerhill Ln W, Centerville, UT 84014
MLS# 2182221Listed by: BRAVO REALTY SERVICES, LLC - New
 $750,000Active4 beds 4 baths3,518 sq. ft.
132 E 2050 N, Centerville, UT 84014
MLS# 2181991Listed by: REALTYPATH LLC (INNOVATE) - New
 $470,000Active3 beds 3 baths1,652 sq. ft.
288 S 600 W, Centerville, UT 84014
MLS# 2181417Listed by: KW SUCCESS KELLER WILLIAMS REALTY (LAYTON) - Open Sat, 11am to 1pmNew
 $300,000Active2 beds 2 baths1,024 sq. ft.
88 W 50 S #W5, Centerville, UT 84014
MLS# 2181225Listed by: REAL BROKER, LLC - New
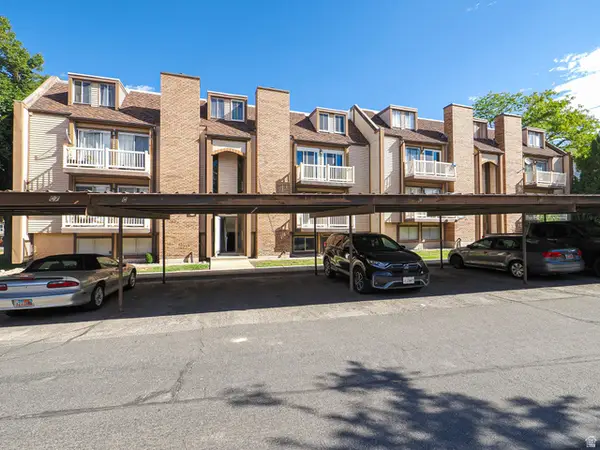 $217,000Active1 beds 1 baths598 sq. ft.
88 W 50 S #C-1, Centerville, UT 84014
MLS# 2180563Listed by: EQUITY REAL ESTATE (SOLID) - New
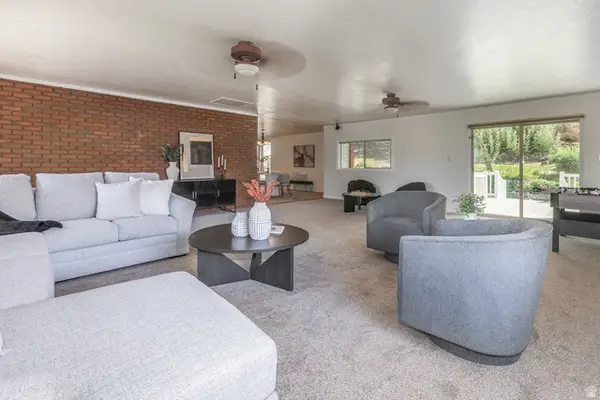 $699,000Active5 beds 3 baths3,799 sq. ft.
1360 N Nola Dr E, Centerville, UT 84014
MLS# 2180872Listed by: BERKSHIRE HATHAWAY HOMESERVICES UTAH PROPERTIES (NORTH SALT LAKE) - Open Sat, 12 to 4pm
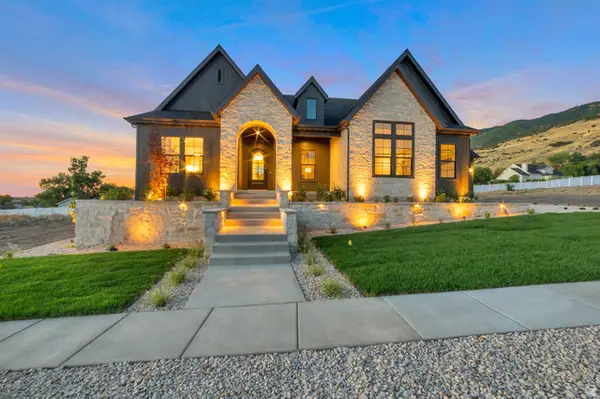 $1,949,900Active4 beds 5 baths4,946 sq. ft.
136 W Summerhill Ln, Centerville, UT 84014
MLS# 2180471Listed by: BRAVO REALTY SERVICES, LLC


Protect your home and budget from life's surprises with an Assurant Home Warranty, backed by a partner that supports you through every step of homeownership. Explore Plans.
© 2023 - 2026 ERA Franchise Systems LLC. All rights reserved. ERA Franchise Systems LLC fully supports the principles of the Fair Housing Act and the Equal Opportunity Act. ERA, ERA Real Estate powered, and their respective logos are registered service marks of ERA Franchise Systems LLC. Each office is independently owned and operated.