
310 E 600 S, Centerville, UT 84014
Local realty services provided by:ERA Brokers Consolidated
Listed by: madi leyba, natalie gines
Office: berkshire hathaway homeservices utah properties (north salt lake)
MLS#:2169834
Source:SL
Price summary
- Price:$499,999
- Price per sq. ft.:$284.09
About this home
Welcome home to this charming red brick rambler nestled on a spacious corner lot in the heart of Centerville. Built in 1951, this well-maintained home blends timeless character with thoughtful updates, including an updated kitchen, beautiful hardwood floors, and a tankless water heater. Original built-in storage adds to the home's vintage appeal, while two covered porches and an open patio provide inviting spaces to relax and enjoy the outdoors. Situated on a fully fenced quarter-acre lot, the property features mature fruit trees, fruit bushes, and plenty of space for gardening, play, or entertaining. Inside, you'll find 3 bedrooms, 2 full bathrooms, and a large basement family room with potential to create a 4th bedroom if desired. One of the standout features of this property is the oversized detached 2-car garage. Designed for hobbyists, mechanics, woodworkers, or anyone needing exceptional workspace, the garage includes built-in storage, water service, a wood-burning stove, extra-wide bay, and a massive loft with exciting potential for future conversion into an ADU, guest quarters, studio, or additional living space (buyer to verify). A long driveway provides ample off-street parking, including RV parking with electrical hookups. This is a rare opportunity to own a property that offers character, functionality, and future possibilities all in one. Square footage figures are provided as a courtesy estimate only and were obtained from county records. Buyer is advised to obtain an independent measurement....
Contact an agent
Home facts
- Year built:1951
- Subdivision & Development:RANDALL WAY
- Listing ID #:2169834
- Added:74 day(s) ago
- Updated:September 18, 2026 at 07:16 PM
Rooms and interior
- Bedrooms:3
- Total bathrooms:2
- Full bathrooms:2
- Rooms Total:12
- Flooring:Carpet, Hardwood, Tile
- Kitchen Description:Disposal, Microwave, Oven: Gas, Range/Oven: Free Stdng., Range: Gas
- Basement Description:Full
- Living area:1,760 sq. ft.
Heating and cooling
- Cooling:Central Air
- Heating:Gas: Central
Structure and exterior
- Roof:Asphalt
- Year built:1951
- Building area:1,760 sq. ft.
- Lot area:0.25 Acres
- Lot Features:Corner Lot, Curb & Gutter, Fenced: Full, Road: Paved, Sidewalks, Sprinkler: Auto-Full
- Architectural Style:Rambler/Ranch
- Construction Materials:Aluminum, Brick
- Exterior Features:Awning(s), Lighting, Patio: Open, Porch: Open
- Levels:2 Story
Schools
- High school:Viewmont
- Middle school:Centerville
- Elementary school:J A Taylor
Utilities
- Water:Culinary, Secondary, Water Connected
- Sewer:Sewer Connected, Sewer: Connected, Sewer: Public
Finances and disclosures
- Price:$499,999
- Price per sq. ft.:$284.09
- Tax amount:$2,524
Features and amenities
- Laundry features:Gas Dryer Hookups
- Amenities:Ceiling Fan, Storage Shed(s), Swing Set, Window Coverings, Wood Stove
Parking
- Total parking spaces:6
- Parking description:2 Car Deep (Tandem), 2 Car Garage, Detached, Extra Height, Extra Length, Extra Width, Garage Door Opener, Heated Garage, Rv Parking, Storage Above, Workshop
- Garage spaces:2
New listings near 310 E 600 S
- New
 $715,000Active5 beds 4 baths3,235 sq. ft.
254 E 1825 N, Centerville, UT 84014
MLS# 2185516Listed by: REALTYPATH LLC (EXECUTIVES) - New
 $700,000Active5 beds 3 baths3,990 sq. ft.
791 E 650, Centerville, UT 84014
MLS# 26-276132Listed by: RE/MAX ASSOCIATES ST GEORGE - Open Sat, 10am to 2pmNew
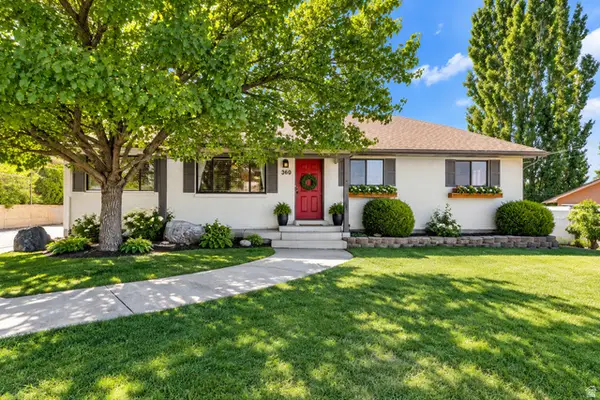 $615,000Active6 beds 3 baths3,056 sq. ft.
360 E Center St, Centerville, UT 84014
MLS# 2185169Listed by: CENTURY 21 EVEREST - New
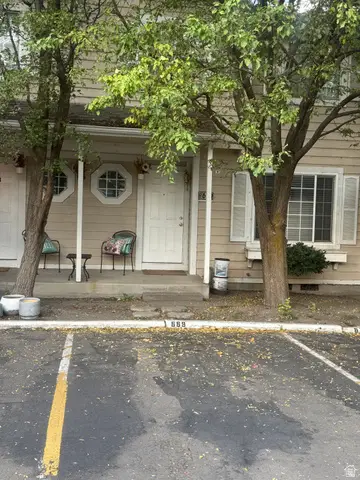 $370,000Active3 beds 2 baths1,257 sq. ft.
669 W 1950 N, Centerville, UT 84014
MLS# 2185073Listed by: CENTURY 21 EVEREST (CENTERVILLE) - New
 $1,099,000Active6 beds 4 baths4,051 sq. ft.
410 E Pages Ln, Centerville, UT 84014
MLS# 2185074Listed by: RKE REAL ESTATE, L.L.C. - New
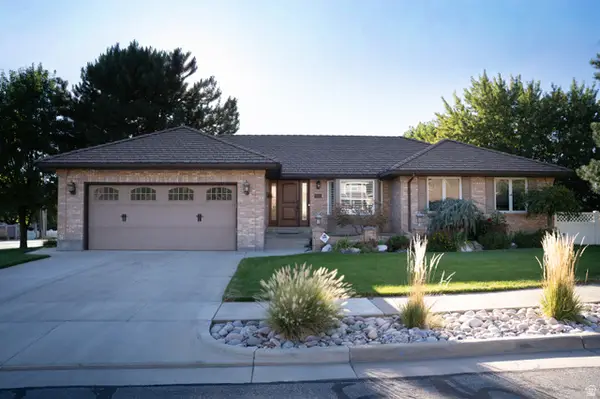 $790,000Active5 beds 3 baths3,755 sq. ft.
294 W Jennings Ln, Centerville, UT 84014
MLS# 2184781Listed by: EQUITY REAL ESTATE (BUCKLEY) - New
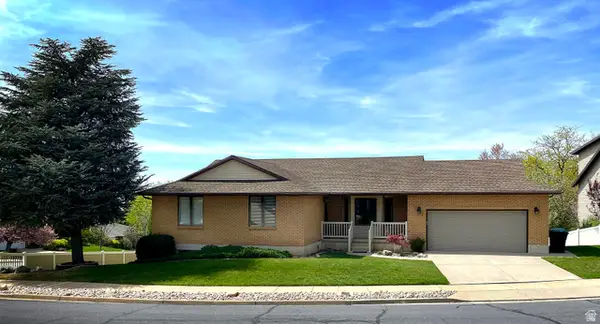 $650,000Active4 beds 3 baths3,344 sq. ft.
1959 N 150 E, Centerville, UT 84014
MLS# 2183887Listed by: INTERMOUNTAIN PROPERTIES  $440,000Active2 beds 2 baths1,617 sq. ft.
1136 N 700 W #195, Centerville, UT 84014
MLS# 2183417Listed by: BERKSHIRE HATHAWAY HOMESERVICES UTAH PROPERTIES (NORTH SALT LAKE) $875,000Active4 beds 4 baths3,658 sq. ft.
248 E 100 St N, Centerville, UT 84014
MLS# 2182993Listed by: REAL BROKER, LLC- Open Sat, 11am to 1pm
 $474,900Active3 beds 3 baths2,258 sq. ft.
132 N 360 W, Centerville, UT 84014
MLS# 2182850Listed by: RED DOT REALTY PLLC


Protect your home and budget from life's surprises with an Assurant Home Warranty, backed by a partner that supports you through every step of homeownership. Explore Plans.
© 2023 - 2026 ERA Franchise Systems LLC. All rights reserved. ERA Franchise Systems LLC fully supports the principles of the Fair Housing Act and the Equal Opportunity Act. ERA, ERA Real Estate powered, and their respective logos are registered service marks of ERA Franchise Systems LLC. Each office is independently owned and operated.