
1136 N 700 W #195, Centerville, UT 84014
Local realty services provided by:ERA Brokers Consolidated
1136 N 700 W #195,Centerville, UT 84014
$440,000
- 2 Beds
- 2 Baths
- 1,617 sq. ft.
- Townhouse
- Active
Listed by: shandell smoot, kylie s ales
Office: berkshire hathaway homeservices utah properties (north salt lake)
MLS#:2183417
Source:SL
Price summary
- Price:$440,000
- Price per sq. ft.:$272.11
- Monthly HOA dues:$240
About this home
This home is nestled at the end of a quite flat cul-de-sac just a minutes walk from a large park. With a primary ensuite on the main floor and a large covered patio it brags of easy accessibility. The home has been beautifully maintained. The AC was replaced just 2 years ago with a 10yr warranty. This home is less than 5 minutes to the freeway on ramp, shops, grocery stores, and restaurants but still tucked away in a great neighborhood.
Contact an agent
Home facts
- Year built:2007
- Subdivision & Development:CHASE LANE VILLAGE
- Listing ID #:2183417
- Added:49 day(s) ago
- Updated:October 24, 2026 at 11:28 AM
Rooms and interior
- Bedrooms:2
- Total bathrooms:2
- Full bathrooms:2
- Rooms Total:9
- Flooring:Carpet, Tile
- Bathrooms Description:Jetted Tub
- Kitchen Description:Microwave, Oven: Wall, Portable Dishwasher, Range: Countertop, Refrigerator
- Living area:1,617 sq. ft.
Heating and cooling
- Cooling:Central Air
- Heating:Electric
Structure and exterior
- Roof:Asphalt
- Year built:2007
- Building area:1,617 sq. ft.
- Lot area:0.01 Acres
- Lot Features:Cul-De-Sac, Cul-de-sac, Curb & Gutter, Flat, Sidewalks
- Architectural Style:Townhouse
- Construction Materials:Asphalt, Brick
- Exterior Features:Covered, Patio: Covered
- Levels:2 Story
Schools
- High school:Viewmont
- Middle school:Centerville
- Elementary school:Stewart
Utilities
- Water:Culinary, Water Available
Finances and disclosures
- Price:$440,000
- Price per sq. ft.:$272.11
- Tax amount:$2,678
Features and amenities
- Laundry features:Dryer, Washer
- Amenities:Ceiling Fan, Closet: Walk-In, Jetted Tub, Maintenance, Video Door Bell(s), Window Coverings
Parking
- Total parking spaces:4
- Parking description:2 Car Garage, Attached, Attached Garage
- Garage spaces:2
New listings near 1136 N 700 W #195
- Open Sat, 11am to 1pmNew
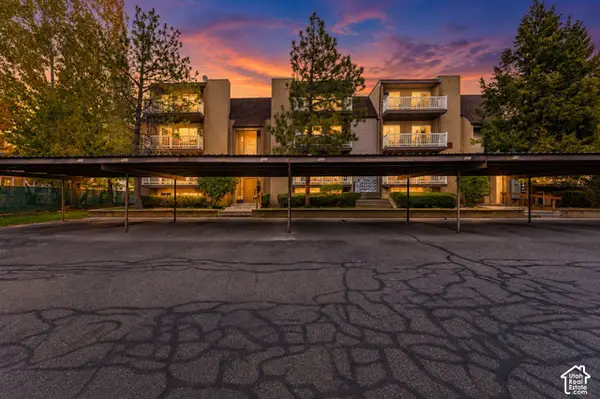 $199,000Active1 beds 1 baths640 sq. ft.
88 W 50 S #P-19, Centerville, UT 84014
MLS# 2192559Listed by: EXP REALTY, LLC - New
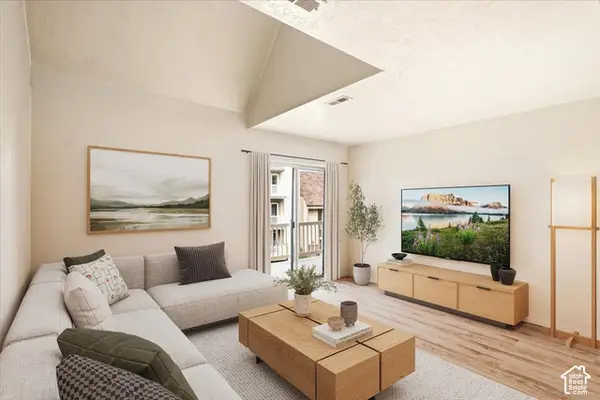 $290,000Active3 beds 2 baths1,298 sq. ft.
88 W 50 S #Q-11, Centerville, UT 84014
MLS# 2192421Listed by: ODYSSEY REAL ESTATE - New
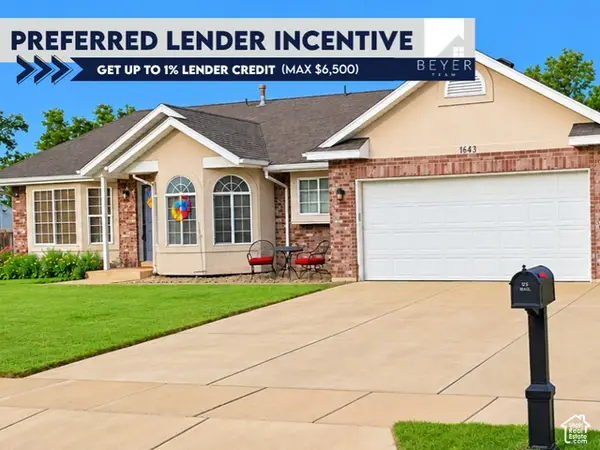 $499,999Active4 beds 3 baths1,835 sq. ft.
1643 Lewis And Clark Dr, Centerville, UT 84014
MLS# 2191502Listed by: EQUITY REAL ESTATE (NRE) 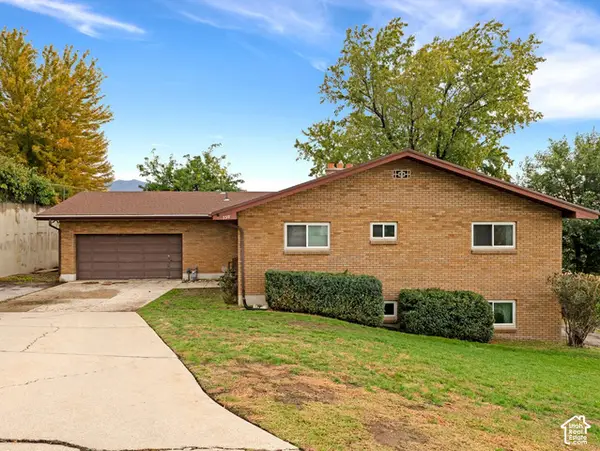 $525,000Pending4 beds 3 baths2,784 sq. ft.
750 E 200 S, Centerville, UT 84014
MLS# 2191410Listed by: COLDWELL BANKER REALTY (UNION HEIGHTS)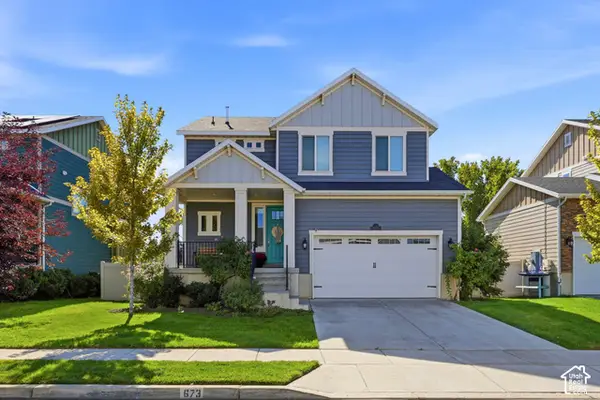 $675,000Active4 beds 3 baths2,982 sq. ft.
673 W 2200 N, Centerville, UT 84014
MLS# 2190257Listed by: HOMIE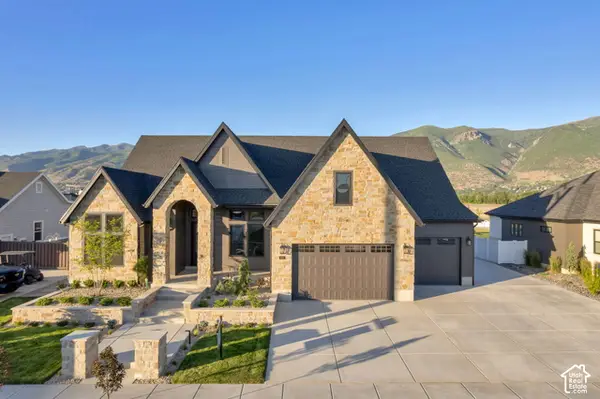 $1,452,900Active5 beds 4 baths4,283 sq. ft.
196 W Summerhill Ln N #126, Centerville, UT 84014
MLS# 2190198Listed by: BRAVO REALTY SERVICES, LLC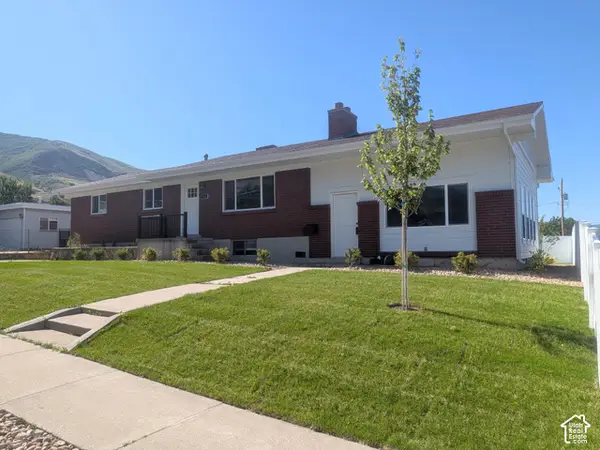 $499,000Active4 beds 3 baths2,806 sq. ft.
360 E 400 N, Centerville, UT 84014
MLS# 2189795Listed by: BERKSHIRE HATHAWAY HOMESERVICES UTAH PROPERTIES (NORTH SALT LAKE)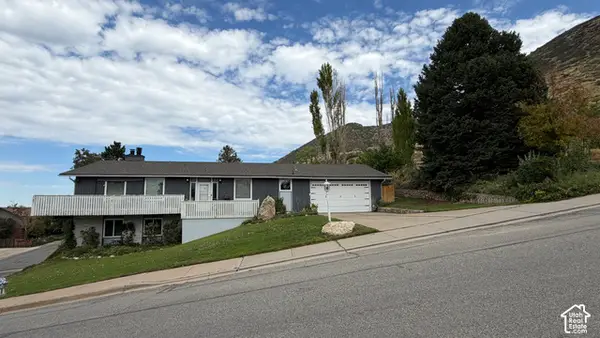 $569,000Active5 beds 3 baths2,856 sq. ft.
517 E 1400 N, Centerville, UT 84014
MLS# 2189713Listed by: SAMANTHA PEXTON REAL ESTATE SERVICES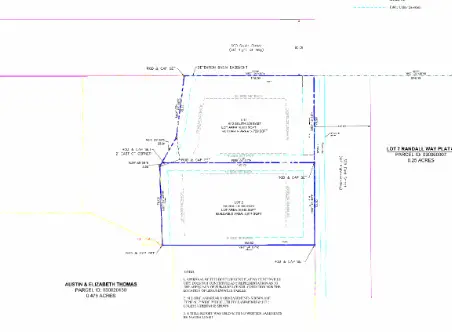 $495,000Active0.44 Acres
630 S 300 E, Centerville, UT 84014
MLS# 2189207Listed by: CENTURY 21 EVEREST (CENTERVILLE)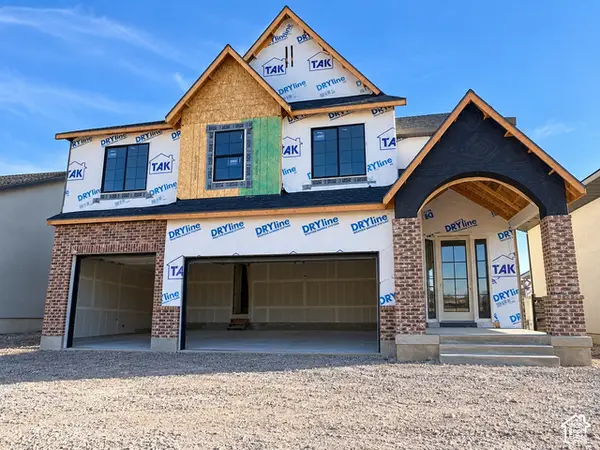 $1,299,900Active4 beds 4 baths5,059 sq. ft.
255 N Summerhill Ln W, Centerville, UT 84014
MLS# 2188750Listed by: BRAVO REALTY SERVICES, LLC


Protect your home and budget from life's surprises with an Assurant Home Warranty, backed by a partner that supports you through every step of homeownership. Explore Plans.
© 2023 - 2026 ERA Franchise Systems LLC. All rights reserved. ERA Franchise Systems LLC fully supports the principles of the Fair Housing Act and the Equal Opportunity Act. ERA, ERA Real Estate powered, and their respective logos are registered service marks of ERA Franchise Systems LLC. Each office is independently owned and operated.