
348 E 300 N, Centerville, UT 84014
Local realty services provided by:ERA Realty Center
Listed by: ryan christiansen
Office: summit sotheby's international realty
MLS#:2170783
Source:SL
Price summary
- Price:$535,000
- Price per sq. ft.:$258.95
About this home
Beautifully remodeled Centerville rambler. This home has been fully reimagined inside. The home has a brand new layout that includes a new kitchen, decorative backsplash, quartz countertops and stainless steel appliances. The highlight of the home is the newly laid out Primary bedroom with a large en-suite featuring a double vanity, framed mirrors and a spacious tiled shower. There is a second bedroom and full bathroom on the main level. The bathroom features all new vanity, tub, and tile surround. In addition to all the main level updates there is a finished family room and bedroom in the basement. This home has updated central air, electrical, some plumbing and all new flooring and paint throughout. Outside you have a large fenced backyard with garden space and a detached workshop/ storage garage. This is a must see in this price range and location.
Contact an agent
Home facts
- Year built:1959
- Subdivision & Development:FLORECE SUB
- Listing ID #:2170783
- Added:76 day(s) ago
- Updated:September 23, 2026 at 08:28 AM
Rooms and interior
- Bedrooms:3
- Total bathrooms:2
- Full bathrooms:1
- Rooms Total:10
- Flooring:Carpet, Laminate, Tile
- Kitchen Description:Disposal, Kitchen: Updated, Microwave, Range/Oven: Free Stdng.
- Basement Description:Full
- Living area:2,066 sq. ft.
Heating and cooling
- Cooling:Central Air
- Heating:Forced Air, Wood
Structure and exterior
- Roof:Asphalt
- Year built:1959
- Building area:2,066 sq. ft.
- Lot area:0.23 Acres
- Lot Features:Curb & Gutter, Fenced: Partial, Flat, Road: Paved, Sidewalks
- Architectural Style:Rambler/Ranch
- Construction Materials:Brick, Clapboard/Masonite
- Exterior Features:Out Buildings, Patio: Open, Porch: Open
- Levels:2 Story
Schools
- High school:Viewmont
- Middle school:Centerville
- Elementary school:Centerville
Utilities
- Water:Culinary, Secondary, Water Connected
- Sewer:Sewer Connected, Sewer: Connected, Sewer: Public
Finances and disclosures
- Price:$535,000
- Price per sq. ft.:$258.95
- Tax amount:$2,460
Features and amenities
- Laundry features:Electric Dryer Hookups
- Amenities:Closet: Walk-In, Storage Shed(s)
Parking
- Total parking spaces:3
- Parking description:Covered, Workshop
- Carport spaces:1
New listings near 348 E 300 N
- New
 $365,000Active2 beds 2 baths1,175 sq. ft.
962 S Courtyard Ln, Centerville, UT 84014
MLS# 2187047Listed by: REALTYPATH LLC (INNOVATE) - New
 $929,000Active5 beds 4 baths4,581 sq. ft.
139 Canyon Breeze Dr, Centerville, UT 84014
MLS# 2186897Listed by: IVIE AVENUE REAL ESTATE, LLC - New
 $537,000Active5 beds 2 baths2,776 sq. ft.
539 E 250 N, Centerville, UT 84014
MLS# 2186861Listed by: JORDAN REAL ESTATE LLC - New
 $600,000Active6 beds 3 baths3,236 sq. ft.
533 W Valley Dr N, Centerville, UT 84014
MLS# 2186665Listed by: BERKSHIRE HATHAWAY HOMESERVICES UTAH PROPERTIES (NORTH SALT LAKE) - New
 $824,000Active5 beds 3 baths3,094 sq. ft.
340 W Willow Ridge Cir N, Centerville, UT 84014
MLS# 2184630Listed by: REAL PROPERTY BROKERS INC - New
 $699,900Active5 beds 4 baths3,235 sq. ft.
254 E 1825 N, Centerville, UT 84014
MLS# 2185516Listed by: REALTYPATH LLC (EXECUTIVES) - New
 $700,000Active5 beds 3 baths3,990 sq. ft.
791 E 650, Centerville, UT 84014
MLS# 26-276132Listed by: RE/MAX ASSOCIATES ST GEORGE - New
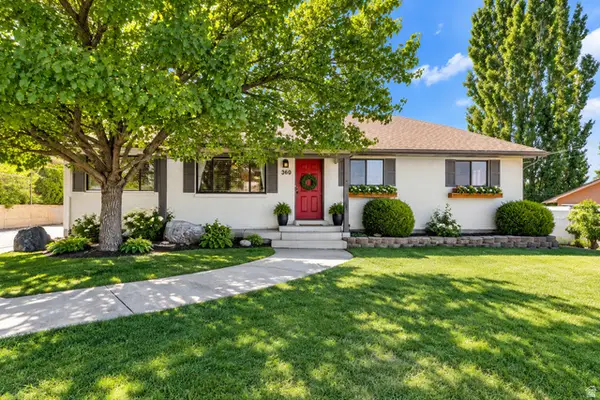 $615,000Active6 beds 3 baths3,056 sq. ft.
360 E Center St, Centerville, UT 84014
MLS# 2185169Listed by: CENTURY 21 EVEREST - New
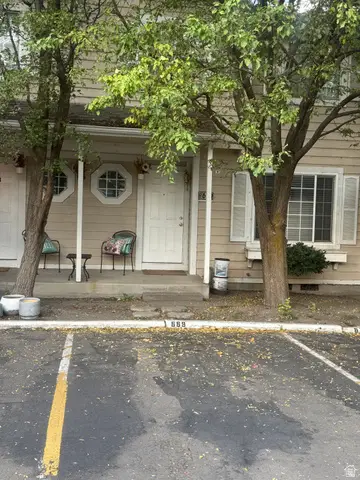 $370,000Active3 beds 2 baths1,257 sq. ft.
669 W 1950 N, Centerville, UT 84014
MLS# 2185073Listed by: CENTURY 21 EVEREST (CENTERVILLE) - New
 $1,099,000Active6 beds 4 baths4,051 sq. ft.
410 E Pages Ln, Centerville, UT 84014
MLS# 2185074Listed by: RKE REAL ESTATE, L.L.C.


Protect your home and budget from life's surprises with an Assurant Home Warranty, backed by a partner that supports you through every step of homeownership. Explore Plans.
© 2023 - 2026 ERA Franchise Systems LLC. All rights reserved. ERA Franchise Systems LLC fully supports the principles of the Fair Housing Act and the Equal Opportunity Act. ERA, ERA Real Estate powered, and their respective logos are registered service marks of ERA Franchise Systems LLC. Each office is independently owned and operated.