
340 W Willow Ridge Cir N, Centerville, UT 84014
Local realty services provided by:ERA Brokers Consolidated
340 W Willow Ridge Cir N,Centerville, UT 84014
$824,000
- 5 Beds
- 3 Baths
- 3,094 sq. ft.
- Single family
- Active
Listed by: bridger butters
Office: real property brokers inc
MLS#:2184630
Source:SL
Price summary
- Price:$824,000
- Price per sq. ft.:$266.32
About this home
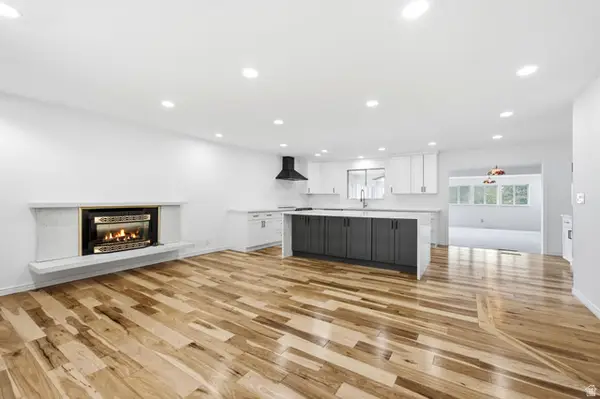
This beautifully updated 5-bedroom, 3-bath all brick Centerville home sits on a spacious .30-acre lot with mature landscaping and private backyard with patio. Located in very family friendly culdesac, this home boasts a remodeled kitchen featuring a large island, subway tile backsplash, built in double oven, and other updated finishes. The kitchen opens up to an inviting living and dining area highlighted by a gas fireplace. The primary suite includes an updated master bath with a freestanding soaking tub and large walk-in closet. While the finished basement offers 3 bedrooms and 3/4 bath with a spacious family/game room with recessed lighting, built-in shelving, wet bar and plenty of room to gather with friends and family. The backyard is truly something special, with mature shade trees, a large patio, raised garden beds, inground trampoline, sandbox and automatic sprinklers. The property backs to Smoot Park, with a creek just beyond the backyard boundary. A detached shed with power provides additional storage or workspace, while the new driveway, RV pad and porch add valuable parking and outdoor space. Major improvements include a new roof and gutters, upgraded energy efficient windows, new garage doors, new water heater, new dishwasher, upgraded attic insulation, generator hookup for power outages, Tesla charger, hottub hook up and Ring alarm system. Central A/C and generous storage completes this lovely home. With many of the big-ticket improvements already completed, this home offers an uncommon combination of an established Centerville neighborhood, park-side setting, outdoor space and updated living. Square footage figures are provided as a courtesy estimate only. Buyer/Agent is advised to obtain an independent measurement. **Owner Agent**...
Contact an agent
Home facts
- Year built:1980
- Subdivision & Development:WILLOWFARM ESTATES
- Listing ID #:2184630
- Added:1 day(s) ago
- Updated:September 21, 2026 at 12:11 PM
Rooms and interior
- Bedrooms:5
- Total bathrooms:3
- Full bathrooms:2
- Rooms Total:18
- Flooring:Carpet, Laminate, Tile
- Bathrooms Description:Bath: Sep. Tub/Shower
- Kitchen Description:Disposal, Microwave, Oven: Double, Range/Oven: Built-In
- Basement Description:Full
- Living area:3,094 sq. ft.
Heating and cooling
- Cooling:Central Air
- Heating:Forced Air, Gas: Central
Structure and exterior
- Roof:Asphalt, Pitched
- Year built:1980
- Building area:3,094 sq. ft.
- Lot area:0.3 Acres
- Lot Features:Cul-De-Sac, Cul-de-sac, Curb & Gutter, Fenced: Partial, Private, Road: Paved, Secluded, Sidewalks, Sprinkler: Auto-Full, Terrain: Grad Slope, Wooded
- Architectural Style:Rambler/Ranch
- Construction Materials:Brick
- Exterior Features:Basement Entrance, Bay Box Windows, Entry (Foyer), Out Buildings, Patio: Open, Porch: Open
- Levels:2 Story
Schools
- High school:Viewmont
- Middle school:Centerville
- Elementary school:Stewart
Utilities
- Water:Secondary, Water Connected
- Sewer:Sewer Connected, Sewer: Connected, Sewer: Public
Finances and disclosures
- Price:$824,000
- Price per sq. ft.:$266.32
- Tax amount:$3,910
Features and amenities
- Laundry features:Electric Dryer Hookups
- Amenities:Alarm: Security, Bar: Wet, Ceiling Fan, Closet: Walk-In, Gas Logs, Smart Thermostat(s), Storage Shed(s), Trampoline, Vaulted Ceilings, Video Camera(s), Video Door Bell(s), Water Softener Owned, Window Coverings
Parking
- Total parking spaces:2
- Parking description:2 Car Garage, Attached, Attached Garage, Garage Door Opener, Rv Parking, Storage Above
- Garage spaces:2
New listings near 340 W Willow Ridge Cir N
- New
 $715,000Active5 beds 4 baths3,235 sq. ft.
254 E 1825 N, Centerville, UT 84014
MLS# 2185516Listed by: REALTYPATH LLC (EXECUTIVES) - New
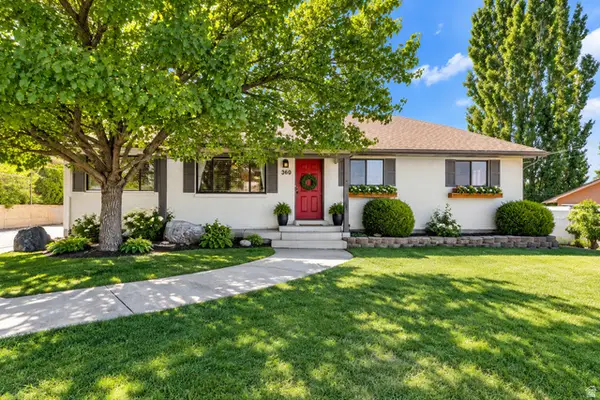
 $700,000Active5 beds 3 baths3,990 sq. ft.
791 E 650 S, Centerville, UT 84014
MLS# 2185411Listed by: RE/MAX ASSOCIATES - New
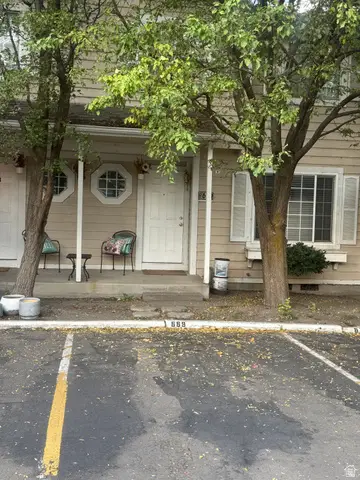
 $615,000Active6 beds 3 baths3,056 sq. ft.
360 E Center St, Centerville, UT 84014
MLS# 2185169Listed by: CENTURY 21 EVEREST - New
 $370,000Active3 beds 2 baths1,257 sq. ft.
669 W 1950 N, Centerville, UT 84014
MLS# 2185073Listed by: CENTURY 21 EVEREST (CENTERVILLE) - New
 $1,099,000Active6 beds 4 baths4,051 sq. ft.
410 E Pages Ln, Centerville, UT 84014
MLS# 2185074Listed by: RKE REAL ESTATE, L.L.C. - New
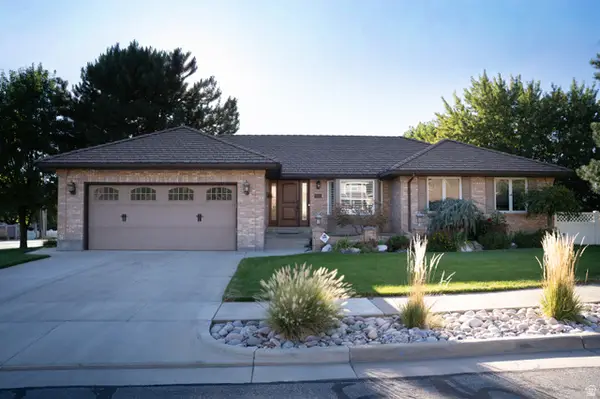 $790,000Active5 beds 3 baths3,755 sq. ft.
294 W Jennings Ln, Centerville, UT 84014
MLS# 2184781Listed by: EQUITY REAL ESTATE (BUCKLEY) 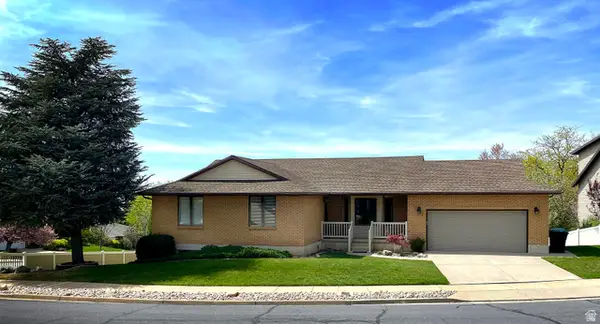 $650,000Active4 beds 3 baths3,344 sq. ft.
1959 N 150 E, Centerville, UT 84014
MLS# 2183887Listed by: INTERMOUNTAIN PROPERTIES $440,000Active2 beds 2 baths1,617 sq. ft.
1136 N 700 W #195, Centerville, UT 84014
MLS# 2183417Listed by: BERKSHIRE HATHAWAY HOMESERVICES UTAH PROPERTIES (NORTH SALT LAKE) $875,000Active4 beds 4 baths3,658 sq. ft.
248 E 100 St N, Centerville, UT 84014
MLS# 2182993Listed by: REAL BROKER, LLC


Protect your home and budget from life's surprises with an Assurant Home Warranty, backed by a partner that supports you through every step of homeownership. Explore Plans.
© 2023 - 2026 ERA Franchise Systems LLC. All rights reserved. ERA Franchise Systems LLC fully supports the principles of the Fair Housing Act and the Equal Opportunity Act. ERA, ERA Real Estate powered, and their respective logos are registered service marks of ERA Franchise Systems LLC. Each office is independently owned and operated.