
498 W 1250 N, Centerville, UT 84014
Local realty services provided by:ERA Realty Center
498 W 1250 N,Centerville, UT 84014
$478,000
- 3 Beds
- 2 Baths
- 1,617 sq. ft.
- Single family
- Active
Listed by: lance essig
Office: mountain land realty north salt lake inc
MLS#:2196342
Source:SL
Price summary
- Price:$478,000
- Price per sq. ft.:$295.61
- Monthly HOA dues:$240
About this home
Welcome home to one of the newest twin homes in the community (2009), backing onto the large Centerville Park! This 3-bed, 2-bath gem features a 2-car garage, primary bedroom and laundry on the main, and a covered patio made for summer evenings and entertaining. Stay comfortable through power outages with a 2022 Generac standby generator, with just 25 run hours! The HOA adds abundant open space and tennis courts. Peaceful, practical, and perfectly located in Centerville. Homes like this don't last, so schedule your showing today! Square footage figures are provided as a courtesy estimate only and were obtained from county records. Buyers are advised to obtain an independent measurement.
Contact an agent
Home facts
- Year built:2009
- Subdivision & Development:CHASE LANE VILLAGE
- Listing ID #:2196342
- Added:1 day(s) ago
- Updated:November 15, 2026 at 03:26 PM
Rooms and interior
- Bedrooms:3
- Total bathrooms:2
- Full bathrooms:2
- Rooms Total:13
- Flooring:Carpet, Laminate
- Kitchen Description:Disposal, Microwave, Portable Dishwasher, Range/Oven: Free Stdng., Refrigerator
- Living area:1,617 sq. ft.
Heating and cooling
- Cooling:Central Air
- Heating:Gas: Central
Structure and exterior
- Roof:Asphalt
- Year built:2009
- Building area:1,617 sq. ft.
- Lot area:0.03 Acres
- Lot Features:Curb & Gutter, Drip Irrigation, Fenced: Partial, Sprinkler: Auto-Full
- Construction Materials:Asphalt, Brick
- Exterior Features:Covered, Patio: Covered
- Levels:2 Story
Schools
- High school:Viewmont
- Middle school:Centerville
- Elementary school:Stewart
Utilities
- Water:Culinary, Water Connected
- Sewer:Sewer Connected, Sewer: Connected, Sewer: Public
Finances and disclosures
- Price:$478,000
- Price per sq. ft.:$295.61
- Tax amount:$2,830
Features and amenities
- Laundry features:Electric Dryer Hookups
- Amenities:Ceiling Fan, Closet: Walk-In, Insurance, Pets Permitted, Tennis Court(s), Vaulted Ceilings, Water Softener Owned
Parking
- Total parking spaces:2
- Parking description:2 Car Garage, Attached, Attached Garage, Garage Door Opener
- Garage spaces:2
New listings near 498 W 1250 N
- New
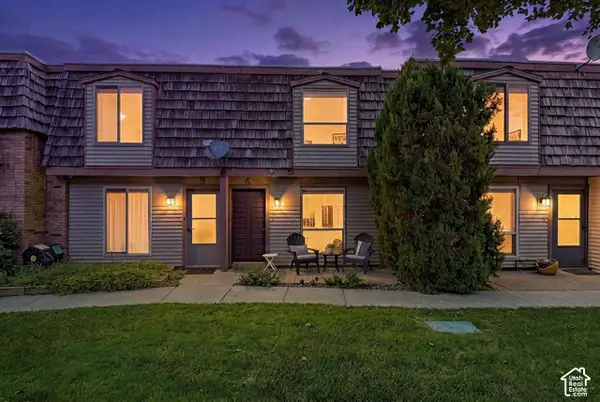 $284,000Active2 beds 2 baths986 sq. ft.
88 W 50 S #G4, Centerville, UT 84014
MLS# 2196258Listed by: PINPOINT REAL ESTATE - New
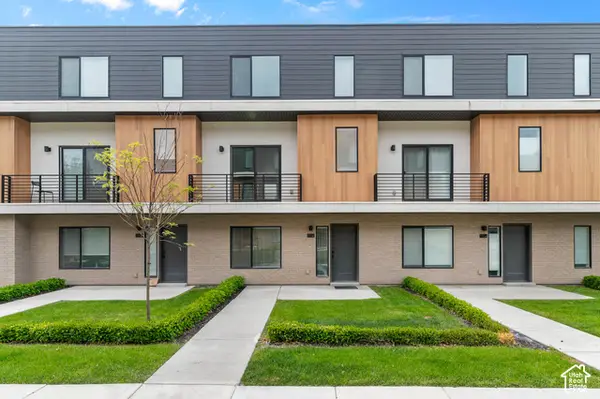 $459,900Active3 beds 3 baths1,707 sq. ft.
527 W 620 Ave N #133, Centerville, UT 84014
MLS# 2196205Listed by: UTAH'S PROPERTIES LLC - New
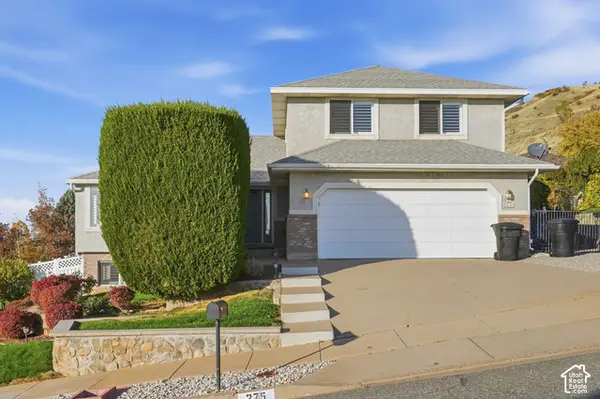 $699,999Active4 beds 4 baths3,464 sq. ft.
275 E 1825 N, Centerville, UT 84014
MLS# 2195727Listed by: CENTURY 21 EVEREST (CENTERVILLE) - New
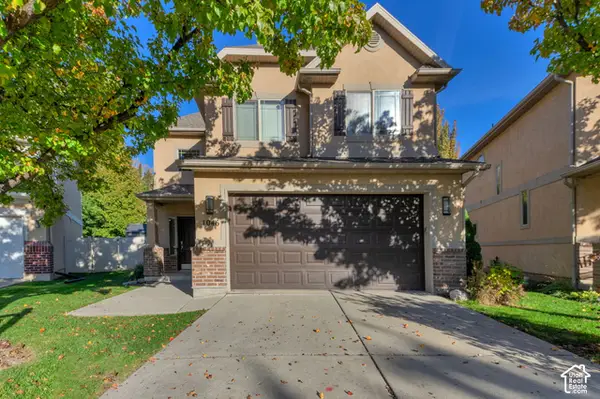 $485,000Active3 beds 3 baths1,408 sq. ft.
1046 N 670 W, Centerville, UT 84014
MLS# 2195543Listed by: OMADA REAL ESTATE 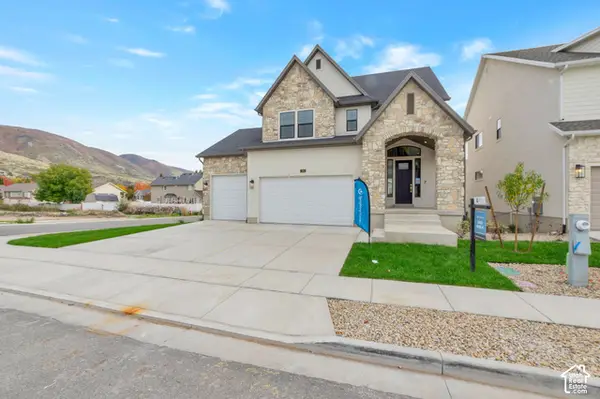 $999,900Active4 beds 4 baths3,622 sq. ft.
763 W Summerhill Ln, Centerville, UT 84014
MLS# 2193968Listed by: BRAVO REALTY SERVICES, LLC $430,000Active3 beds 3 baths2,117 sq. ft.
757 N Pheasantbrook Dr, Centerville, UT 84014
MLS# 2187451Listed by: UTAH'S PROPERTIES LLC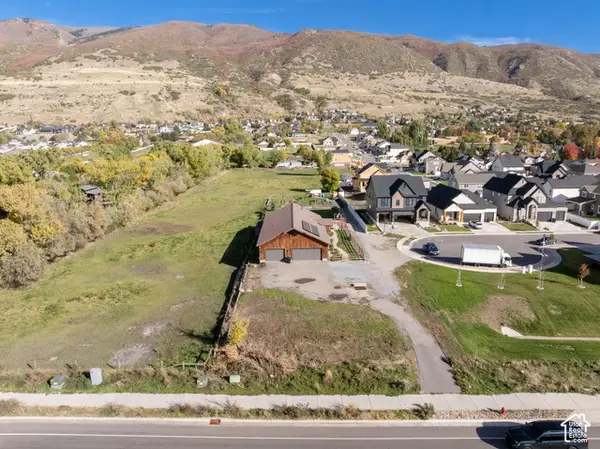 $285,000Active0.18 Acres
2135 N 725 Cir W, Centerville, UT 84014
MLS# 2193806Listed by: MOUNTAIN LAND REALTY NORTH SALT LAKE INC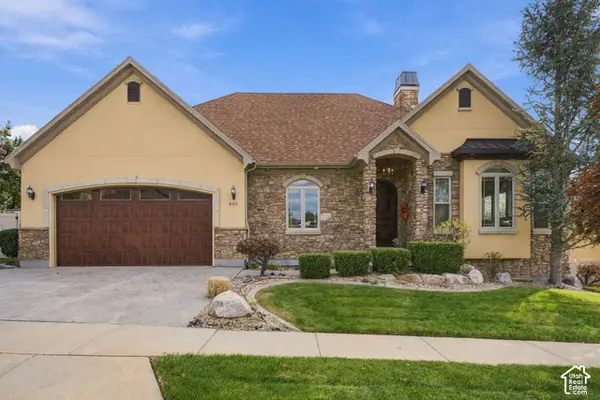 $950,000Active4 beds 4 baths3,900 sq. ft.
540 E 475 S, Centerville, UT 84014
MLS# 2193417Listed by: CENTURY 21 EVEREST (CENTERVILLE)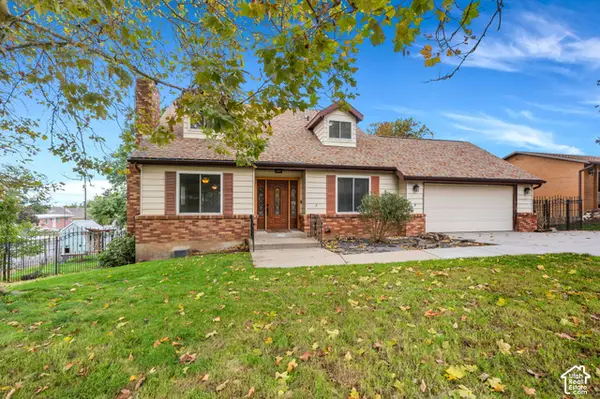 $495,000Active4 beds 3 baths3,114 sq. ft.
1009 N 250 E, Centerville, UT 84014
MLS# 2193142Listed by: BERKSHIRE HATHAWAY HOME SERVICES UTAH PROPERTIES (CACHE VALLEY)


Protect your home and budget from life's surprises with an Assurant Home Warranty, backed by a partner that supports you through every step of homeownership. Explore Plans.
© 2023 - 2026 ERA Franchise Systems LLC. All rights reserved. ERA Franchise Systems LLC fully supports the principles of the Fair Housing Act and the Equal Opportunity Act. ERA, ERA Real Estate powered, and their respective logos are registered service marks of ERA Franchise Systems LLC. Each office is independently owned and operated.