
88 W 50 S #G4, Centerville, UT 84014
Local realty services provided by:ERA Brokers Consolidated
88 W 50 S #G4,Centerville, UT 84014
$284,000
- 2 Beds
- 2 Baths
- 986 sq. ft.
- Condominium
- Active
Listed by: jacqueline blaire cloud
Office: pinpoint real estate
MLS#:2196258
Source:SL
Price summary
- Price:$284,000
- Price per sq. ft.:$288.03
- Monthly HOA dues:$348
About this home
Come see this beautifully remodeled 2 bedroom Home with an open layout! Some of our favorite features include: 2 big big closets in both bedrooms, a landing big enough to use as an office or craft space, and a beautiful view of the mountains and sunsets from your bedroom. If you enjoy getting outside this is your place! Come relax at the pool and clubhouse and enjoy the nice courtyards with BBQ available at the gazebo as well as great walkways throughout with big open fields and trees. Buyers will love being super close to Walmart,Target, the post office,restaurants, Home Depot, the library, Centerville City park with holiday events,and so many other businesses. Despite close proximity to everything, the complex has no through streets so its tucked away, quiet and calm. Centerville is well known for having great schools! While some condos in the complex have flights of stairs to go up just to reach your front door, this unit has a ground level entrance and only neighbors to the sides of the unit, no units above or below you like some other models. There is also 1 covered parking space right outside your door and plenty of guest parking nearby. During the remodel this unit got updated wiring and many updates for you to come see for yourself. Schedule an appointment to see if this home is right for you!...
Contact an agent
Home facts
- Year built:1971
- Subdivision & Development:CEDAR SPRINGS CONDO
- Listing ID #:2196258
- Added:1 day(s) ago
- Updated:November 15, 2026 at 12:42 PM
Rooms and interior
- Bedrooms:2
- Total bathrooms:2
- Full bathrooms:1
- Half bathrooms:1
- Rooms Total:8
- Flooring:Carpet, Laminate, Tile
- Kitchen Description:Disposal, Microwave, Range/Oven: Free Stdng.
- Living area:986 sq. ft.
Heating and cooling
- Cooling:Central Air
- Heating:Gas: Central
Structure and exterior
- Roof:Wood
- Year built:1971
- Building area:986 sq. ft.
- Lot area:0.01 Acres
- Exterior Features:Patio: Open, Porch: Open
- Levels:2 Story
Schools
- High school:Viewmont
- Middle school:Centerville
- Elementary school:J A Taylor
Utilities
- Water:Culinary, Water Connected
- Sewer:Sewer Connected, Sewer: Connected, Sewer: Public
Finances and disclosures
- Price:$284,000
- Price per sq. ft.:$288.03
- Tax amount:$1,610
Features and amenities
- Amenities:Fitness Center, Playground, Pool, Snow Removal, Trash, Water
Parking
- Total parking spaces:3
- Carport spaces:1
New listings near 88 W 50 S #G4
- New
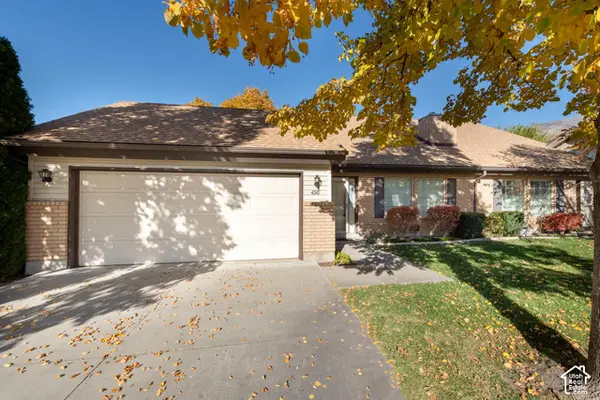 $478,000Active3 beds 2 baths1,617 sq. ft.
498 W 1250 N, Centerville, UT 84014
MLS# 2196342Listed by: MOUNTAIN LAND REALTY NORTH SALT LAKE INC - New
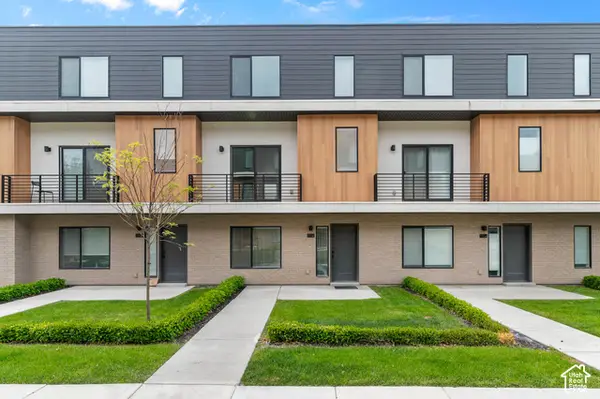 $459,900Active3 beds 3 baths1,707 sq. ft.
527 W 620 Ave N #133, Centerville, UT 84014
MLS# 2196205Listed by: UTAH'S PROPERTIES LLC - New
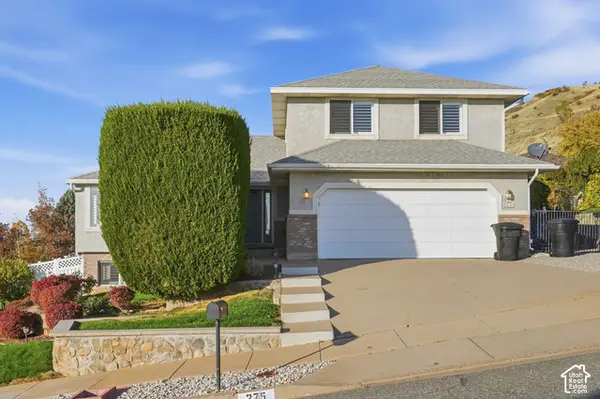 $699,999Active4 beds 4 baths3,464 sq. ft.
275 E 1825 N, Centerville, UT 84014
MLS# 2195727Listed by: CENTURY 21 EVEREST (CENTERVILLE) - New
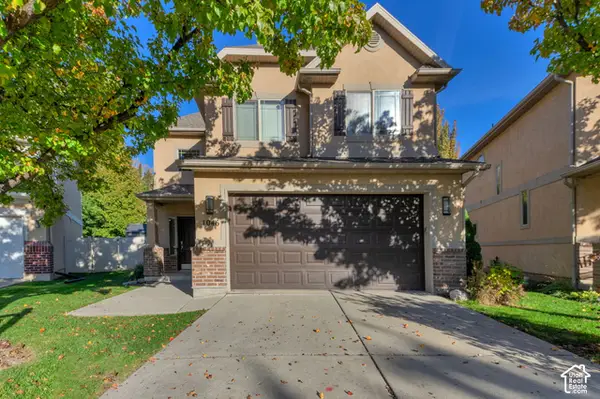 $485,000Active3 beds 3 baths1,408 sq. ft.
1046 N 670 W, Centerville, UT 84014
MLS# 2195543Listed by: OMADA REAL ESTATE 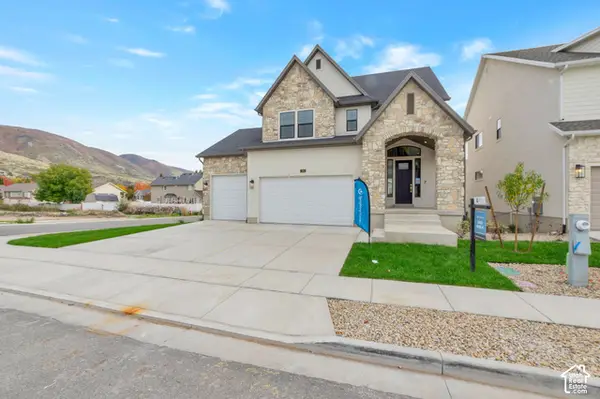 $999,900Active4 beds 4 baths3,622 sq. ft.
763 W Summerhill Ln, Centerville, UT 84014
MLS# 2193968Listed by: BRAVO REALTY SERVICES, LLC $430,000Active3 beds 3 baths2,117 sq. ft.
757 N Pheasantbrook Dr, Centerville, UT 84014
MLS# 2187451Listed by: UTAH'S PROPERTIES LLC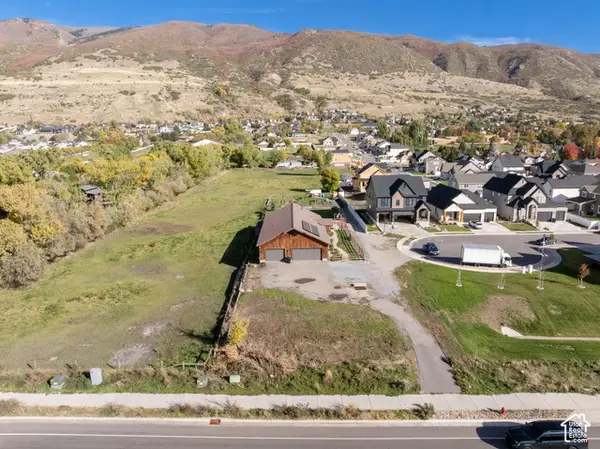 $285,000Active0.18 Acres
2135 N 725 Cir W, Centerville, UT 84014
MLS# 2193806Listed by: MOUNTAIN LAND REALTY NORTH SALT LAKE INC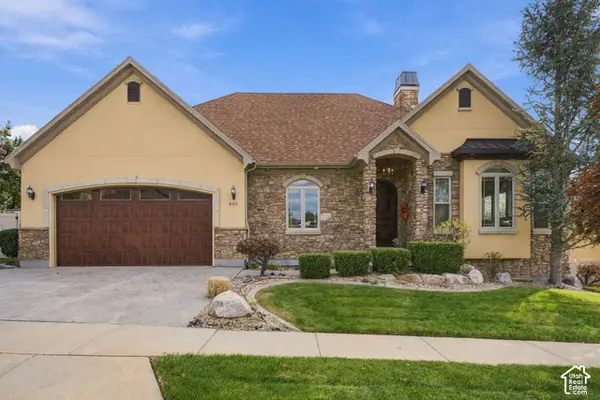 $950,000Active4 beds 4 baths3,900 sq. ft.
540 E 475 S, Centerville, UT 84014
MLS# 2193417Listed by: CENTURY 21 EVEREST (CENTERVILLE)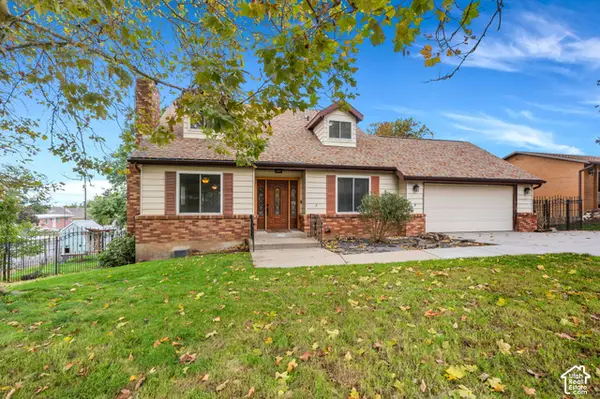 $495,000Active4 beds 3 baths3,114 sq. ft.
1009 N 250 E, Centerville, UT 84014
MLS# 2193142Listed by: BERKSHIRE HATHAWAY HOME SERVICES UTAH PROPERTIES (CACHE VALLEY)


Protect your home and budget from life's surprises with an Assurant Home Warranty, backed by a partner that supports you through every step of homeownership. Explore Plans.
© 2023 - 2026 ERA Franchise Systems LLC. All rights reserved. ERA Franchise Systems LLC fully supports the principles of the Fair Housing Act and the Equal Opportunity Act. ERA, ERA Real Estate powered, and their respective logos are registered service marks of ERA Franchise Systems LLC. Each office is independently owned and operated.