
642 W Applewood Dr N, Centerville, UT 84014
Local realty services provided by:ERA Brokers Consolidated
Listed by: diana holbrook olenik
Office: holbrook realty
MLS#:2176555
Source:SL
Price summary
- Price:$550,000
- Price per sq. ft.:$296.98
About this home
Welcome to this beautifully updated 2-story home in a highly desirable Centerville location! This move-in ready home offers a perfect blend of comfort, updates and convenience with new flooring (carpet will be installed August 26), fresh paint and a recently replaced roof (February 2026). The island kitchen features beautiful corian countertops, tile backsplash, bay window and all appliances including refrigerator, gas range, dishwasher and microwave and also has an inviting gathering area with a cozy fireplace. With walk-in closets and good use of space there is abundant storage throughout. Outside enjoy a private covered patio extended by a lovely pergola, fenced corner lot, RV parking, storage shed and a heated side entry 2 car garage. Conveniently located near shopping, top-rated schools, parks and quick freeway access for an easy commute to SLC or Ogden!
Contact an agent
Home facts
- Year built:1980
- Subdivision & Development:APPLEWOOD ESTATES
- Listing ID #:2176555
- Added:1 day(s) ago
- Updated:August 23, 2026 at 11:30 AM
Rooms and interior
- Bedrooms:4
- Total bathrooms:2
- Full bathrooms:1
- Rooms Total:11
- Flooring:Carpet
- Kitchen Description:Disposal, Kitchen: Updated, Microwave, Oven: Gas, Range Hood, Range/Oven: Free Stdng., Range: Gas, Refrigerator
- Basement Description:Slab
- Living area:1,852 sq. ft.
Heating and cooling
- Cooling:Central Air
- Heating:Gas: Central
Structure and exterior
- Roof:Asphalt
- Year built:1980
- Building area:1,852 sq. ft.
- Lot area:0.21 Acres
- Lot Features:Corner Lot, Fenced: Full, Flat, Road: Paved, Secluded, Sidewalks, Sprinkler: Auto-Full
- Construction Materials:Brick, Stucco
- Exterior Features:Bay Box Windows, Covered, Out Buildings, Patio: Covered
- Levels:2 Story
Schools
- High school:Viewmont
- Middle school:Centerville
- Elementary school:Stewart
Utilities
- Water:Culinary, Secondary, Water Connected
- Sewer:Sewer Connected, Sewer: Connected, Sewer: Public
Finances and disclosures
- Price:$550,000
- Price per sq. ft.:$296.98
- Tax amount:$2,628
Features and amenities
- Amenities:Closet: Walk-In, Storage Shed(s), Window Coverings, Workbench
Parking
- Total parking spaces:2
- Parking description:2 Car Garage, Attached Garage, Rv Parking
- Garage spaces:2
New listings near 642 W Applewood Dr N
- Open Sat, 12 to 4pmNew
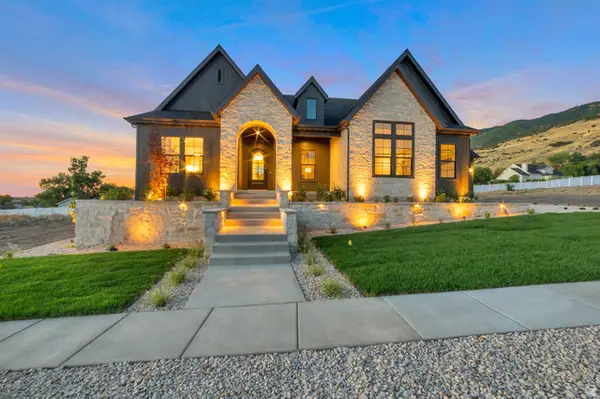 $1,949,900Active4 beds 5 baths4,946 sq. ft.
136 W Summerhill Ln, Centerville, UT 84014
MLS# 2180471Listed by: BRAVO REALTY SERVICES, LLC - New
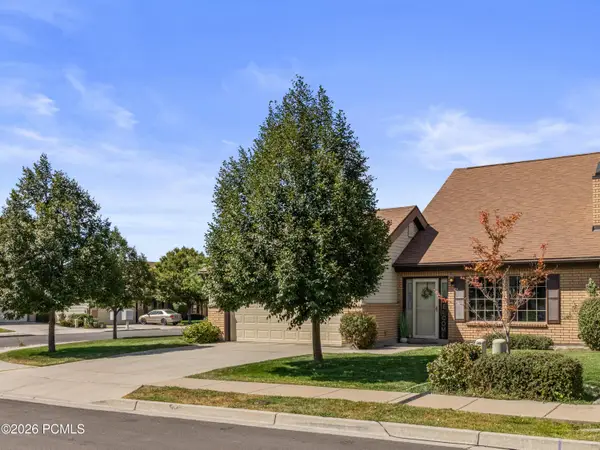 $425,000Active2 beds 2 baths100 sq. ft.
1146 N 700, Centerville, UT 84014
MLS# 12603815Listed by: IMMEASURABLY MORE REAL ESTATE 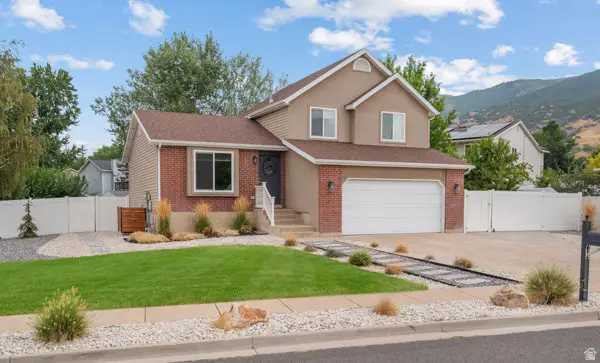 $569,900Pending4 beds 3 baths1,810 sq. ft.
592 Jim Bridger Dr, Centerville, UT 84014
MLS# 2178799Listed by: INTERMOUNTAIN PROPERTIES- New
 $389,000Active3 beds 2 baths1,434 sq. ft.
130 W Pheasantbrook Dr, Centerville, UT 84014
MLS# 2178486Listed by: UNITY GROUP REAL ESTATE LLC - New
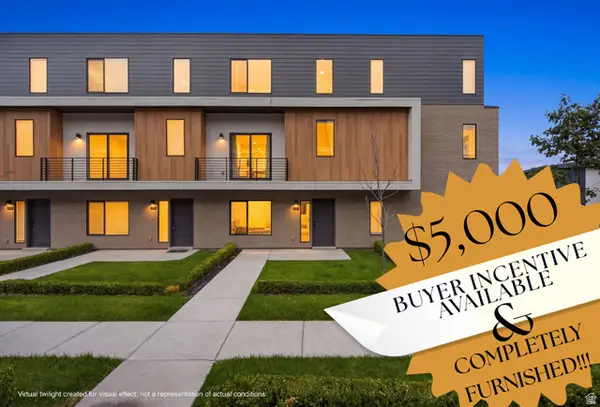 $499,000Active2 beds 3 baths1,706 sq. ft.
527 W 620 N #132, Centerville, UT 84014
MLS# 2178705Listed by: EQUITY REAL ESTATE (NRE) - New
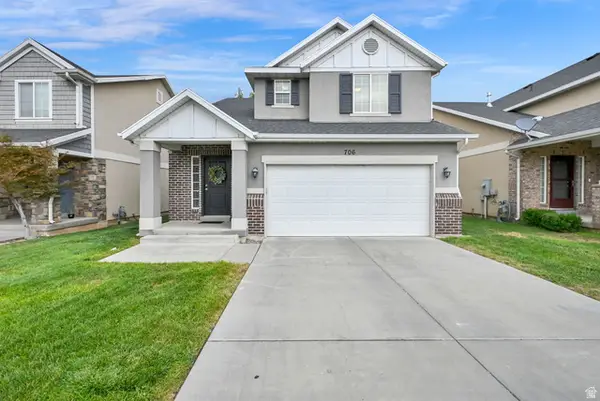 $495,000Active3 beds 2 baths1,674 sq. ft.
706 W 1045 N, Centerville, UT 84014
MLS# 2178610Listed by: CENTURY 21 EVEREST (CENTERVILLE) - New
 $579,000Active3 beds 3 baths2,124 sq. ft.
518 Aspen Way, Centerville, UT 84014
MLS# 2178306Listed by: WASATCH GROUP REAL ESTATE 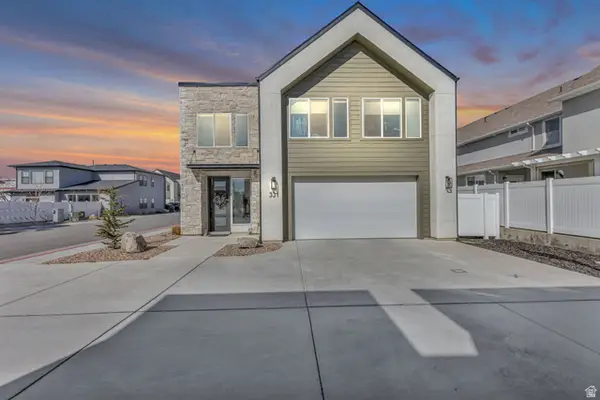 $630,000Active4 beds 3 baths2,395 sq. ft.
331 S 680 W, Centerville, UT 84014
MLS# 2174467Listed by: ENGEL & VOLKERS PARK CITY $599,900Active5 beds 3 baths2,136 sq. ft.
340 W Porter Ln, Centerville, UT 84014
MLS# 2176071Listed by: CENTURY 21 EVEREST (CENTERVILLE)


Protect your home and budget from life's surprises with an Assurant Home Warranty, backed by a partner that supports you through every step of homeownership. Explore Plans.
© 2023 - 2026 ERA Franchise Systems LLC. All rights reserved. ERA Franchise Systems LLC fully supports the principles of the Fair Housing Act and the Equal Opportunity Act. ERA, ERA Real Estate powered, and their respective logos are registered service marks of ERA Franchise Systems LLC. Each office is independently owned and operated.