
60 W 725 N, Central Valley, UT 84754
Local realty services provided by:ERA Realty Center
60 W 725 N,Central Valley, UT 84754
$575,000
- 4 Beds
- 2 Baths
- 2,060 sq. ft.
- Single family
- Active
Upcoming open houses
- Sat, Oct 1001:00 pm - 03:00 pm
Listed by: kinsley lund
Office: coldwell banker preferred properties
MLS#:2189016
Source:SL
Price summary
- Price:$575,000
- Price per sq. ft.:$279.13
About this home
Welcome to your new home! This home is situated in a new and highly desired neighborhood in Central Valley. The location features small town living, with the convenience of being close to Richfield. With single-level living and custom finishes throughout, including high-quality cabinetry, flooring, and fixtures, this home is beautifully built. The open-concept floorplan features 4 bedrooms, 2 bathrooms, and a spacious living area perfect for gathering and entertaining. This location also creates the potential and possibility to have animals. You don't want to miss this! PLUS, the seller is offering a $5,000 credit to help a buyer with closing costs or an interest rate buy down! Schedule a showing today to see this beautiful new build.
Contact an agent
Home facts
- Year built:2026
- Subdivision & Development:COVE PEAK ESTATES
- Listing ID #:2189016
- Added:1 day(s) ago
- Updated:October 03, 2026 at 11:35 AM
Rooms and interior
- Bedrooms:4
- Total bathrooms:2
- Full bathrooms:2
- Rooms Total:9
- Flooring:Carpet, Tile
- Kitchen Description:Microwave, Refrigerator
- Basement Description:Slab
- Living area:2,060 sq. ft.
Heating and cooling
- Cooling:Central Air
- Heating:Gas: Central
Structure and exterior
- Roof:Asphalt
- Year built:2026
- Building area:2,060 sq. ft.
- Lot area:0.68 Acres
- Lot Features:Flat, Sprinkler: Auto-Full
- Architectural Style:Rambler/Ranch
- Construction Materials:Asphalt, Cement Siding, Stucco
- Exterior Features:Covered, Patio: Covered
- Levels:1 Story
Schools
- High school:South Sevier
- Middle school:South Sevier
- Elementary school:Monroe
Utilities
- Water:Culinary, Water Connected
- Sewer:Septic Tank, Sewer: Septic Tank
Finances and disclosures
- Price:$575,000
- Price per sq. ft.:$279.13
- Tax amount:$885
Features and amenities
- Amenities:Closet: Walk-In
Parking
- Total parking spaces:2
- Parking description:2 Car Deep (Tandem), 2 Car Garage, Attached, Attached Garage
- Garage spaces:2
New listings near 60 W 725 N
- New
 $975,000Active6 beds 4 baths4,767 sq. ft.
244 E Sevier River Rd, Central Valley, UT 84754
MLS# 2188880Listed by: COLDWELL BANKER PREFERRED PROPERTIES - New
 $675,000Active6 beds 4 baths4,451 sq. ft.
771 N Main St, Central Valley, UT 84754
MLS# 2188550Listed by: COLDWELL BANKER PREFERRED PROPERTIES - New
 $735,000Active6 beds 3 baths3,122 sq. ft.
76 N Sr 118, Central Valley, UT 84754
MLS# 2188523Listed by: RED ROCK REAL ESTATE LLC (CENTRAL) - New
 $135,000Active6.74 Acres
Address Withheld By Seller, Central Valley, UT 84754
MLS# 2187839Listed by: SEVIER VALLEY REALTY LLC  Listed by ERA$295,000Active7.24 Acres
1 Landslide Rd. E, Central Valley, UT 84754
MLS# 2178189Listed by: ERA BROKERS CONSOLIDATED (UTAH COUNTY) $299,000Pending2 beds 1 baths864 sq. ft.
32 Sevier River #32, Levan, UT 84639
MLS# 2177691Listed by: THE AGENCY SALT LAKE CITY (NEPHI)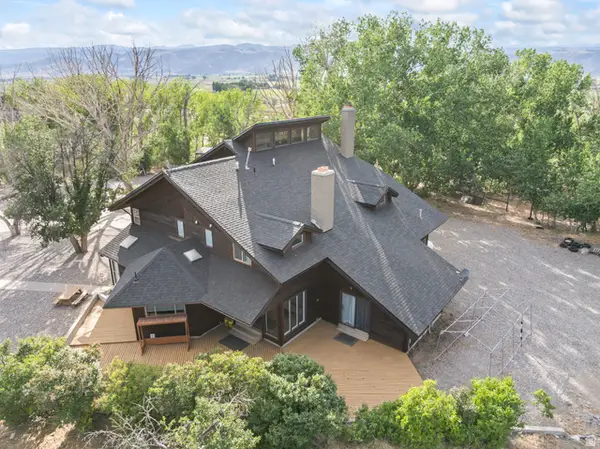 Listed by ERA$895,000Active4 beds 3 baths4,780 sq. ft.
460 E Landslide Rd S, Central Valley, UT 84754
MLS# 2169317Listed by: ERA BROKERS CONSOLIDATED (UTAH COUNTY)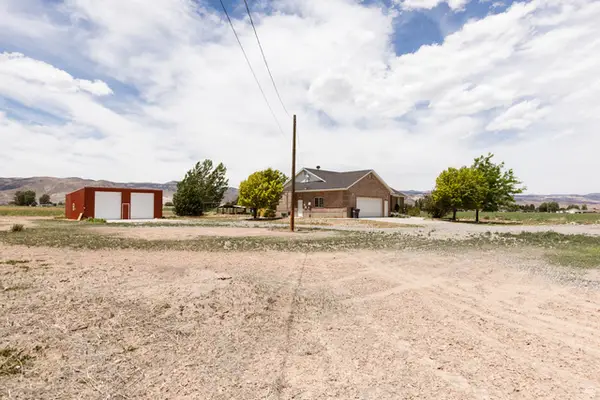 Listed by ERA$649,000Active6 beds 3 baths3,548 sq. ft.
420 S Main St, Central Valley, UT 84754
MLS# 2164193Listed by: ERA BROKERS CONSOLIDATED (RICHFIELD BRANCH)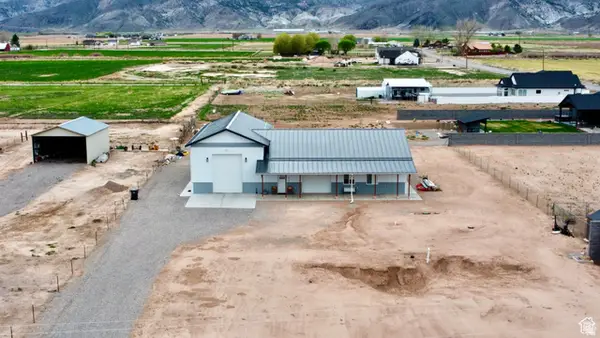 $599,900Active1 beds 1 baths3,500 sq. ft.
373 N Main St, Central Valley, UT 84754
MLS# 2158765Listed by: RED ROCK REAL ESTATE LLC (CENTRAL)


Protect your home and budget from life's surprises with an Assurant Home Warranty, backed by a partner that supports you through every step of homeownership. Explore Plans.
© 2023 - 2026 ERA Franchise Systems LLC. All rights reserved. ERA Franchise Systems LLC fully supports the principles of the Fair Housing Act and the Equal Opportunity Act. ERA, ERA Real Estate powered, and their respective logos are registered service marks of ERA Franchise Systems LLC. Each office is independently owned and operated.