
771 N Main St, Central Valley, UT 84754
Local realty services provided by:ERA Realty Center
771 N Main St,Central Valley, UT 84754
$675,000
- 6 Beds
- 4 Baths
- 4,451 sq. ft.
- Single family
- Active
Listed by: kacey nielson
Office: coldwell banker preferred properties
MLS#:2188550
Source:SL
Price summary
- Price:$675,000
- Price per sq. ft.:$151.65
About this home
SPACIOUS 6-BEDROOM HOME WITH RENTAL POTENTIAL & HEATED SHOP! Welcome to this spacious 6-bedroom, 3.5 bath home offering approximately 4,451 sq. ft.on a generous 0.72-acre lot in Central Valley. This home offers plenty of space, flexibility, and room to grow. The main level features a large kitchen and dining area, spacious bedrooms, and a large master suite with private bathroom. Upstairs, enjoy an impressive theater room perfect for movie nights and entertaining. The basement offers a separate entrance and its own kitchen, creating excellent potential for a rental, mother-in-law apartment, extended family, or guest space. The rental potential provides an opportunity to help offset your mortgage while maintaining separation from the main living areas. Outside, enjoy a beautifully landscaped yard, cinderblock privacy fence and plenty of room to spread out. The property also includes a large detached heated shop/garage, perfect for vehicles, equipment, hobbies, or storage. Recent updates include a new roof in 2025, new A/C unit, and new septic system. With tons of space, a flexible basement, large yard, and incredible shop, this property offers a rare combination of comfort and functionality in Central Valley. Come see everything this unique property has to offer...
Contact an agent
Home facts
- Year built:1997
- Listing ID #:2188550
- Added:1 day(s) ago
- Updated:October 03, 2026 at 11:35 AM
Rooms and interior
- Bedrooms:6
- Total bathrooms:4
- Full bathrooms:3
- Half bathrooms:1
- Rooms Total:20
- Flooring:Carpet, Concrete, Tile
- Bathrooms Description:Jetted Tub
- Kitchen Description:Disposal, Kitchen: Updated, Microwave, Range/Oven: Free Stdng., Refrigerator
- Basement Description:Full
- Living area:4,451 sq. ft.
Heating and cooling
- Cooling:Central Air
- Heating:Gas: Central, Wood
Structure and exterior
- Roof:Asphalt
- Year built:1997
- Building area:4,451 sq. ft.
- Lot area:0.72 Acres
- Lot Features:Fenced: Partial, Flat, Road: Paved, Sprinkler: Auto-Full
- Architectural Style:Rambler/Ranch
- Construction Materials:Asphalt, Stucco
- Exterior Features:Basement Entrance, Horse Property, Out Buildings, Porch: Open
- Levels:2 Story
Schools
- High school:South Sevier
- Middle school:South Sevier
- Elementary school:Monroe
Utilities
- Water:Culinary, Water Connected
- Sewer:Septic Tank, Sewer: Septic Tank
Finances and disclosures
- Price:$675,000
- Price per sq. ft.:$151.65
- Tax amount:$3,196
Features and amenities
- Laundry features:Dryer, Electric Dryer Hookups, Washer
- Amenities:Ceiling Fan, Closet: Walk-In, Jetted Tub, Projector, Storage Shed(s), Swing Set, Theater Room, Vaulted Ceilings, Wood Stove
Parking
- Total parking spaces:4
- Parking description:4 Car Garage, Attached, Attached Garage, Detached, Extra Height, Heated Garage
- Garage spaces:4
New listings near 771 N Main St
- Open Sat, 1 to 3pmNew
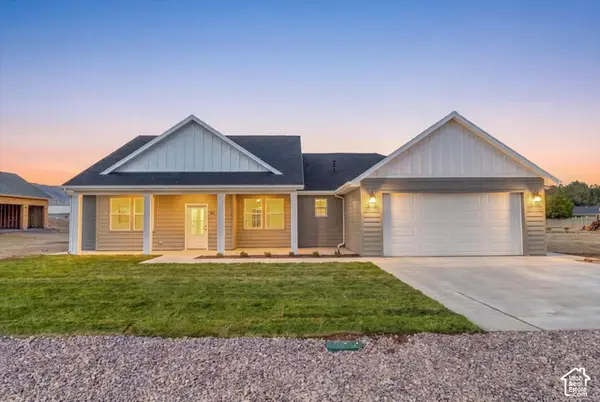 $575,000Active4 beds 2 baths2,060 sq. ft.
60 W 725 N, Central Valley, UT 84754
MLS# 2189016Listed by: COLDWELL BANKER PREFERRED PROPERTIES - New
 $975,000Active6 beds 4 baths4,767 sq. ft.
244 E Sevier River Rd, Central Valley, UT 84754
MLS# 2188880Listed by: COLDWELL BANKER PREFERRED PROPERTIES - New
 $735,000Active6 beds 3 baths3,122 sq. ft.
76 N Sr 118, Central Valley, UT 84754
MLS# 2188523Listed by: RED ROCK REAL ESTATE LLC (CENTRAL) - New
 $135,000Active6.74 Acres
Address Withheld By Seller, Central Valley, UT 84754
MLS# 2187839Listed by: SEVIER VALLEY REALTY LLC  Listed by ERA$295,000Active7.24 Acres
1 Landslide Rd. E, Central Valley, UT 84754
MLS# 2178189Listed by: ERA BROKERS CONSOLIDATED (UTAH COUNTY) $299,000Pending2 beds 1 baths864 sq. ft.
32 Sevier River #32, Levan, UT 84639
MLS# 2177691Listed by: THE AGENCY SALT LAKE CITY (NEPHI)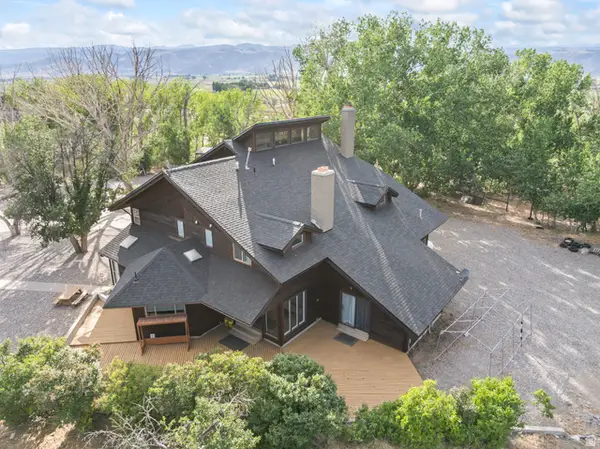 Listed by ERA$895,000Active4 beds 3 baths4,780 sq. ft.
460 E Landslide Rd S, Central Valley, UT 84754
MLS# 2169317Listed by: ERA BROKERS CONSOLIDATED (UTAH COUNTY)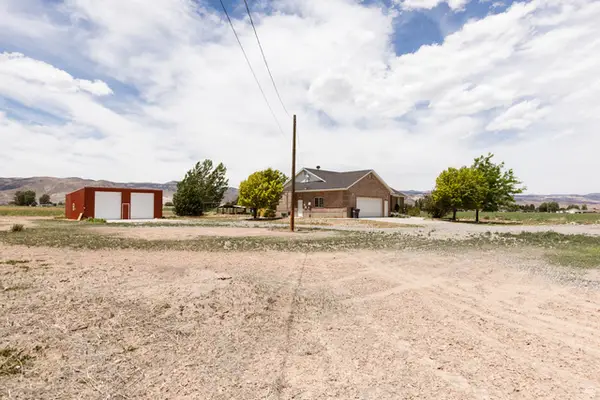 Listed by ERA$649,000Active6 beds 3 baths3,548 sq. ft.
420 S Main St, Central Valley, UT 84754
MLS# 2164193Listed by: ERA BROKERS CONSOLIDATED (RICHFIELD BRANCH)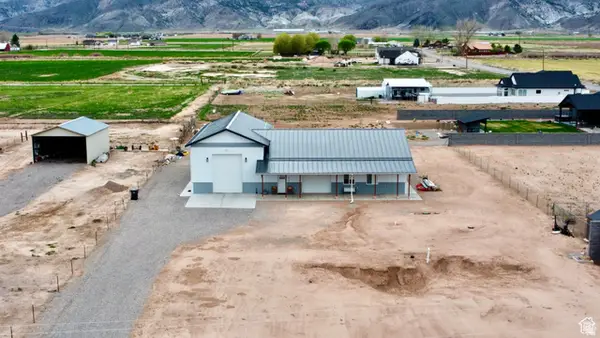 $599,900Active1 beds 1 baths3,500 sq. ft.
373 N Main St, Central Valley, UT 84754
MLS# 2158765Listed by: RED ROCK REAL ESTATE LLC (CENTRAL)


Protect your home and budget from life's surprises with an Assurant Home Warranty, backed by a partner that supports you through every step of homeownership. Explore Plans.
© 2023 - 2026 ERA Franchise Systems LLC. All rights reserved. ERA Franchise Systems LLC fully supports the principles of the Fair Housing Act and the Equal Opportunity Act. ERA, ERA Real Estate powered, and their respective logos are registered service marks of ERA Franchise Systems LLC. Each office is independently owned and operated.