
1105 W 250 N, Clearfield, UT 84015
Local realty services provided by:ERA Brokers Consolidated
1105 W 250 N,Clearfield, UT 84015
$570,000
- 5 Beds
- 3 Baths
- 3,110 sq. ft.
- Single family
- Active
Listed by: kerry harding
Office: niche homes
MLS#:2187577
Source:SL
Price summary
- Price:$570,000
- Price per sq. ft.:$183.28
- Monthly HOA dues:$150
About this home
A contemporary suburban spin on a Craftsman cottage, this 2017 Ivory Homes build is ready to welcome you home. The gabled roof, shake style siding, brick masonry exterior, and covered front porch pay homage to the Arts and Crafts tradition, while the interior offers a fresh, turnkey lifestyle. Step inside to an open floor plan with nine foot ceilings, anchored by a beautiful gas log fireplace. The kitchen includes quartz countertops, stainless steel appliances including a gas range, Bosch dishwasher, and a convenient walk-out to the backyard for easy indoor-outdoor transition. The primary suite includes double sinks and a spacious walk in closet. Downstairs, the basement takes living to a whole other level. Unwind in the oversized rec room complete with a dry bar and a projector that doubles as a home theater with surround sound. Get your endorphins pumping in the dedicated gym space, or channel your inner CEO in the custom designed office featuring wainscoting, wood shelving and a tray ceiling. Upgrades throughout include Lennox HVAC, epoxy garage flooring, 2023 Samsung Fridge, RING doorbell, Nest Thermostat, LED and wifi switches throughout. Outside, the Park Village HOA makes maintenance a breeze, with mowing and hedging included. Centrally located in Davis County, this home puts you steps away from Steed Park and Pickleball, mere minutes from Clearfield Aquatics and Fitness Center, as well as Hill Air Force Base and I-15....
Contact an agent
Home facts
- Year built:2017
- Subdivision & Development:PARK VILLAGE SUB PH
- Listing ID #:2187577
- Added:1 day(s) ago
- Updated:September 27, 2026 at 11:19 AM
Rooms and interior
- Bedrooms:5
- Total bathrooms:3
- Full bathrooms:1
- Rooms Total:15
- Flooring:Carpet, Laminate, Tile, Vinyl
- Kitchen Description:Microwave, Oven: Gas, Range: Gas, Refrigerator
- Basement Description:Full
- Living area:3,110 sq. ft.
Heating and cooling
- Cooling:Central Air
- Heating:Forced Air, Gas: Central, Gas: Stove
Structure and exterior
- Roof:Asphalt
- Year built:2017
- Building area:3,110 sq. ft.
- Lot area:0.1 Acres
- Lot Features:Fenced: Partial, Flat, Road: Paved, Sidewalks, Sprinkler: Auto-Full
- Architectural Style:Bungalow/Cottage
- Construction Materials:Brick, Cement Siding, Stucco
- Exterior Features:Entry (Foyer), Lighting, Porch: Open
- Levels:2 Story
Schools
- High school:Clearfield
- Middle school:North Davis
- Elementary school:Holt
Utilities
- Water:Culinary, Water Connected
- Sewer:Sewer Connected, Sewer: Connected, Sewer: Public
Finances and disclosures
- Price:$570,000
- Price per sq. ft.:$183.28
- Tax amount:$3,149
Features and amenities
- Laundry features:Electric Dryer Hookups
- Amenities:Bar: Dry, Closet: Walk-In, Den/Office, Gas Logs, Maintenance, Pet Rules, Projector, Smart Thermostat(s), Snow Removal, Video Door Bell(s), Water Softener Owned, Window Coverings
Parking
- Total parking spaces:4
- Parking description:2 Car Garage, Attached, Attached Garage, Garage Door Opener, Storage Above
- Garage spaces:2
New listings near 1105 W 250 N
- New
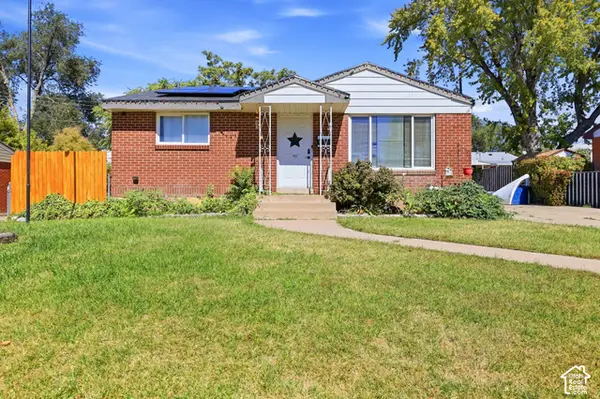 $360,000Active4 beds 2 baths1,848 sq. ft.
160 W 350 N, Clearfield, UT 84015
MLS# 2187558Listed by: RANLIFE REAL ESTATE INC (BOUNTIFUL BRANCH) - New
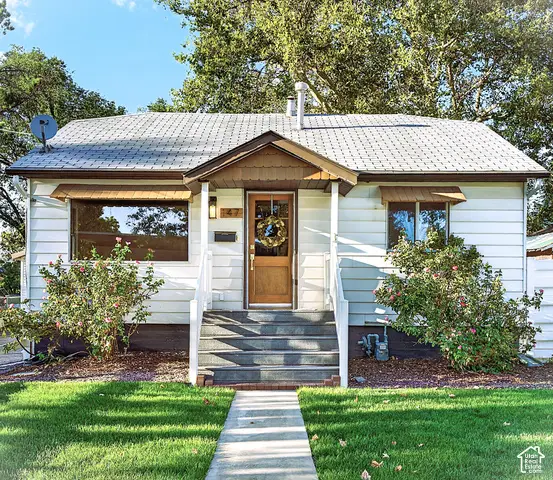 $499,900Active4 beds 2 baths1,510 sq. ft.
147 Center St, Clearfield, UT 84015
MLS# 2187595Listed by: TOWN & COUNTRY APOLLO PROPERTIES, LLC - New
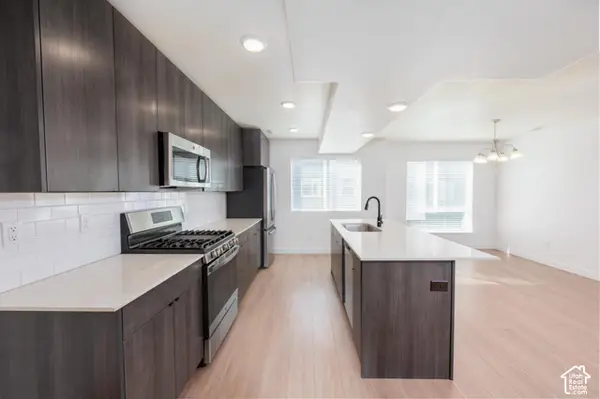 $349,999Active2 beds 3 baths1,396 sq. ft.
72 E Hamblin Ln, Clearfield, UT 84015
MLS# 2187415Listed by: HENRY WALKER REAL ESTATE, LLC - New
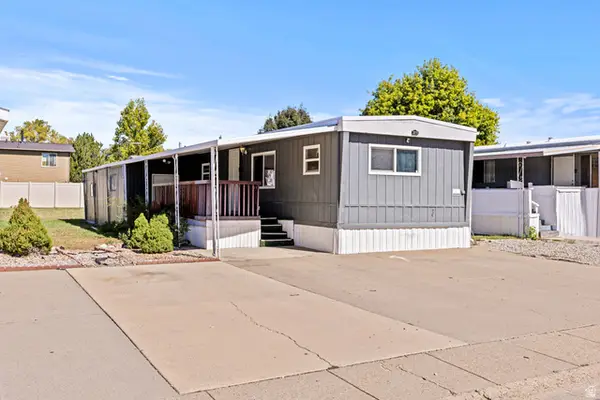 $59,000Active3 beds 2 baths990 sq. ft.
1100 W 450 N #12, Clearfield, UT 84015
MLS# 2186936Listed by: THE BROKERAGE REAL ESTATE CO. LLC - New
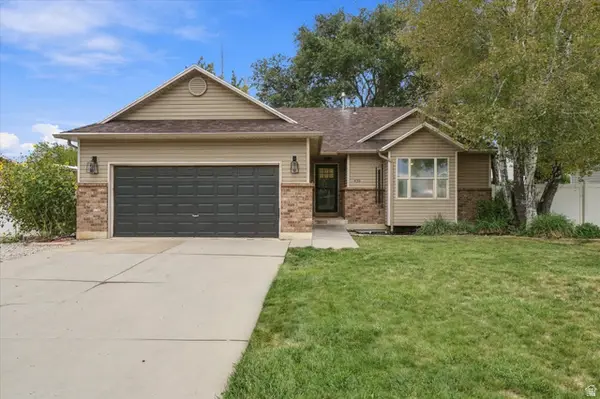 $535,000Active5 beds 3 baths2,565 sq. ft.
436 W 325 N, Clearfield, UT 84015
MLS# 2185600Listed by: ENGEL & VOLKERS LOGAN, LLC - New
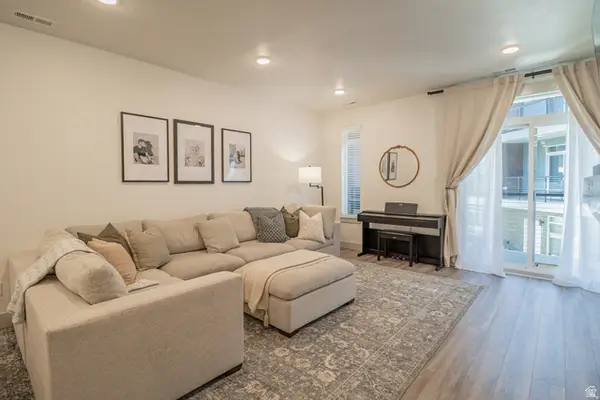 $369,900Active2 beds 3 baths1,545 sq. ft.
461 E 690 S #127, Clearfield, UT 84015
MLS# 2186850Listed by: LOCAL UTAH REALTY 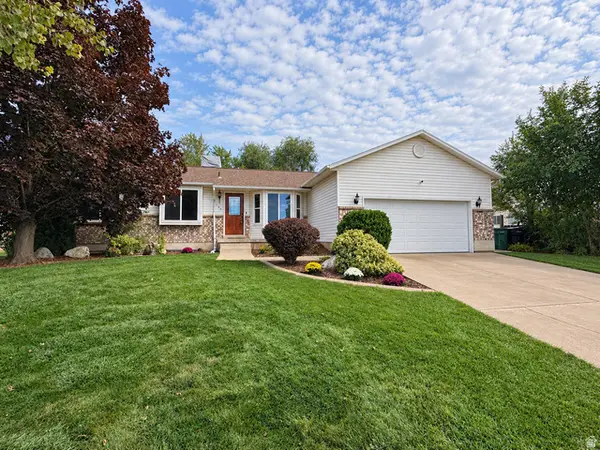 $449,900Pending5 beds 3 baths2,526 sq. ft.
162 W 1980 S, Clearfield, UT 84015
MLS# 2182413Listed by: NORTHERN REALTY INC- New
 $335,000Active2 beds 2 baths1,499 sq. ft.
347 E 500 S, Clearfield, UT 84015
MLS# 2186261Listed by: WINDERMERE REAL ESTATE (DRAPER) - New
 $569,900Active5 beds 3 baths2,651 sq. ft.
363 E 1900 S, Clearfield, UT 84015
MLS# 2185916Listed by: REAL BROKER, LLC


Protect your home and budget from life's surprises with an Assurant Home Warranty, backed by a partner that supports you through every step of homeownership. Explore Plans.
© 2023 - 2026 ERA Franchise Systems LLC. All rights reserved. ERA Franchise Systems LLC fully supports the principles of the Fair Housing Act and the Equal Opportunity Act. ERA, ERA Real Estate powered, and their respective logos are registered service marks of ERA Franchise Systems LLC. Each office is independently owned and operated.