
142 S 350 W, Clearfield, UT 84015
Local realty services provided by:ERA Realty Center
Listed by: kim chatterton
Office: coldwell banker realty (davis county)
MLS#:2176565
Source:SL
Price summary
- Price:$450,000
- Price per sq. ft.:$275.9
About this home
One or more photos have been virtually staged. Welcome to this spacious tri-level home tucked on a corner lot in a well-established Clearfield neighborhood. A covered front entry and bay window add curb appeal, while the open floor plan inside creates an inviting flow from level to level. The kitchen features warm wood cabinetry, white countertops, and stainless steel appliances, opening to a bright living and dining area with vaulted ceilings and large windows that bring in plenty of natural light. A finished lower level offers a spacious family room, ideal for additional living space, a media room, or a play area. Upstairs, the primary bedroom offers a private retreat, complemented by two additional bedrooms and a full bathroom. The basement level adds a fourth bedroom and a second full bathroom. Outside, enjoy a fenced backyard with a patio, perfect for relaxing or entertaining. The corner lot location offers added space and visibility, with a neighborhood park just across the street and convenient access to nearby amenities. Call now for your private showing! Square footage figures are provided as a courtesy estimate only and were obtained from tax records. Buyer is advised to obtain an independent measurement....
Contact an agent
Home facts
- Year built:1997
- Subdivision & Development:EDGEWOOD ESTATES
- Listing ID #:2176565
- Added:53 day(s) ago
- Updated:September 27, 2026 at 11:19 AM
Rooms and interior
- Bedrooms:4
- Total bathrooms:2
- Full bathrooms:1
- Rooms Total:12
- Flooring:Carpet, Tile
- Kitchen Description:Disposal, Kitchen: Updated, Microwave, Range/Oven: Free Stdng.
- Basement Description:Partial
- Living area:1,631 sq. ft.
Heating and cooling
- Cooling:Central Air
- Heating:Forced Air, Gas: Central
Structure and exterior
- Roof:Asphalt
- Year built:1997
- Building area:1,631 sq. ft.
- Lot area:0.1 Acres
- Lot Features:Corner Lot, Curb & Gutter, Fenced: Full, Road: Paved, Sidewalks
- Architectural Style:Tri/Multi-Level
- Construction Materials:Aluminum, Asphalt, Brick
- Exterior Features:Bay Box Windows, Entry (Foyer), Porch: Open
- Levels:3 Story
Schools
- High school:Clearfield
- Middle school:North Davis
- Elementary school:Holt
Utilities
- Water:Culinary, Water Connected
- Sewer:Sewer Connected, Sewer: Connected
Finances and disclosures
- Price:$450,000
- Price per sq. ft.:$275.9
- Tax amount:$2,252
Features and amenities
- Laundry features:Electric Dryer Hookups
- Amenities:Ceiling Fan
Parking
- Total parking spaces:2
- Parking description:2 Car Garage, Attached, Attached Garage
- Garage spaces:2
New listings near 142 S 350 W
- New
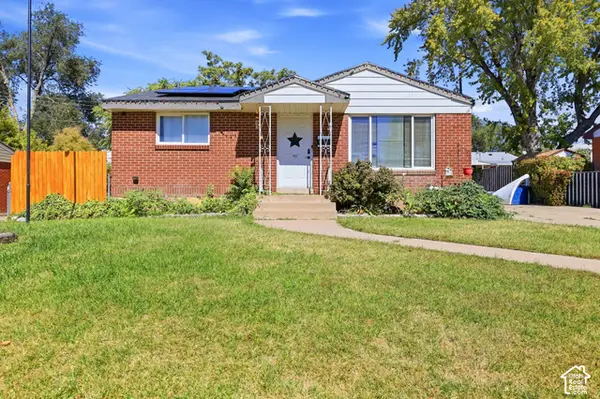 $360,000Active4 beds 2 baths1,848 sq. ft.
160 W 350 N, Clearfield, UT 84015
MLS# 2187558Listed by: RANLIFE REAL ESTATE INC (BOUNTIFUL BRANCH) - New
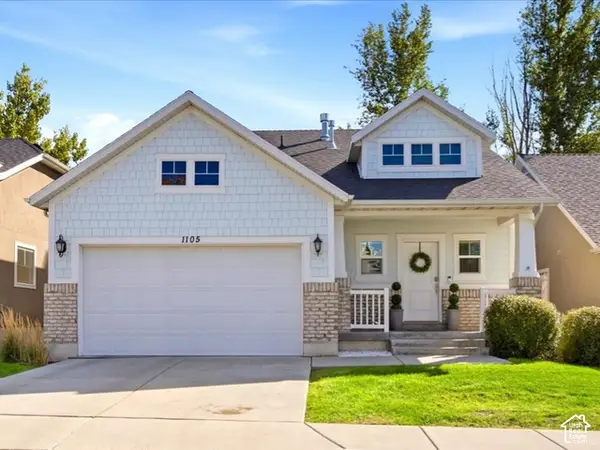 $570,000Active5 beds 3 baths3,110 sq. ft.
1105 W 250 N, Clearfield, UT 84015
MLS# 2187577Listed by: NICHE HOMES - New
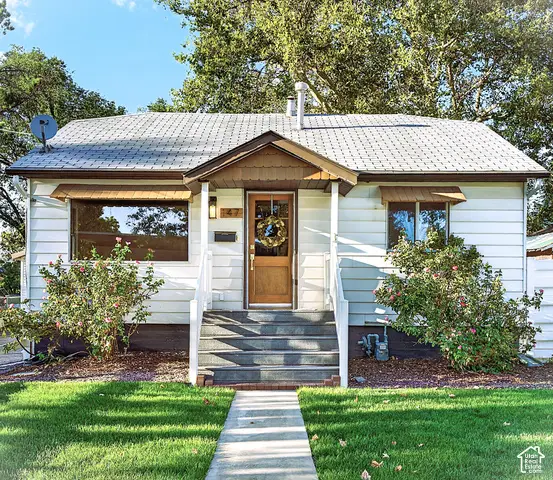 $499,900Active4 beds 2 baths1,510 sq. ft.
147 Center St, Clearfield, UT 84015
MLS# 2187595Listed by: TOWN & COUNTRY APOLLO PROPERTIES, LLC - New
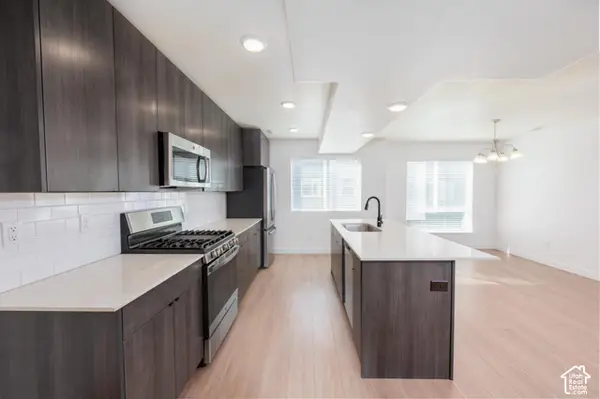 $349,999Active2 beds 3 baths1,396 sq. ft.
72 E Hamblin Ln, Clearfield, UT 84015
MLS# 2187415Listed by: HENRY WALKER REAL ESTATE, LLC - New
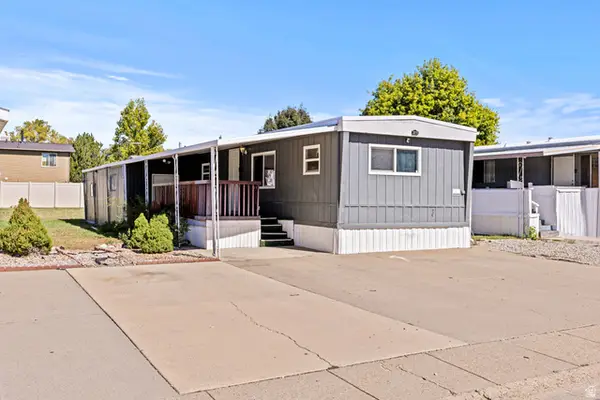 $59,000Active3 beds 2 baths990 sq. ft.
1100 W 450 N #12, Clearfield, UT 84015
MLS# 2186936Listed by: THE BROKERAGE REAL ESTATE CO. LLC - New
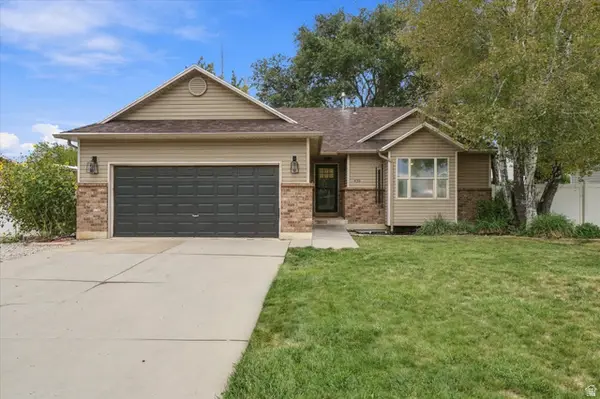 $535,000Active5 beds 3 baths2,565 sq. ft.
436 W 325 N, Clearfield, UT 84015
MLS# 2185600Listed by: ENGEL & VOLKERS LOGAN, LLC - New
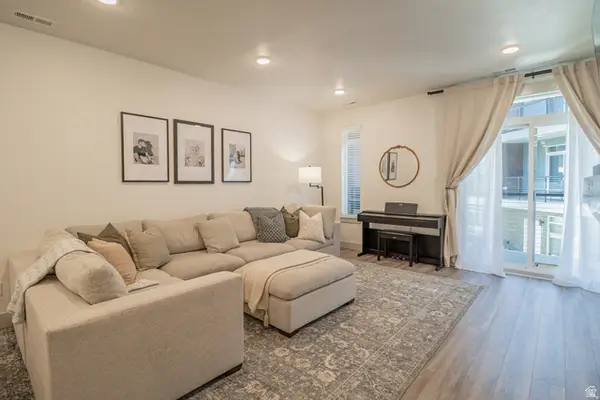 $369,900Active2 beds 3 baths1,545 sq. ft.
461 E 690 S #127, Clearfield, UT 84015
MLS# 2186850Listed by: LOCAL UTAH REALTY 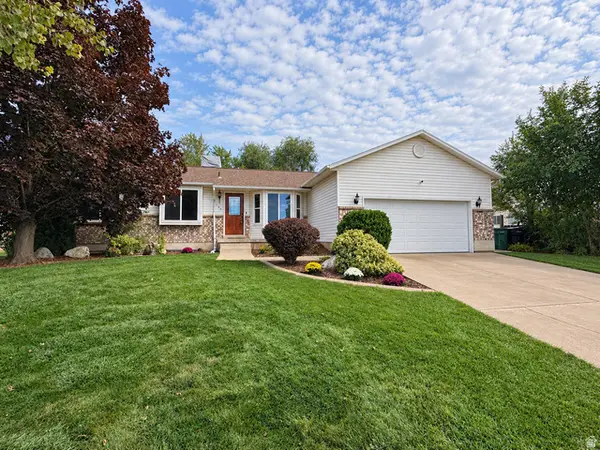 $449,900Pending5 beds 3 baths2,526 sq. ft.
162 W 1980 S, Clearfield, UT 84015
MLS# 2182413Listed by: NORTHERN REALTY INC- New
 $335,000Active2 beds 2 baths1,499 sq. ft.
347 E 500 S, Clearfield, UT 84015
MLS# 2186261Listed by: WINDERMERE REAL ESTATE (DRAPER) - New
 $569,900Active5 beds 3 baths2,651 sq. ft.
363 E 1900 S, Clearfield, UT 84015
MLS# 2185916Listed by: REAL BROKER, LLC


Protect your home and budget from life's surprises with an Assurant Home Warranty, backed by a partner that supports you through every step of homeownership. Explore Plans.
© 2023 - 2026 ERA Franchise Systems LLC. All rights reserved. ERA Franchise Systems LLC fully supports the principles of the Fair Housing Act and the Equal Opportunity Act. ERA, ERA Real Estate powered, and their respective logos are registered service marks of ERA Franchise Systems LLC. Each office is independently owned and operated.