
505 S 450 E, Clearfield, UT 84015
Local realty services provided by:ERA Realty Center
505 S 450 E,Clearfield, UT 84015
$329,400
- 3 Beds
- 2 Baths
- 1,693 sq. ft.
- Townhouse
- Active
Listed by: dallin wood
Office: presidio real estate (executives)
MLS#:2189629
Source:SL
Price summary
- Price:$329,400
- Price per sq. ft.:$194.57
About this home
Move-in ready and priced to get attention! This well-kept 3-bedroom, 2-bath townhome offers a clean, comfortable layout and excellent overall condition. The kitchen and living areas are bright and functional, with plenty of space for everyday living and entertaining. Upstairs you'll find generously sized bedrooms and a full bath. The completely unfinished basement adds approximately 546 sq. ft. of future potential-perfect for additional living space, bedrooms, an office, gym, or storage. Convenient Clearfield location close to shopping, schools, parks, and freeway access. A great value with room to grow-don't miss this opportunity. Sale is subject to third party approval/bank approval. Square footage per county tax records. Buyer and Buyer's Agent to verify all information and measurements.
Contact an agent
Home facts
- Year built:1998
- Subdivision & Development:NEW CASTLE GREENE
- Listing ID #:2189629
- Added:1 day(s) ago
- Updated:October 08, 2026 at 05:35 PM
Rooms and interior
- Bedrooms:3
- Total bathrooms:2
- Full bathrooms:1
- Rooms Total:8
- Flooring:Carpet, Tile, Vinyl
- Basement Description:Full
- Living area:1,693 sq. ft.
Heating and cooling
- Cooling:Central Air
- Heating:Forced Air, Gas: Central
Structure and exterior
- Roof:Asphalt
- Year built:1998
- Building area:1,693 sq. ft.
- Lot area:0.04 Acres
- Lot Features:Fenced: Full, Road: Paved, Sidewalks, Sprinkler: Auto-Full
- Architectural Style:Townhouse
- Construction Materials:Aluminum
- Exterior Features:Bay Box Windows, Lighting
- Levels:3 Story
Schools
- High school:Clearfield
- Middle school:North Davis
- Elementary school:South Clearfield
Utilities
- Water:Culinary, Water Connected
- Sewer:Sewer Connected, Sewer: Connected, Sewer: Public
Finances and disclosures
- Price:$329,400
- Price per sq. ft.:$194.57
- Tax amount:$1,657
Features and amenities
- Laundry features:Electric Dryer Hookups
- Amenities:Pets Permitted, Playground, Snow Removal
Parking
- Total parking spaces:3
- Parking description:Covered
- Carport spaces:1
New listings near 505 S 450 E
- New
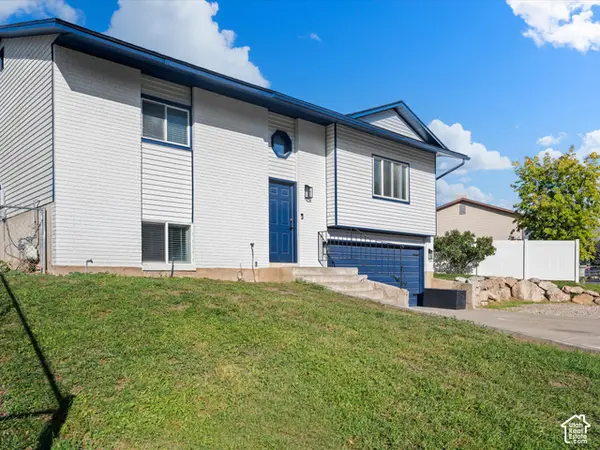 $450,000Active4 beds 2 baths1,466 sq. ft.
123 E 1950 S, Clearfield, UT 84015
MLS# 2189961Listed by: KW SUCCESS KELLER WILLIAMS REALTY - Open Sat, 10am to 1pmNew
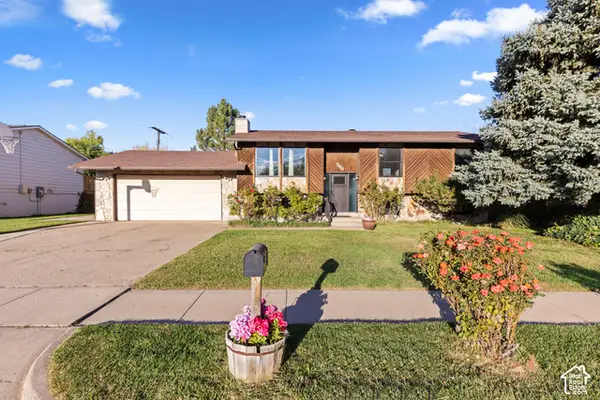 $424,900Active5 beds 2 baths2,165 sq. ft.
566 N 700 W, Clearfield, UT 84015
MLS# 2189886Listed by: REAL BROKER, LLC 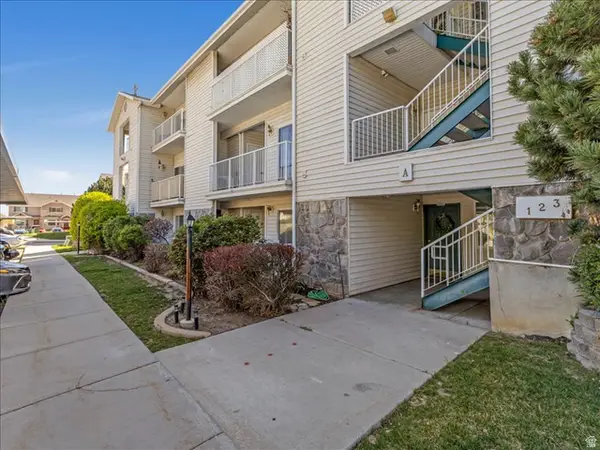 $267,000Active2 beds 2 baths1,037 sq. ft.
490 E 700 S #A2, Clearfield, UT 84015
MLS# 2185006Listed by: NEXTHOME NAVIGATOR- New
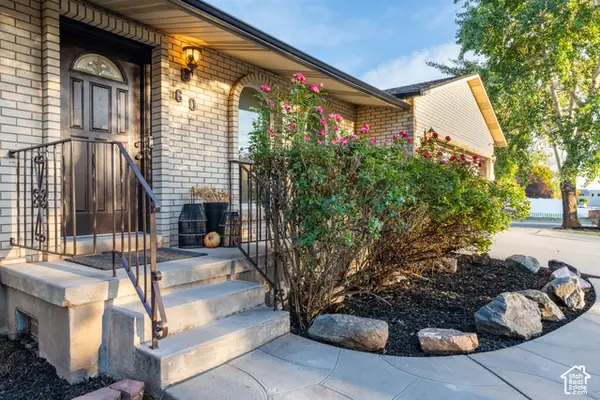 $485,000Active4 beds 3 baths3,198 sq. ft.
60 S 1250 W, Clearfield, UT 84015
MLS# 2189532Listed by: CHAPMAN-RICHARDS & ASSOCIATES, INC. - New
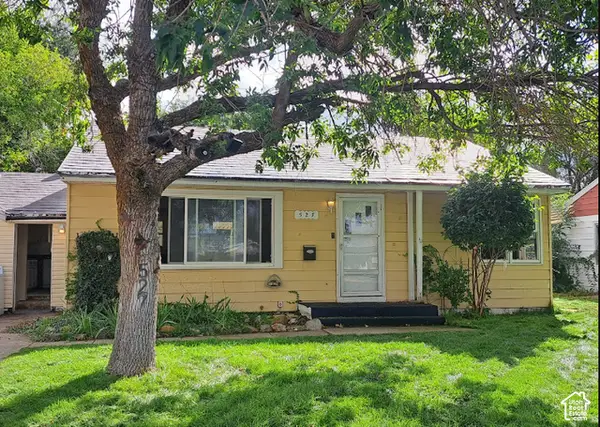 $249,900Active3 beds 1 baths1,232 sq. ft.
527 S 500 E, Clearfield, UT 84015
MLS# 2189496Listed by: SURV REAL ESTATE INC - New
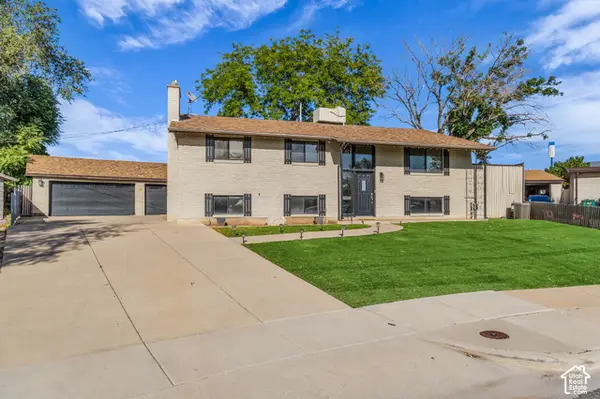 $499,000Active4 beds 3 baths2,610 sq. ft.
760 N 100 W, Clearfield, UT 84015
MLS# 2189375Listed by: CENTURY 21 EVEREST (CENTERVILLE) - New
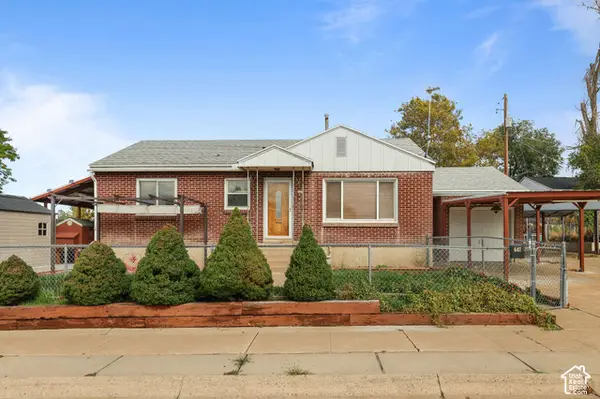 $340,000Active4 beds 2 baths2,090 sq. ft.
647 E 400 S, Clearfield, UT 84015
MLS# 2189159Listed by: PARKER REAL ESTATE SERVICES, PC - New
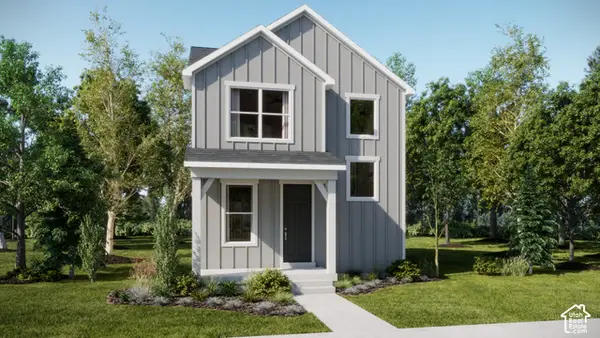 $439,900Active3 beds 3 baths1,987 sq. ft.
1540 S 950 W #123, Clearfield, UT 84015
MLS# 2189133Listed by: LENNAR HOMES OF UTAH, LLC - New
 $459,900Active3 beds 3 baths2,157 sq. ft.
1523 S 900 W #144, Clearfield, UT 84015
MLS# 2189131Listed by: LENNAR HOMES OF UTAH, LLC


Protect your home and budget from life's surprises with an Assurant Home Warranty, backed by a partner that supports you through every step of homeownership. Explore Plans.
© 2023 - 2026 ERA Franchise Systems LLC. All rights reserved. ERA Franchise Systems LLC fully supports the principles of the Fair Housing Act and the Equal Opportunity Act. ERA, ERA Real Estate powered, and their respective logos are registered service marks of ERA Franchise Systems LLC. Each office is independently owned and operated.