
60 S 1250 W, Clearfield, UT 84015
Local realty services provided by:ERA Realty Center
60 S 1250 W,Clearfield, UT 84015
$485,000
- 4 Beds
- 3 Baths
- 3,198 sq. ft.
- Single family
- Active
Listed by: petra winegar
Office: chapman-richards & associates, inc.
MLS#:2189532
Source:SL
Price summary
- Price:$485,000
- Price per sq. ft.:$151.66
About this home
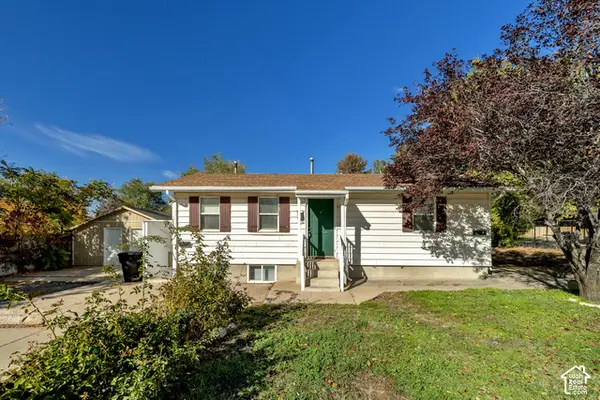
Welcome to "Little Tuscany" Discover the charm of "Little Tuscany" in this beautifully refreshed 4-bedroom, 3-full-bath home, featuring a timeless all-brick exterior and nestled on a large, mature tree-filled lot with no backyard neighbors. From the moment you arrive, the classic brick facade, established landscaping, and beautifully groomed garden create an inviting sense of warmth, privacy, and European-inspired character. Inside, natural light pours throughout the home, highlighting all-new interior paint and flooring and creating a fresh, warm, move-in-ready atmosphere. The updated kitchen is both stylish and functional, featuring quartz countertops, tile backsplash, a large workstation sink, and a full suite of stainless-steel appliances-perfect for everything from everyday meals to entertaining. The spacious bedrooms provide plenty of room to spread out, while the very large primary suite is a true retreat, complete with a beautiful bay window and a designer walk-in closet. Three full bathrooms feature new vanities, adding a fresh, contemporary touch. Architectural details add character throughout, including the living room's distinctive arched view windows and a great room showcasing a striking stone decorative wall and slider opening to the backyard. Downstairs, the family room offers a cozy gathering space with built-in bookshelves, perfect for relaxing, reading, or entertaining. Practical updates and amenities abound, including two laundry facilities, a new roof, new gutters, new HVAC, and new AC. A two-car garage provides everyday convenience, while additional parking accommodates an RV or recreational vehicle. Outside, enjoy the privacy of the expansive, tree-lined lot with no rear neighbors, along with the large, groomed garden and peaceful backyard. The all-brick exterior, mature trees, abundant natural light, distinctive architectural details, and extensive updates come together to create a home with exceptional character and livability. A rare combination of timeless style, modern updates, privacy, and space-your own little slice of Tuscany awaits....
Contact an agent
Home facts
- Year built:1979
- Subdivision & Development:WESTWOOD ESTATES
- Listing ID #:2189532
- Added:1 day(s) ago
- Updated:October 08, 2026 at 12:11 PM
Rooms and interior
- Bedrooms:4
- Total bathrooms:3
- Full bathrooms:1
- Rooms Total:13
- Flooring:Carpet, Linoleum, Tile
- Kitchen Description:Disposal, Microwave, Oven: Gas, Range/Oven: Free Stdng., Refrigerator
- Basement Description:Full
- Living area:3,198 sq. ft.
Heating and cooling
- Cooling:Central Air
- Heating:Forced Air
Structure and exterior
- Roof:Asphalt
- Year built:1979
- Building area:3,198 sq. ft.
- Lot area:0.22 Acres
- Lot Features:Corner Lot, Curb & Gutter, Fenced: Full, Sidewalks, Sprinkler: Auto-Full
- Architectural Style:Rambler/Ranch
- Construction Materials:Brick
- Exterior Features:Lighting, Patio: Open
- Levels:2 Story
Schools
- High school:Clearfield
- Middle school:North Davis
- Elementary school:Holt
Utilities
- Water:Culinary, Water Connected
- Sewer:Sewer Connected, Sewer: Connected, Sewer: Public
Finances and disclosures
- Price:$485,000
- Price per sq. ft.:$151.66
- Tax amount:$3,013
Features and amenities
- Laundry features:Electric Dryer Hookups
- Amenities:Closet: Walk-In, Floor Drains
Parking
- Total parking spaces:8
- Parking description:2 Car Garage, Attached, Attached Garage, Rv Parking, Secured, Secured Parking
- Garage spaces:2
New listings near 60 S 1250 W
- Open Sat, 10am to 1pmNew
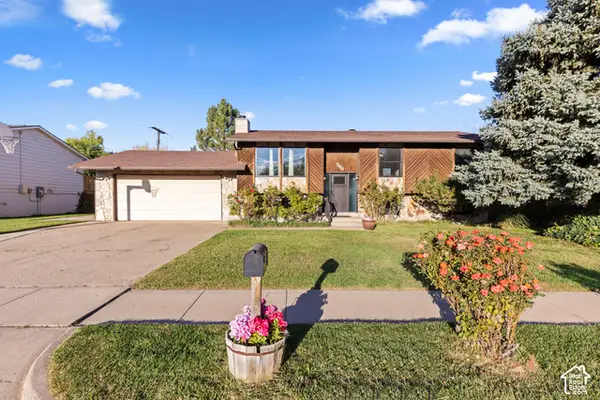 $424,900Active5 beds 2 baths2,165 sq. ft.
566 N 700 W, Clearfield, UT 84015
MLS# 2189886Listed by: REAL BROKER, LLC 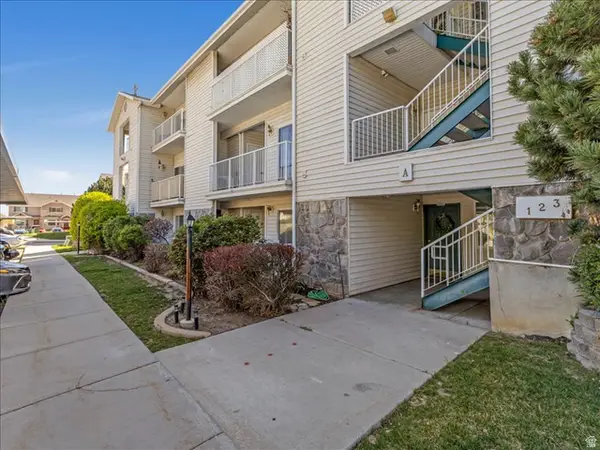 $267,000Active2 beds 2 baths1,037 sq. ft.
490 E 700 S #A2, Clearfield, UT 84015
MLS# 2185006Listed by: NEXTHOME NAVIGATOR- New
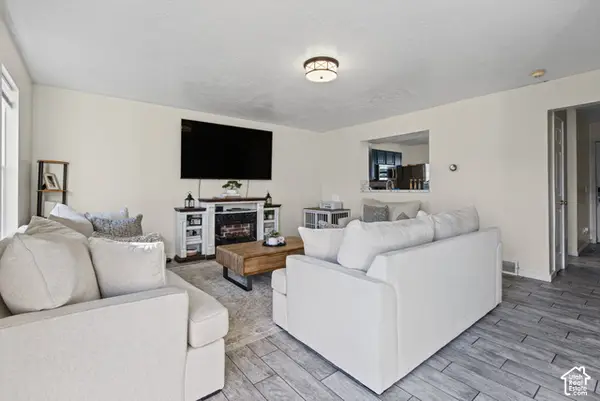 $329,400Active3 beds 2 baths1,693 sq. ft.
505 S 450 E, Clearfield, UT 84015
MLS# 2189629Listed by: PRESIDIO REAL ESTATE (EXECUTIVES) - New
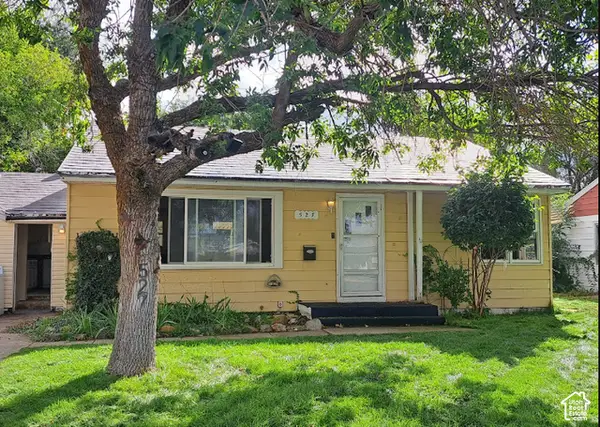 $249,900Active3 beds 1 baths1,232 sq. ft.
527 S 500 E, Clearfield, UT 84015
MLS# 2189496Listed by: SURV REAL ESTATE INC - New
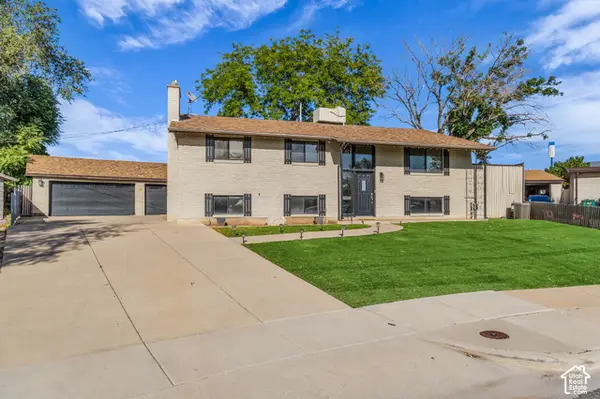 $499,000Active4 beds 3 baths2,610 sq. ft.
760 N 100 W, Clearfield, UT 84015
MLS# 2189375Listed by: CENTURY 21 EVEREST (CENTERVILLE) - New
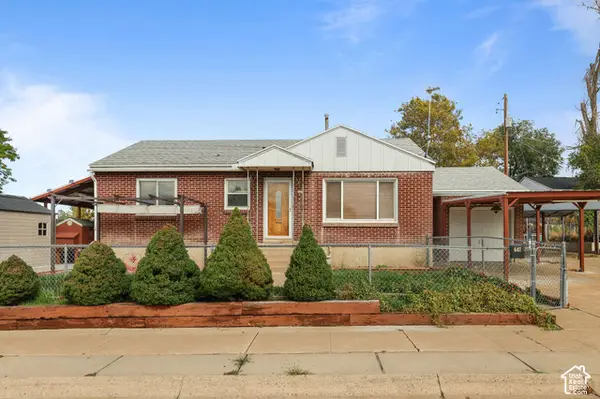 $340,000Active4 beds 2 baths2,090 sq. ft.
647 E 400 S, Clearfield, UT 84015
MLS# 2189159Listed by: PARKER REAL ESTATE SERVICES, PC - New
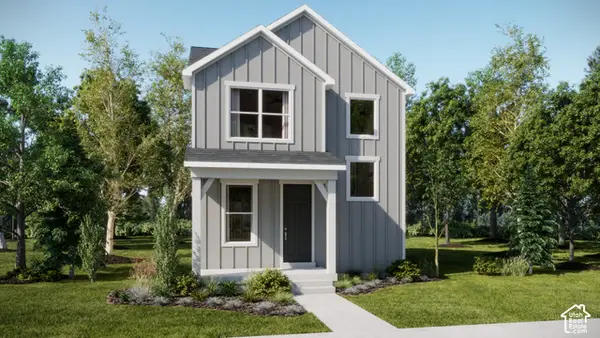 $439,900Active3 beds 3 baths1,987 sq. ft.
1540 S 950 W #123, Clearfield, UT 84015
MLS# 2189133Listed by: LENNAR HOMES OF UTAH, LLC - New
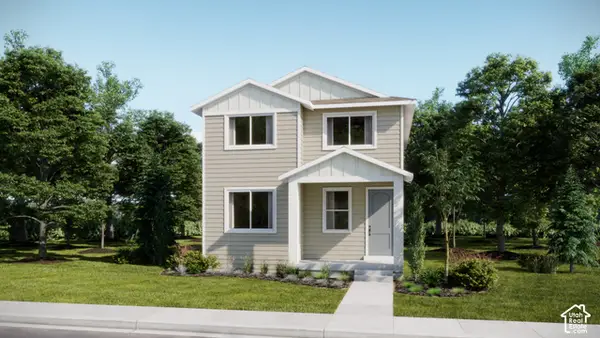 $459,900Active3 beds 3 baths2,157 sq. ft.
1523 S 900 W #144, Clearfield, UT 84015
MLS# 2189131Listed by: LENNAR HOMES OF UTAH, LLC - New
 $550,000Active5 beds 3 baths2,080 sq. ft.
429 Center St, Clearfield, UT 84015
MLS# 2188930Listed by: REAL BROKER, LLC


Protect your home and budget from life's surprises with an Assurant Home Warranty, backed by a partner that supports you through every step of homeownership. Explore Plans.
© 2023 - 2026 ERA Franchise Systems LLC. All rights reserved. ERA Franchise Systems LLC fully supports the principles of the Fair Housing Act and the Equal Opportunity Act. ERA, ERA Real Estate powered, and their respective logos are registered service marks of ERA Franchise Systems LLC. Each office is independently owned and operated.