
653 S 450 E, Clearfield, UT 84015
Local realty services provided by:ERA Brokers Consolidated
653 S 450 E,Clearfield, UT 84015
$384,900
- 3 Beds
- 3 Baths
- 1,660 sq. ft.
- Townhouse
- Active
Listed by: cassie a montano
Office: century 21 everest (centerville)
MLS#:2192922
Source:SL
Price summary
- Price:$384,900
- Price per sq. ft.:$231.87
- Monthly HOA dues:$125
About this home
Welcome home to this end-unit townhome in Clearfield's highly sought-after Union community. Being an end unit, natural light floods every corner of the main level, highlighting the beautiful LVP flooring and bright, open floor plan and private balcony. The heart of the home is the crisp white kitchen, complete with a generous island that comfortably seats four, granite countertops, stainless steel appliances, a spacious pantry, and the refrigerator is already included. Right off the entryway, you will find a smart mudroom with built-ins to keep daily life organized. Upstairs, the primary suite offers a true retreat featuring a dedicated primary bathroom with a separate soaking tub and shower. Two additional bedrooms and a full bath provide plenty of space for family, guests, or a home office. Located just minutes from I-15 and Highway 193, commuting is an absolute breeze-especially with Hill Air Force Base right down the road. You are also just moments away from local schools, shopping, and the community library. This home offers the perfect balance of low-maintenance living, high-end finishes, and everyday convenience....
Contact an agent
Home facts
- Year built:2023
- Subdivision & Development:THE UNION TOWNHOMES
- Listing ID #:2192922
- Added:1 day(s) ago
- Updated:October 24, 2026 at 12:10 PM
Rooms and interior
- Bedrooms:3
- Total bathrooms:3
- Full bathrooms:2
- Half bathrooms:1
- Rooms Total:9
- Flooring:Carpet, Laminate
- Bathrooms Description:Bath: Sep. Tub/Shower
- Kitchen Description:Disposal, Microwave, Range/Oven: Free Stdng., Refrigerator
- Basement Description:Slab
- Living area:1,660 sq. ft.
Heating and cooling
- Cooling:Central Air
- Heating:Electric, Forced Air, Gas: Central
Structure and exterior
- Roof:Asphalt
- Year built:2023
- Building area:1,660 sq. ft.
- Lot area:0.02 Acres
- Lot Features:Sidewalks, Sprinkler: Auto-Full
- Architectural Style:Townhouse
- Construction Materials:Brick, Cement Siding, Stucco
- Exterior Features:Balcony
- Levels:3 Story
Schools
- High school:Clearfield
- Middle school:North Davis
- Elementary school:South Clearfield
Utilities
- Water:Culinary, Water Connected
- Sewer:Sewer Connected, Sewer: Connected, Sewer: Public
Finances and disclosures
- Price:$384,900
- Price per sq. ft.:$231.87
- Tax amount:$2,228
Features and amenities
- Laundry features:Electric Dryer Hookups
- Amenities:Closet: Walk-In, Instantaneous Hot Water, Snow Removal, Trash, Video Door Bell(s)
Parking
- Total parking spaces:2
- Parking description:2 Car Garage, Attached, Attached Garage, Garage Door Opener
- Garage spaces:2
New listings near 653 S 450 E
- New
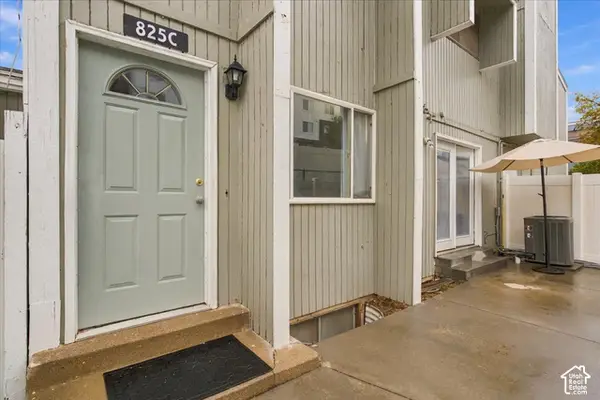 $289,900Active3 beds 3 baths1,716 sq. ft.
825 S 1650 E #C, Clearfield, UT 84015
MLS# 2192894Listed by: RE/MAX ASSOCIATES - New
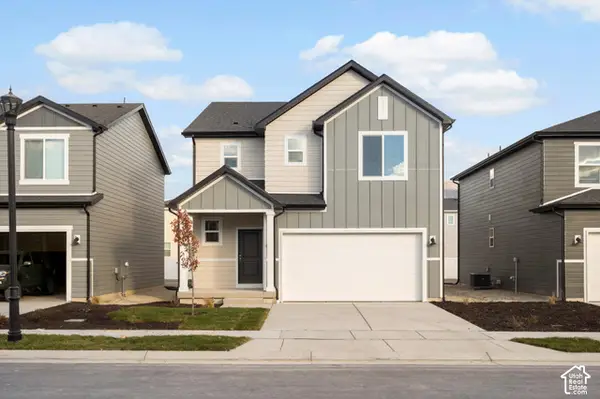 $554,990Active4 beds 3 baths3,285 sq. ft.
2473 N 1765 W #160, Clinton, UT 84015
MLS# 2192905Listed by: MERITAGE HOMES OF UTAH, INC - New
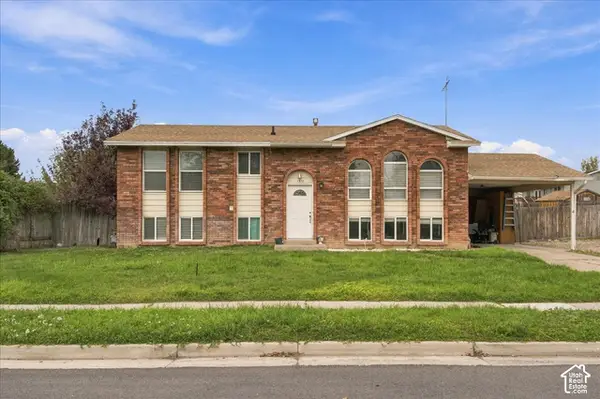 $395,000Active7 beds 2 baths2,058 sq. ft.
1310 W 975 S, Clearfield, UT 84015
MLS# 2192601Listed by: RE/MAX ASSOCIATES - New
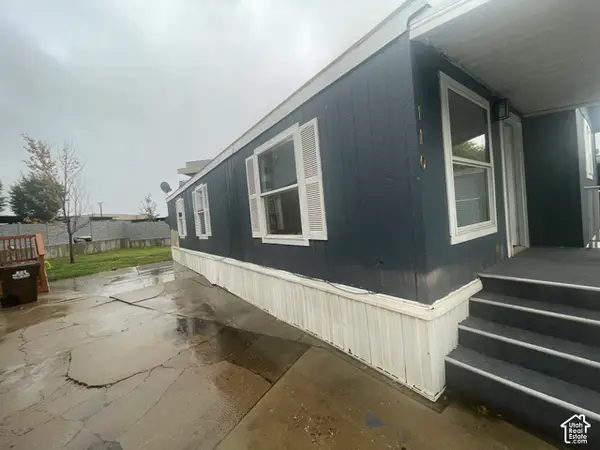 $83,000Active3 beds 2 baths1,050 sq. ft.
75 W 250 N, Clearfield, UT 84015
MLS# 2192464Listed by: PRESIDIO REAL ESTATE (SOUTH VALLEY) - New
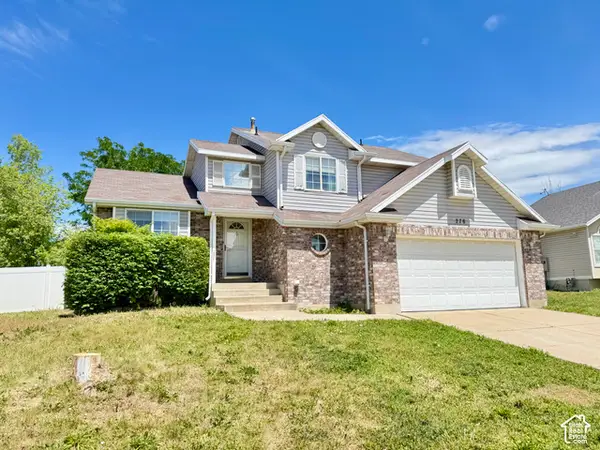 $455,000Active5 beds 4 baths2,647 sq. ft.
278 W 2000 S, Clearfield, UT 84015
MLS# 2192369Listed by: LOCAL UTAH REALTY - New
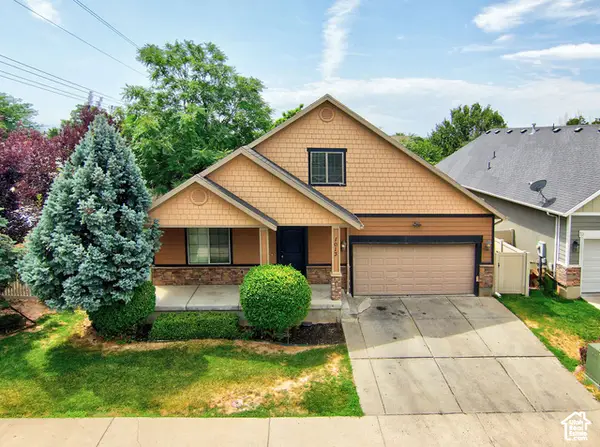 $549,900Active5 beds 4 baths3,870 sq. ft.
1013 W 250 N, Clearfield, UT 84015
MLS# 2192238Listed by: WASATCH GROUP REAL ESTATE - New
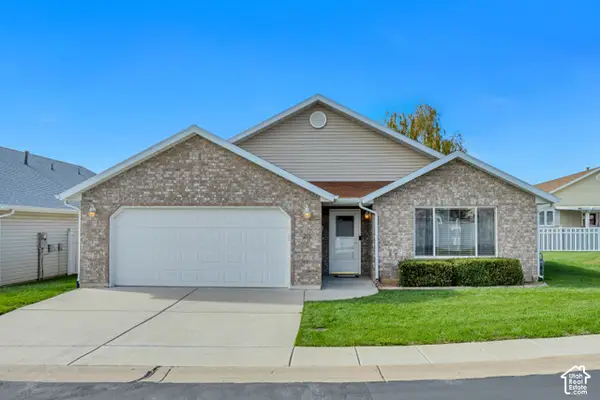 $419,000Active2 beds 2 baths1,520 sq. ft.
1660 E 900 S #23, Clearfield, UT 84015
MLS# 2192226Listed by: ASPIRE REALTY GROUP - New
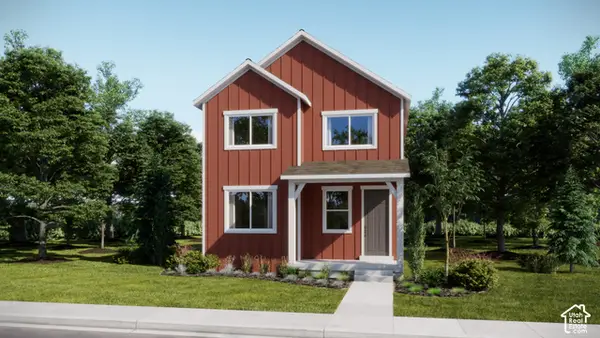 $464,900Active3 beds 3 baths2,157 sq. ft.
1515 S 920 W #152, Clearfield, UT 84015
MLS# 2191759Listed by: LENNAR HOMES OF UTAH, LLC - New
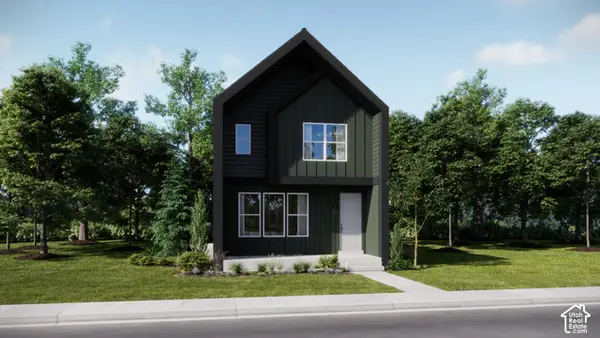 $508,900Active4 beds 3 baths2,508 sq. ft.
1521 S 920 W #153, Clearfield, UT 84015
MLS# 2191748Listed by: LENNAR HOMES OF UTAH, LLC


Protect your home and budget from life's surprises with an Assurant Home Warranty, backed by a partner that supports you through every step of homeownership. Explore Plans.
© 2023 - 2026 ERA Franchise Systems LLC. All rights reserved. ERA Franchise Systems LLC fully supports the principles of the Fair Housing Act and the Equal Opportunity Act. ERA, ERA Real Estate powered, and their respective logos are registered service marks of ERA Franchise Systems LLC. Each office is independently owned and operated.