
683 W 25 N, Clearfield, UT 84015
Local realty services provided by:ERA Brokers Consolidated
Listed by: heather higgs
Office: berkshire hathaway homeservices utah properties (so ogden)
MLS#:2196627
Source:SL
Price summary
- Price:$569,000
- Price per sq. ft.:$216.84
- Monthly HOA dues:$33
About this home
Turnkey condition tucked away in a great location! Walk inside and experience the open floor plan! Brand new carpeting throughout! Large kitchen with island, including ample cabinetry and counter space. Newer SS kitchen appliances (2025). TONS of natural light make this home warm and inviting! 2 PRIMARY SUITES, or a MIL setup in basement suite. Don't miss the "spa-like" bathroom in the basement, featuring a claw tub with oversized shower! All bathrooms feature tile shower surrounds! Spacious bedrooms! HVAC was replaced in 2023 and water heater was replaced in 2026. Washer and dryer are on the main floor and in a designated laundry room for optimal space. Enjoy peaceful mornings and evenings in your spacious yard with NO backyard neighbors. Home is centrally located with easy access to HAFB, I-15, and shopping.
Contact an agent
Home facts
- Year built:2006
- Subdivision & Development:AUTUMN RIDGES
- Listing ID #:2196627
- Added:1 day(s) ago
- Updated:November 18, 2026 at 01:37 PM
Rooms and interior
- Bedrooms:5
- Total bathrooms:4
- Full bathrooms:4
- Rooms Total:16
- Flooring:Carpet, Laminate, Linoleum
- Kitchen Description:Disposal, Microwave, Range/Oven: Free Stdng., Refrigerator
- Basement Description:Partial
- Living area:2,624 sq. ft.
Heating and cooling
- Cooling:Central Air
- Heating:Forced Air
Structure and exterior
- Roof:Asphalt
- Year built:2006
- Building area:2,624 sq. ft.
- Lot area:0.16 Acres
- Lot Features:Curb & Gutter, Fenced: Full, Flat, Secluded, Sprinkler: Auto-Full
- Architectural Style:Tri/Multi-Level
- Construction Materials:Brick, Stucco
- Levels:3 Story
Schools
- High school:Syracuse
- Middle school:North Davis
- Elementary school:Holt
Utilities
- Water:Culinary, Water Connected
- Sewer:Sewer Connected, Sewer: Connected, Sewer: Public
Finances and disclosures
- Price:$569,000
- Price per sq. ft.:$216.84
- Tax amount:$3,113
Features and amenities
- Laundry features:Dryer, Electric Dryer Hookups, Washer
- Amenities:Ceiling Fan, Closet: Walk-In, Gas Logs, Vaulted Ceilings, Window Coverings
Parking
- Total parking spaces:2
- Parking description:2 Car Garage, Attached, Attached Garage
- Garage spaces:2
New listings near 683 W 25 N
- New
 $600,000Active5 beds 3 baths2,951 sq. ft.
2003 S 350 E, Clearfield, UT 84015
MLS# 2196626Listed by: KW SOUTH VALLEY KELLER WILLIAMS - New
 $535,000Active6 beds 3 baths2,552 sq. ft.
1147 W 25 S, Clearfield, UT 84015
MLS# 2196548Listed by: REALTYPATH LLC (SOUTH VALLEY) - New
 $499,000Active3 beds 3 baths2,383 sq. ft.
1918 S 725 E, Clearfield, UT 84015
MLS# 2196391Listed by: ROCKWOOD & COMPANY LLC - New
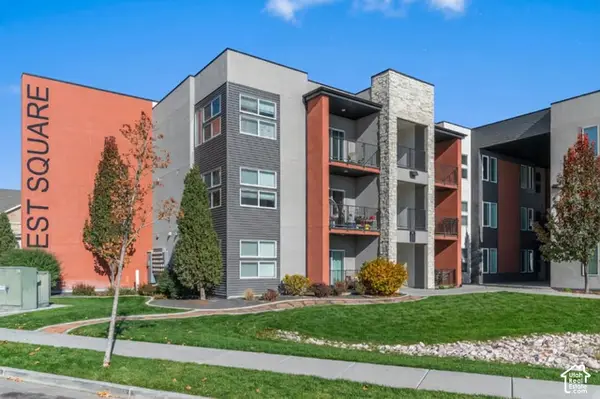 $275,000Active2 beds 2 baths963 sq. ft.
875 S Depot St #A335, Clearfield, UT 84015
MLS# 2196225Listed by: UTAH'S PROPERTIES LLC - New
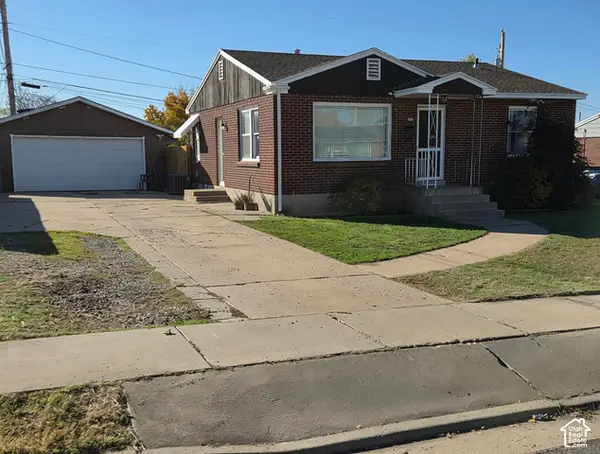 $325,000Active4 beds 2 baths1,848 sq. ft.
580 E 300 S, Clearfield, UT 84015
MLS# 2196089Listed by: KW SUCCESS KELLER WILLIAMS REALTY - EDEN - Open Sat, 11am to 1pmNew
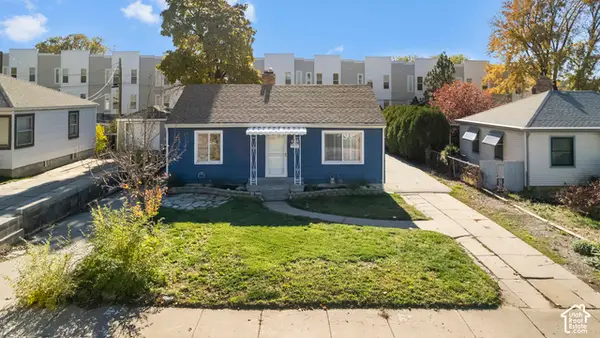 $419,000Active4 beds 2 baths2,114 sq. ft.
68 S Lakeview Dr, Clearfield, UT 84015
MLS# 2196149Listed by: RE/MAX ASSOCIATES - New
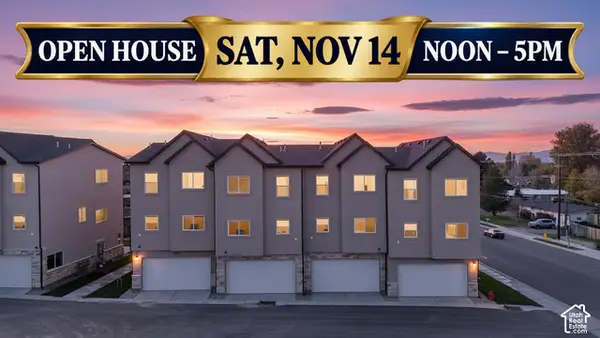 $415,000Active3 beds 3 baths1,575 sq. ft.
1277 N 350 W, Clearfield, UT 84015
MLS# 2195990Listed by: RE/MAX ASSOCIATES - New
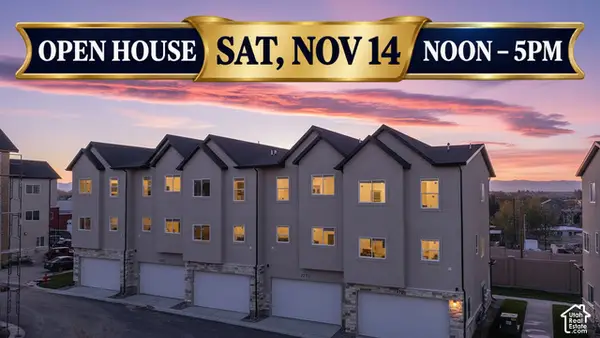 $410,000Active3 beds 3 baths1,575 sq. ft.
1273 N 350 W, Clearfield, UT 84015
MLS# 2195998Listed by: RE/MAX ASSOCIATES - New
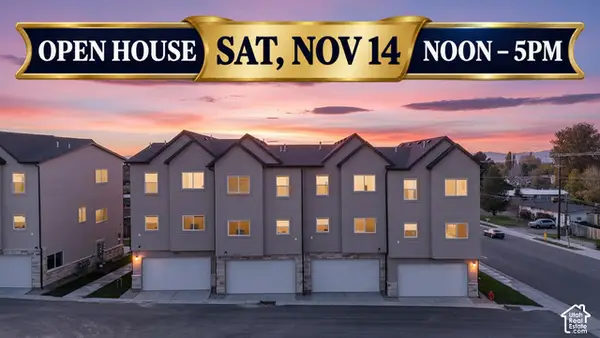 $410,000Active3 beds 3 baths1,575 sq. ft.
1263 N 350 W, Clearfield, UT 84015
MLS# 2196002Listed by: RE/MAX ASSOCIATES


Protect your home and budget from life's surprises with an Assurant Home Warranty, backed by a partner that supports you through every step of homeownership. Explore Plans.
© 2023 - 2026 ERA Franchise Systems LLC. All rights reserved. ERA Franchise Systems LLC fully supports the principles of the Fair Housing Act and the Equal Opportunity Act. ERA, ERA Real Estate powered, and their respective logos are registered service marks of ERA Franchise Systems LLC. Each office is independently owned and operated.