
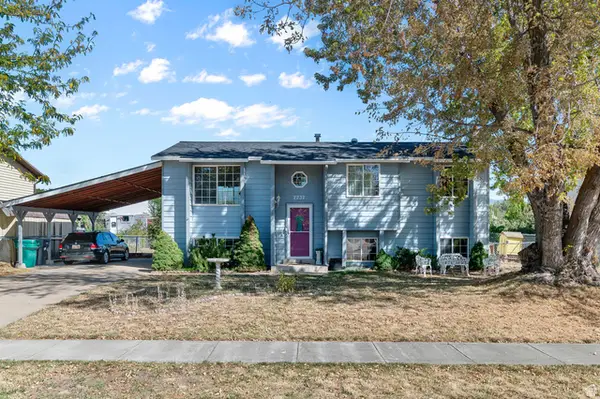
821 E 2050 S, Clearfield, UT 84015
Local realty services provided by:ERA Brokers Consolidated
821 E 2050 S,Clearfield, UT 84015
$575,000
- 6 Beds
- 3 Baths
- 3,180 sq. ft.
- Single family
- Pending
Listed by: weston hardy
Office: ascent real estate group llc.
MLS#:2177222
Source:SL
Price summary
- Price:$575,000
- Price per sq. ft.:$180.82
About this home
Beautiful and spacious rambler offering 6 bedrooms and 3 bathrooms with plenty of room for everyone! This well-maintained home features beautiful hardwood floors, fireplaces on both the main level and downstairs, and a functional layout with space to spread out. Recent updates include a new water heater and new dishwasher. Outside, enjoy a fully fenced backyard, RV parking, and a powered storage shed-perfect for extra storage, hobbies, or outdoor equipment. Conveniently located close to shopping, dining, schools, and easy freeway access. Square footage figures are provided as a courtesy estimate only and were obtained from county records. Buyer is advised to obtain an independent measurement.
Contact an agent
Home facts
- Year built:2003
- Listing ID #:2177222
- Added:44 day(s) ago
- Updated:September 20, 2026 at 08:16 AM
Rooms and interior
- Bedrooms:6
- Total bathrooms:3
- Full bathrooms:2
- Rooms Total:18
- Flooring:Carpet, Concrete, Hardwood, Tile
- Bathrooms Description:Bath: Sep. Tub/Shower, Jetted Tub
- Kitchen Description:Disposal, Microwave, Range/Oven: Free Stdng., Refrigerator
- Basement Description:Full, Slab
- Living area:3,180 sq. ft.
Heating and cooling
- Cooling:Central Air
- Heating:Forced Air, Gas: Central
Structure and exterior
- Roof:Asphalt
- Year built:2003
- Building area:3,180 sq. ft.
- Lot area:0.2 Acres
- Lot Features:Curb & Gutter, Fenced: Full, Flat, Road: Paved, Secluded, Sidewalks, Sprinkler: Auto-Full
- Architectural Style:Rambler/Ranch
- Construction Materials:Brick, Stucco
- Exterior Features:Out Buildings
- Levels:2 Story
Schools
- High school:Clearfield
- Middle school:North Davis
- Elementary school:Antelope
Utilities
- Water:Culinary, Water Connected
- Sewer:Sewer Connected, Sewer: Connected, Sewer: Public
Finances and disclosures
- Price:$575,000
- Price per sq. ft.:$180.82
- Tax amount:$2,127
Features and amenities
- Laundry features:Electric Dryer Hookups
- Amenities:Ceiling Fan, Closet: Walk-In, Gas Logs, Jetted Tub, Storage Shed(s), Vaulted Ceilings, Video Door Bell(s), Water Softener Owned, Workbench
Parking
- Total parking spaces:4
- Parking description:2 Car Garage, Attached, Attached Garage, Garage Door Opener, Parking: Uncovered, Rv Parking, Workbench
- Garage spaces:2
- Carport spaces:2
New listings near 821 E 2050 S
- New
 $335,000Active2 beds 2 baths1,499 sq. ft.
347 E 500 S, Clearfield, UT 84015
MLS# 2186261Listed by: WINDERMERE REAL ESTATE (DRAPER) - New
 $569,900Active5 beds 3 baths2,651 sq. ft.
363 E 1900 S, Clearfield, UT 84015
MLS# 2185916Listed by: REAL BROKER, LLC - Open Sat, 11am to 1pmNew
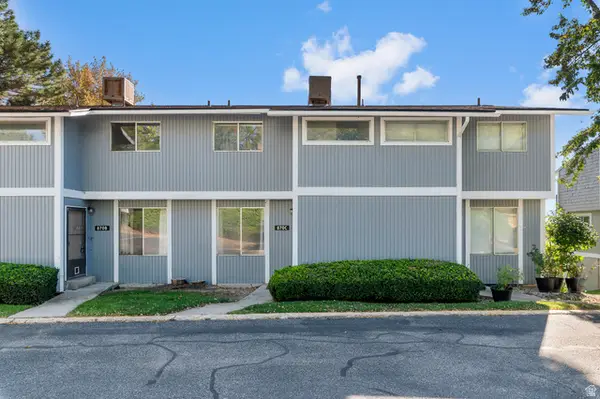 $290,000Active3 beds 3 baths1,788 sq. ft.
870 S 1625 E #C, Clearfield, UT 84015
MLS# 2185962Listed by: WISER REAL ESTATE, LLC - New
 $220,000Active2 beds 2 baths1,056 sq. ft.
775 S 1650 E #D, Clearfield, UT 84015
MLS# 2185966Listed by: KW SUCCESS KELLER WILLIAMS REALTY - New
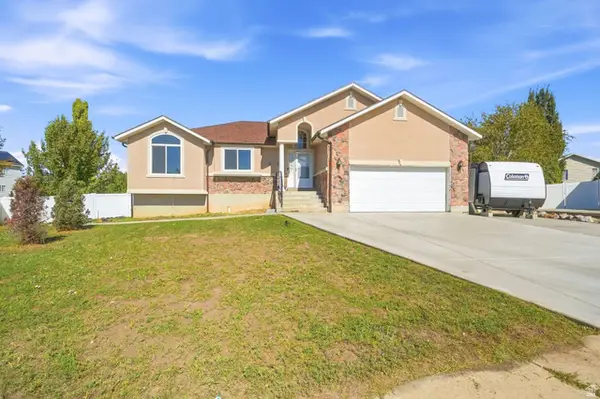 $545,000Active5 beds 2 baths3,110 sq. ft.
569 E 2200 S, Clearfield, UT 84015
MLS# 2185763Listed by: EXP REALTY, LLC - New
 $249,999Active3 beds 3 baths1,723 sq. ft.
870 S 1625 E #C, Clearfield, UT 84015
MLS# 2185743Listed by: TIFFANY & COMPANY REAL ESTATE INC - New
 $474,900Active4 beds 3 baths2,858 sq. ft.
1386 S 1250 E, Clearfield, UT 84015
MLS# 2185614Listed by: REAL ESTATE ESSENTIALS - New
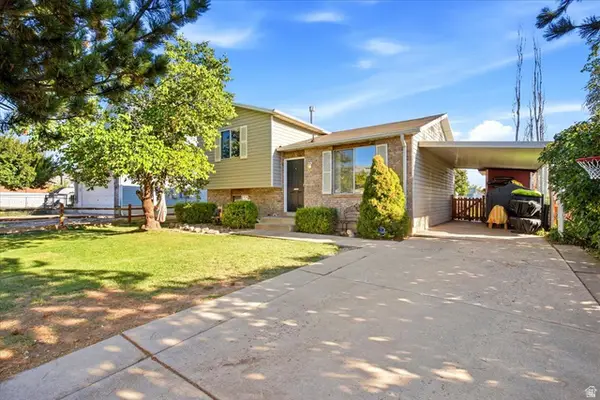 $410,000Active3 beds 2 baths1,255 sq. ft.
425 W 300 N, Clearfield, UT 84015
MLS# 2185495Listed by: RE/MAX ASSOCIATES - New
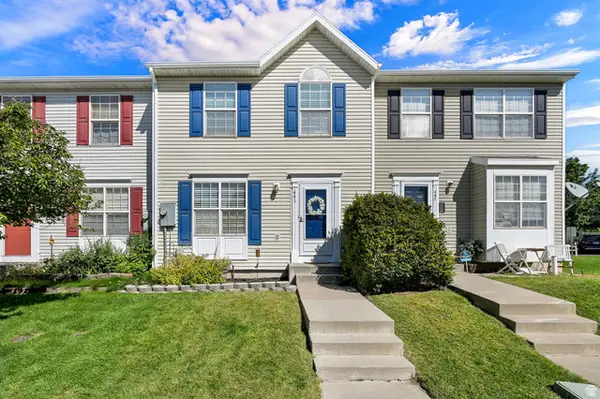 $315,000Active3 beds 2 baths1,677 sq. ft.
441 E 500 S, Clearfield, UT 84015
MLS# 2185487Listed by: EQUITY REAL ESTATE (SELECT) - Open Sat, 11am to 1pmNew
 $430,000Active5 beds 2 baths1,933 sq. ft.
2232 S 450 W, Clearfield, UT 84015
MLS# 2185286Listed by: RE/MAX ASSOCIATES


Protect your home and budget from life's surprises with an Assurant Home Warranty, backed by a partner that supports you through every step of homeownership. Explore Plans.
© 2023 - 2026 ERA Franchise Systems LLC. All rights reserved. ERA Franchise Systems LLC fully supports the principles of the Fair Housing Act and the Equal Opportunity Act. ERA, ERA Real Estate powered, and their respective logos are registered service marks of ERA Franchise Systems LLC. Each office is independently owned and operated.