
1016 N 1235 W, Clinton, UT 84015
Local realty services provided by:ERA Realty Center
1016 N 1235 W,Clinton, UT 84015
$487,000
- 4 Beds
- 2 Baths
- 2,286 sq. ft.
- Single family
- Active
Listed by: doug cary
Office: century 21 everest (centerville)
MLS#:2196393
Source:SL
Price summary
- Price:$487,000
- Price per sq. ft.:$213.04
About this home
Don't miss out on this move in ready property with several new upgrades. Enjoy a brand-new HVAC system, new roof, new dishwasher, and updated toilets, providing added value and peace of mind. The spacious primary suite offers a private en-suite full bathroom and walk-in closet, creating the perfect retreat. Make it your own with the paint colors and flooring you love! Washer and dryer are included for added convenience. Step outside to a large, fully fenced backyard with an expansive patio, ideal for entertaining, outdoor dining, and relaxing. Additional features include RV parking and convenient access to Hill Air Force Base, major freeways, shopping, dining, and nearby amenities.
Contact an agent
Home facts
- Year built:2002
- Listing ID #:2196393
- Added:2 day(s) ago
- Updated:November 18, 2026 at 05:06 PM
Rooms and interior
- Bedrooms:4
- Total bathrooms:2
- Full bathrooms:2
- Rooms Total:10
- Flooring:Carpet, Laminate, Tile
- Bathrooms Description:Bath: Sep. Tub/Shower
- Kitchen Description:Disposal, Range/Oven: Free Stdng.
- Basement Description:Full
- Living area:2,286 sq. ft.
Heating and cooling
- Cooling:Central Air
- Heating:Forced Air
Structure and exterior
- Roof:Asphalt
- Year built:2002
- Building area:2,286 sq. ft.
- Lot area:0.23 Acres
- Lot Features:Corner Lot, Curb & Gutter, Flat, Road: Paved, Sidewalks, Sprinkler: Auto-Full
- Architectural Style:Tri/Multi-Level
- Construction Materials:Stone, Stucco
- Exterior Features:Patio: Open, Porch: Open
- Levels:4 Story
Schools
- High school:Clearfield
- Middle school:Sunset
- Elementary school:Clinton
Utilities
- Water:Culinary, Secondary, Water Connected
- Sewer:Sewer Connected, Sewer: Connected, Sewer: Public
Finances and disclosures
- Price:$487,000
- Price per sq. ft.:$213.04
- Tax amount:$2,539
Features and amenities
- Laundry features:Dryer, Electric Dryer Hookups, Washer
- Amenities:Closet: Walk-In, Smart Thermostat(s), Vaulted Ceilings, Video Door Bell(s)
Parking
- Total parking spaces:6
- Parking description:2 Car Garage, Attached, Attached Garage, Garage Door Opener, Rv Parking
- Garage spaces:2
New listings near 1016 N 1235 W
- Open Sat, 12 to 2pmNew
 $450,000Active4 beds 3 baths1,912 sq. ft.
903 W 1470 N, Clinton, UT 84015
MLS# 2196459Listed by: REAL BROKER, LLC - New
 $649,000Active3 beds 2 baths3,478 sq. ft.
2138 N Hooded Crane Dr, Clinton, UT 84015
MLS# 2196681Listed by: IVORY HOMES, LTD - New
 $459,900Active3 beds 2 baths2,211 sq. ft.
2659 N 1220 W, Clinton, UT 84015
MLS# 2196611Listed by: EQUITY REAL ESTATE (SELECT) - New
 $789,000Active4 beds 4 baths4,516 sq. ft.
3841 W Sandhill Crane Dr, Clinton, UT 84015
MLS# 2196630Listed by: IVORY HOMES, LTD - New
 $749,500Active4 beds 3 baths4,011 sq. ft.
3849 W Sandhill Crane Dr, Clinton, UT 84015
MLS# 2196656Listed by: IVORY HOMES, LTD - New
 $469,000Active5 beds 4 baths2,224 sq. ft.
882 W 1025 N, Clinton, UT 84015
MLS# 2196412Listed by: COLDWELL BANKER REALTY (DAVIS COUNTY) - New
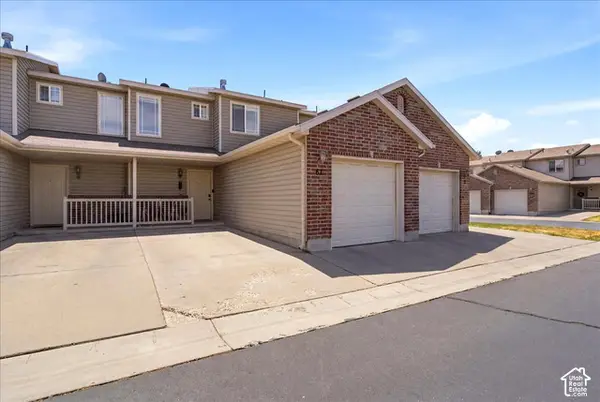 $283,875Active2 beds 2 baths1,235 sq. ft.
652 W 800 N #67, Clinton, UT 84015
MLS# 2196031Listed by: REAL BROKER, LLC (FARMINGTON) - New
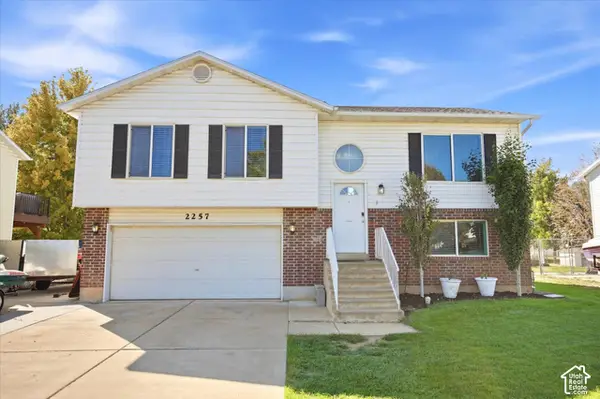 $439,900Active5 beds 2 baths1,631 sq. ft.
2257 N 2290 W, Clinton, UT 84015
MLS# 2196001Listed by: SERHANT UTAH LLC - New
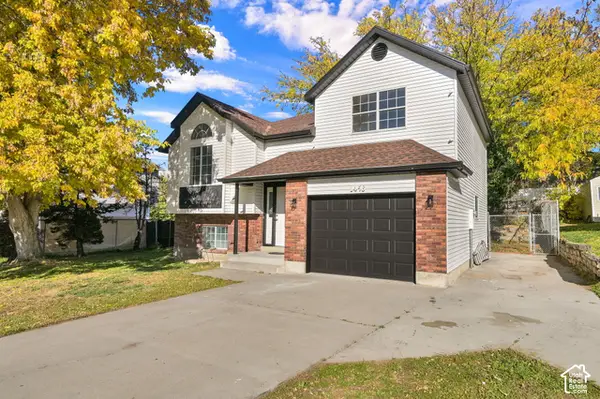 $434,000Active4 beds 2 baths1,633 sq. ft.
1456 W 570 N, Clinton, UT 84015
MLS# 2195878Listed by: BERKSHIRE HATHAWAY HOMESERVICES UTAH PROPERTIES (SO OGDEN)


Protect your home and budget from life's surprises with an Assurant Home Warranty, backed by a partner that supports you through every step of homeownership. Explore Plans.
© 2023 - 2026 ERA Franchise Systems LLC. All rights reserved. ERA Franchise Systems LLC fully supports the principles of the Fair Housing Act and the Equal Opportunity Act. ERA, ERA Real Estate powered, and their respective logos are registered service marks of ERA Franchise Systems LLC. Each office is independently owned and operated.