
3849 W Sandhill Crane Dr, Clinton, UT 84015
Local realty services provided by:ERA Brokers Consolidated
3849 W Sandhill Crane Dr,Clinton, UT 84015
$749,500
- 4 Beds
- 3 Baths
- 4,011 sq. ft.
- Single family
- Active
Listed by: c terry clark
Office: ivory homes, ltd
MLS#:2196656
Source:SL
Price summary
- Price:$749,500
- Price per sq. ft.:$186.86
- Monthly HOA dues:$50
About this home
This stunning 2500 Farmhouse home features a thoughtfully designed floor plan and high-end finishes throughout all in a great Clinton community just off the golf course! The beautiful kitchen showcases white laminate cabinetry, quartz countertops, a designer tile backsplash, platinum gas appliances, and abundant can lighting, creating the perfect space for gathering and entertaining. Durable laminate hardwood flooring is complemented by tile and carpet in all the right places. The inviting family room is centered around a cozy gas log fireplace, while the private office with elegant glass doors provides an ideal work-from-home retreat. A statement staircase with modern metal railing adds architectural appeal, and the spacious grand primary bathroom features upgraded tile surrounds for a spa-like experience. Additional luxury details include oversized Craftsman-style baseboards and casing, sophisticated black matte and bronzed gold hardware, a tankless water heater, and a 3-car garage complete with keypad entry and an exit door. Combining timeless farmhouse charm with today's most desirable upgrades, this exceptional home offers comfort, style, and functionality!...
Contact an agent
Home facts
- Year built:2026
- Listing ID #:2196656
- Added:1 day(s) ago
- Updated:November 18, 2026 at 01:36 PM
Rooms and interior
- Bedrooms:4
- Total bathrooms:3
- Full bathrooms:2
- Half bathrooms:1
- Rooms Total:14
- Flooring:Carpet, Laminate, Tile
- Bathrooms Description:Bath: Sep. Tub/Shower
- Kitchen Description:Disposal, Microwave, Oven: Gas, Range: Gas
- Basement Description:Full
- Living area:4,011 sq. ft.
Heating and cooling
- Cooling:Central Air
- Heating:Forced Air, Gas: Central
Structure and exterior
- Roof:Asphalt
- Year built:2026
- Building area:4,011 sq. ft.
- Lot area:0.23 Acres
- Lot Features:Curb & Gutter, Road: Paved, Sidewalks
- Construction Materials:Stone, Stucco
- Exterior Features:Porch: Open
- Levels:3 Story
Schools
- High school:Clearfield
- Middle school:West Point
- Elementary school:West Point
Utilities
- Water:Culinary, Secondary, Water Connected
- Sewer:Sewer Connected, Sewer: Connected, Sewer: Public
Finances and disclosures
- Price:$749,500
- Price per sq. ft.:$186.86
- Tax amount:$1
Features and amenities
- Amenities:Closet: Walk-In, Den/Office, Gas Logs
Parking
- Total parking spaces:3
- Parking description:3 Car Garage, Attached, Attached Garage, Garage Door Opener
- Garage spaces:3
New listings near 3849 W Sandhill Crane Dr
- Open Sat, 12 to 2pmNew
 $450,000Active4 beds 3 baths1,912 sq. ft.
903 W 1470 N, Clinton, UT 84015
MLS# 2196459Listed by: REAL BROKER, LLC - New
 $649,000Active3 beds 2 baths3,478 sq. ft.
2138 N Hooded Crane Dr, Clinton, UT 84015
MLS# 2196681Listed by: IVORY HOMES, LTD - New
 $459,900Active3 beds 2 baths2,211 sq. ft.
2659 N 1220 W, Clinton, UT 84015
MLS# 2196611Listed by: EQUITY REAL ESTATE (SELECT) - New
 $789,000Active4 beds 4 baths4,516 sq. ft.
3841 W Sandhill Crane Dr, Clinton, UT 84015
MLS# 2196630Listed by: IVORY HOMES, LTD - New
 $469,000Active5 beds 4 baths2,224 sq. ft.
882 W 1025 N, Clinton, UT 84015
MLS# 2196412Listed by: COLDWELL BANKER REALTY (DAVIS COUNTY) - New
 $487,000Active4 beds 2 baths2,286 sq. ft.
1016 N 1235 W, Clinton, UT 84015
MLS# 2196393Listed by: CENTURY 21 EVEREST (CENTERVILLE) - New
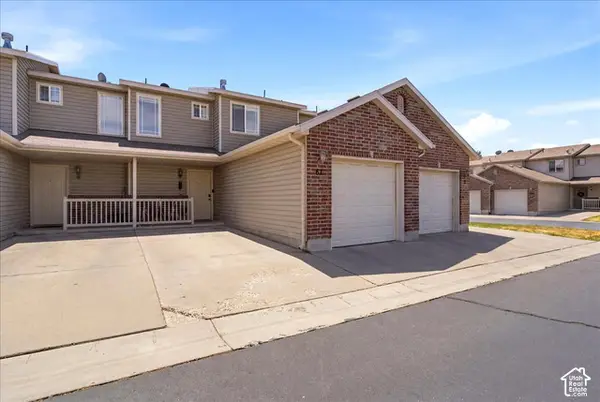 $283,875Active2 beds 2 baths1,235 sq. ft.
652 W 800 N #67, Clinton, UT 84015
MLS# 2196031Listed by: REAL BROKER, LLC (FARMINGTON) - New
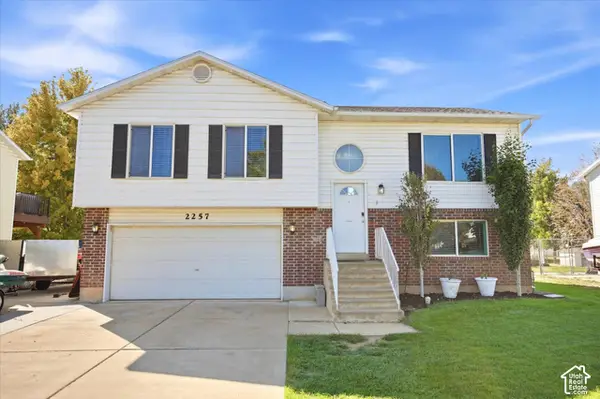 $439,900Active5 beds 2 baths1,631 sq. ft.
2257 N 2290 W, Clinton, UT 84015
MLS# 2196001Listed by: SERHANT UTAH LLC - New
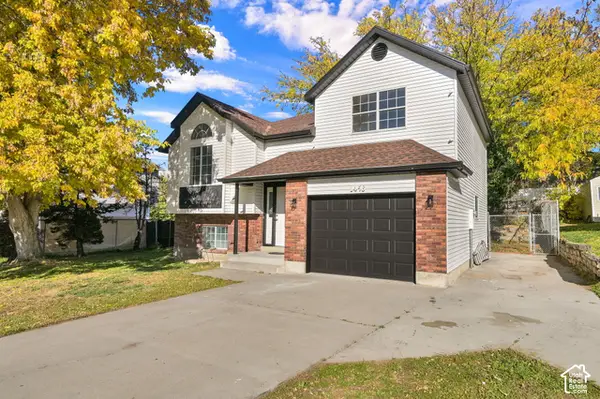 $434,000Active4 beds 2 baths1,633 sq. ft.
1456 W 570 N, Clinton, UT 84015
MLS# 2195878Listed by: BERKSHIRE HATHAWAY HOMESERVICES UTAH PROPERTIES (SO OGDEN)


Protect your home and budget from life's surprises with an Assurant Home Warranty, backed by a partner that supports you through every step of homeownership. Explore Plans.
© 2023 - 2026 ERA Franchise Systems LLC. All rights reserved. ERA Franchise Systems LLC fully supports the principles of the Fair Housing Act and the Equal Opportunity Act. ERA, ERA Real Estate powered, and their respective logos are registered service marks of ERA Franchise Systems LLC. Each office is independently owned and operated.