
1156 N 2630 W, Clinton, UT 84015
Local realty services provided by:ERA Realty Center
1156 N 2630 W,Clinton, UT 84015
$874,500
- 6 Beds
- 4 Baths
- 4,617 sq. ft.
- Single family
- Active
Listed by: jill l. allsop
Office: coldwell banker realty (davis county)
MLS#:2176382
Source:SL
Price summary
- Price:$874,500
- Price per sq. ft.:$189.41
- Monthly HOA dues:$15
About this home
Golden Opportunity for a chance to purchase. Offer failed for previous buyer financing. Spacious 2 Story Home with a Popular Floor Plan with Primary Suite and Laundry Room on the Main Level. Inviting large covered front porch, oversized 3 car garages, 6 bedrooms, Den/Office, Theater Room. Primary suite has separate Tub/Shower, long Double Sink Vanity and size of Walk in Closet is a WOW! Upstairs level has sizable gathering area besides having 3 very nice bedrooms, spacious closets and full bathroom with double sinks. You won't lack for storage space in the basement and garages. Downstairs another huge gathering room with additional Theater Room with equipment included. RV and abundant parking spaces. Yard thoughtfully laid out with full vinyl fence and gates, garden area and a real back yard dream with views. Conveniently located to all amenities, Airport, HAFB, entertainment, shopping and within an hour of Universities, Cultural Venues, mountain bike and hiking trails, popular snow skiing resorts, mountain lakes, camping, fishing and so much more. Move in Ready....
Contact an agent
Home facts
- Year built:2021
- Subdivision & Development:MONARCH MEADOWS
- Listing ID #:2176382
- Added:53 day(s) ago
- Updated:September 27, 2026 at 11:19 AM
Rooms and interior
- Bedrooms:6
- Total bathrooms:4
- Full bathrooms:3
- Half bathrooms:1
- Rooms Total:20
- Flooring:Carpet, Laminate, Tile
- Bathrooms Description:Bath: Sep. Tub/Shower
- Kitchen Description:Microwave, Oven: Double, Oven: Gas, Range: Gas, Refrigerator
- Basement Description:Full
- Living area:4,617 sq. ft.
Heating and cooling
- Cooling:Central Air
- Heating:Forced Air, Gas: Central
Structure and exterior
- Roof:Asphalt
- Year built:2021
- Building area:4,617 sq. ft.
- Lot area:0.34 Acres
- Lot Features:Corner Lot, Drip Irrigation, Fenced: Full, Flat, Road: Paved, Sidewalks, Sprinkler: Auto-Full
- Construction Materials:Asphalt, Cement Siding, Stone, Stucco
- Exterior Features:Entry (Foyer), Lighting, Porch: Open
- Levels:3 Story
Schools
- High school:Syracuse
- Middle school:West Point
- Elementary school:Lakeside
Utilities
- Water:Culinary, Secondary, Water Connected
- Sewer:Sewer Connected, Sewer: Connected, Sewer: Public
Finances and disclosures
- Price:$874,500
- Price per sq. ft.:$189.41
- Tax amount:$4,559
Features and amenities
- Laundry features:Dryer, Gas Dryer Hookups, Washer
- Amenities:Ceiling Fan, Central Vacuum, Closet: Walk-In, Den/Office, Projector, Smart Thermostat(s), Theater Room, Water Softener Owned, Window Coverings
Parking
- Total parking spaces:9
- Parking description:3 Car Garage, Attached, Attached Garage, Extra Height, Extra Length, Extra Width, Garage Door Opener, Rv Parking
- Garage spaces:3
New listings near 1156 N 2630 W
- New
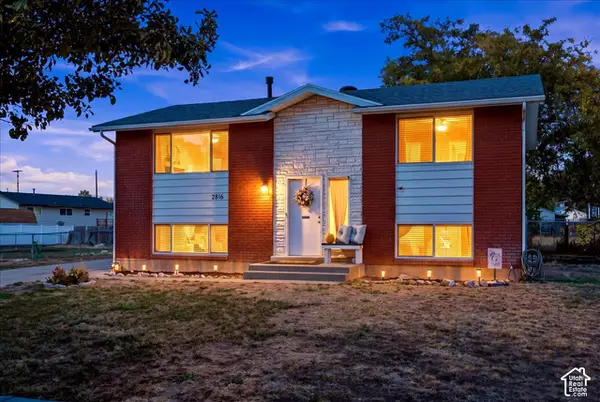 $419,500Active4 beds 2 baths1,800 sq. ft.
2816 W 1750 N, Clinton, UT 84015
MLS# 2187687Listed by: SUMNER REALTORS, LLC - New
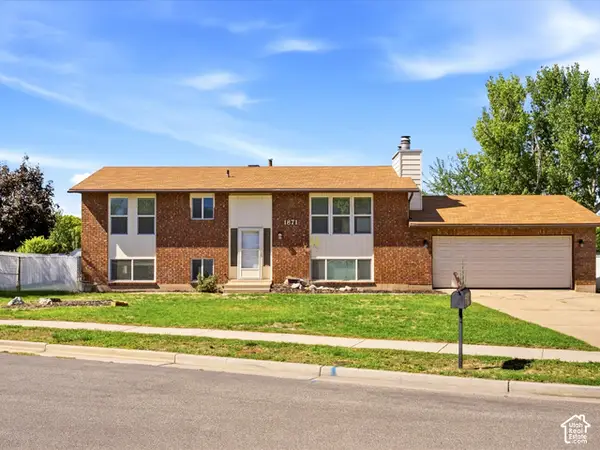 $429,900Active4 beds 2 baths2,082 sq. ft.
1871 N 1225 W, Clinton, UT 84015
MLS# 2187576Listed by: REALTYPATH LLC (PLATINUM) - New
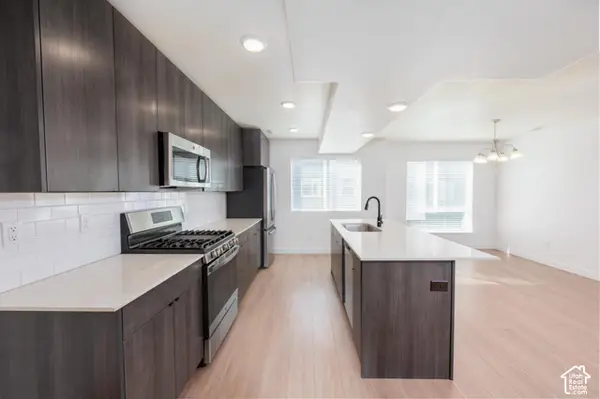 $349,999Active2 beds 3 baths1,396 sq. ft.
72 E Hamblin Ln, Clearfield, UT 84015
MLS# 2187415Listed by: HENRY WALKER REAL ESTATE, LLC - New
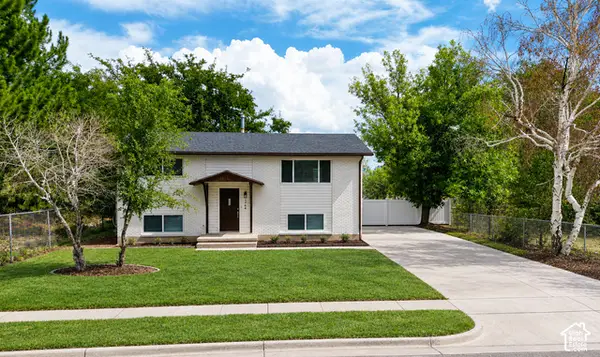 $419,900Active4 beds 2 baths1,800 sq. ft.
1764 N 550 W, Clinton, UT 84015
MLS# 2187335Listed by: RIZE PROPERTY MANAGEMENT - New
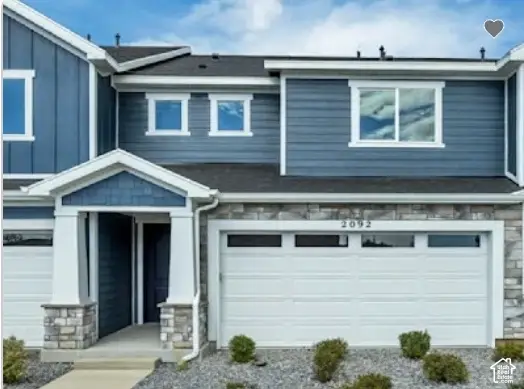 $449,990Active3 beds 3 baths1,806 sq. ft.
2588 N 2080 W #182, Clinton, UT 84015
MLS# 2187298Listed by: RICHMOND AMERICAN HOMES OF UTAH, INC - New
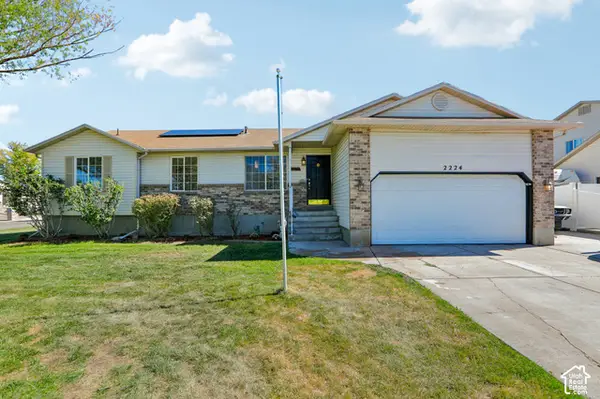 $600,000Active6 beds 3 baths3,426 sq. ft.
2224 N 3000 W, Clinton, UT 84015
MLS# 2183832Listed by: OMADA REAL ESTATE - New
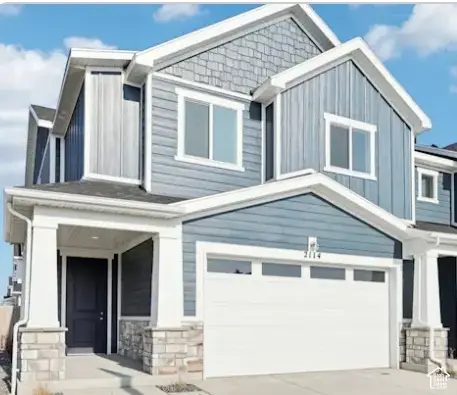 $454,990Active4 beds 3 baths1,770 sq. ft.
2592 N 2080 W #181, Clinton, UT 84015
MLS# 2187240Listed by: RICHMOND AMERICAN HOMES OF UTAH, INC - New
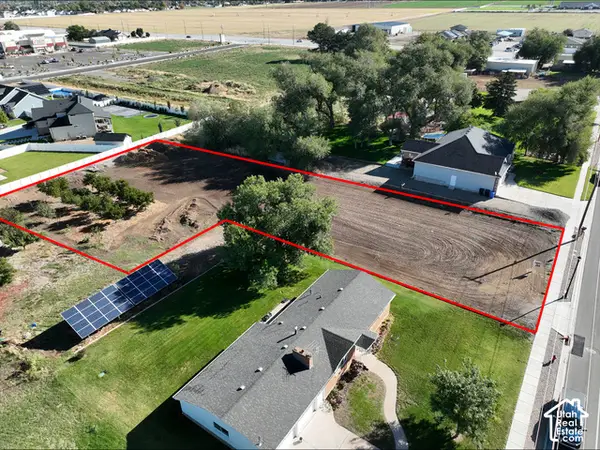 $315,000Active0.75 Acres
2114 W 800 N, Clinton, UT 84015
MLS# 2187161Listed by: EQUITY REAL ESTATE - Open Fri, 5 to 7pmNew
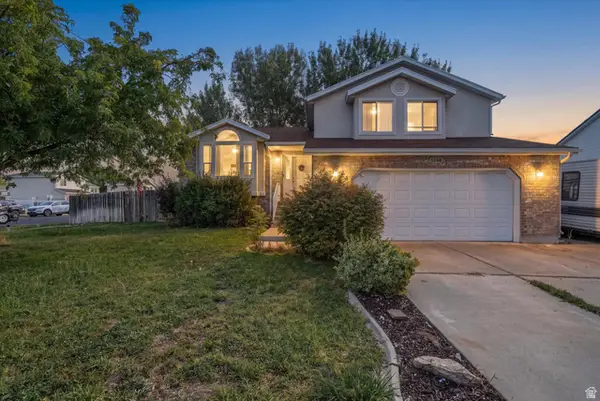 $490,000Active5 beds 3 baths2,373 sq. ft.
1598 N 2530 W, Clinton, UT 84015
MLS# 2186898Listed by: FARMHOUSE REALTY GROUP LLC - New
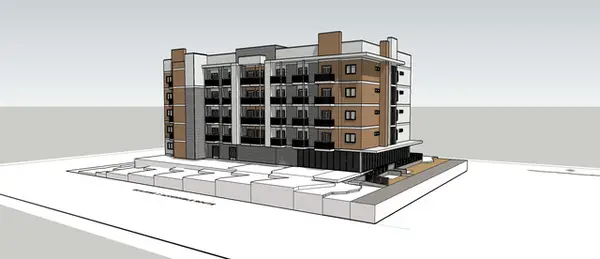 $1,575,000Active0.76 Acres
1647 N 1900 St W, Sunset, UT 84015
MLS# 2186883Listed by: INTERNATIONAL COMMERCIAL PROPERTIES LLC


Protect your home and budget from life's surprises with an Assurant Home Warranty, backed by a partner that supports you through every step of homeownership. Explore Plans.
© 2023 - 2026 ERA Franchise Systems LLC. All rights reserved. ERA Franchise Systems LLC fully supports the principles of the Fair Housing Act and the Equal Opportunity Act. ERA, ERA Real Estate powered, and their respective logos are registered service marks of ERA Franchise Systems LLC. Each office is independently owned and operated.