
1753 N 2900 W, Clinton, UT 84015
Local realty services provided by:ERA Brokers Consolidated
Listed by: chet thompson
Office: re/max associates
MLS#:2192970
Source:SL
Price summary
- Price:$399,900
- Price per sq. ft.:$226.7
About this home
Located in a quiet neighborhood, this home offers a convenient location near schools, parks, and shopping. Enjoy the privacy of having no backyard neighbors, along with a fenced yard and large deck perfect for relaxing or entertaining. The home features a spacious primary bedroom, a walkout daylight basement, a carport, and an RV pad for added parking flexibility. Additional highlights include a high-efficiency furnace and a 50-gallon water heater. A great opportunity to make this property your own! Sq. footage per tax data records. Property facts are provided as a courtesy; Buyer to verify all information.
Contact an agent
Home facts
- Year built:1972
- Subdivision & Development:MOUNTAIR PARK
- Listing ID #:2192970
- Added:1 day(s) ago
- Updated:October 24, 2026 at 04:57 AM
Rooms and interior
- Bedrooms:4
- Total bathrooms:1
- Full bathrooms:1
- Rooms Total:11
- Flooring:Carpet, Linoleum
- Kitchen Description:Disposal, Portable Dishwasher, Range/Oven: Free Stdng., Refrigerator
- Basement Description:Daylight, Full, Walk-Out Access
- Living area:1,764 sq. ft.
Heating and cooling
- Cooling:Central Air
- Heating:Forced Air, Gas: Central
Structure and exterior
- Roof:Asphalt
- Year built:1972
- Building area:1,764 sq. ft.
- Lot area:0.19 Acres
- Lot Features:Fenced: Full
- Architectural Style:Split Entry/Bi Level
- Construction Materials:Aluminum, Brick
- Exterior Features:Lighting
- Levels:2 Story
Schools
- High school:Syracuse
- Middle school:West Point
- Elementary school:West Clinton
Utilities
- Water:Culinary, Water Connected
- Sewer:Sewer Connected, Sewer: Connected, Sewer: Public
Finances and disclosures
- Price:$399,900
- Price per sq. ft.:$226.7
- Tax amount:$1,934
Parking
- Total parking spaces:2
- Parking description:Covered, Rv Parking
- Carport spaces:2
New listings near 1753 N 2900 W
- New
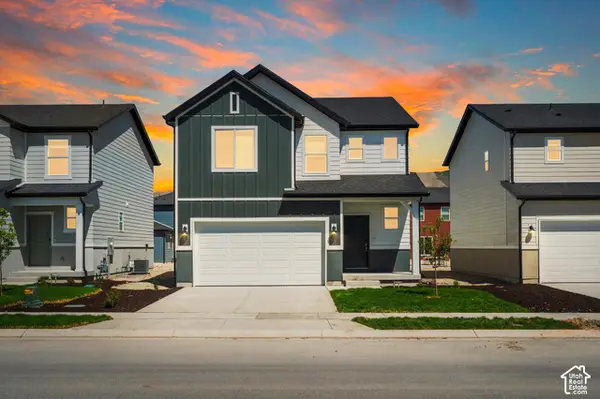 $529,990Active4 beds 3 baths2,855 sq. ft.
2458 N 1765 W #138, Clinton, UT 84015
MLS# 2192887Listed by: MERITAGE HOMES OF UTAH, INC - New
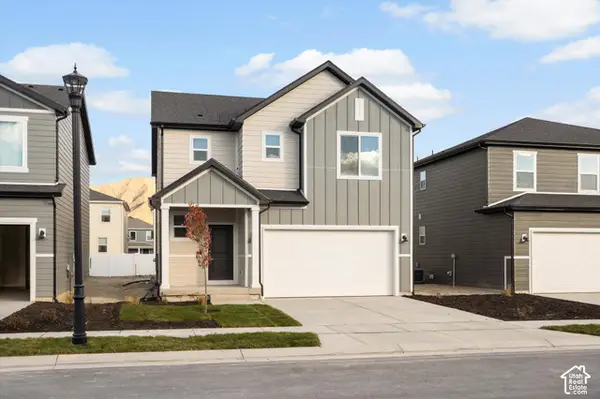 $549,990Active4 beds 3 baths3,285 sq. ft.
2498 N 1765 W #133, Clinton, UT 84015
MLS# 2192892Listed by: MERITAGE HOMES OF UTAH, INC - New
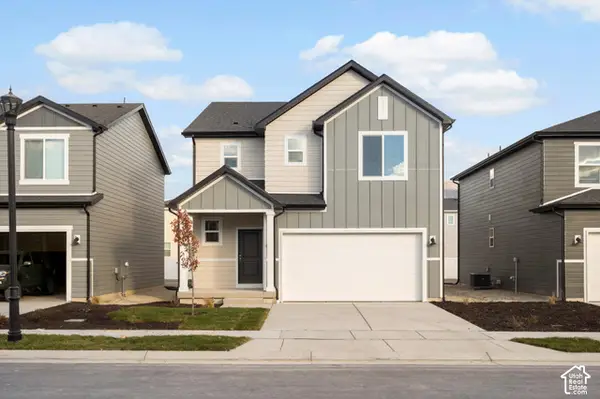 $554,990Active4 beds 3 baths3,285 sq. ft.
2473 N 1765 W #160, Clinton, UT 84015
MLS# 2192905Listed by: MERITAGE HOMES OF UTAH, INC - New
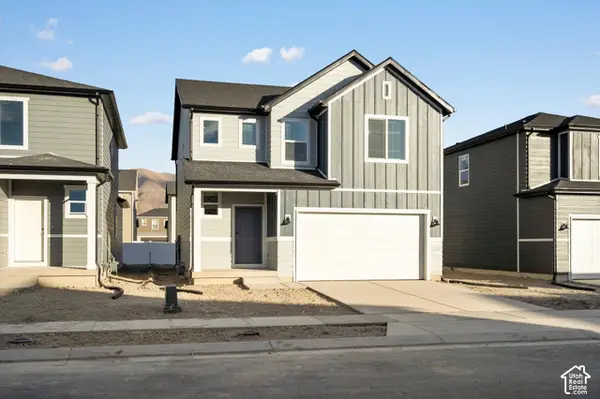 $529,990Active4 beds 3 baths2,855 sq. ft.
2484 N 1765 W #135, Clinton, UT 84015
MLS# 2192879Listed by: MERITAGE HOMES OF UTAH, INC - New
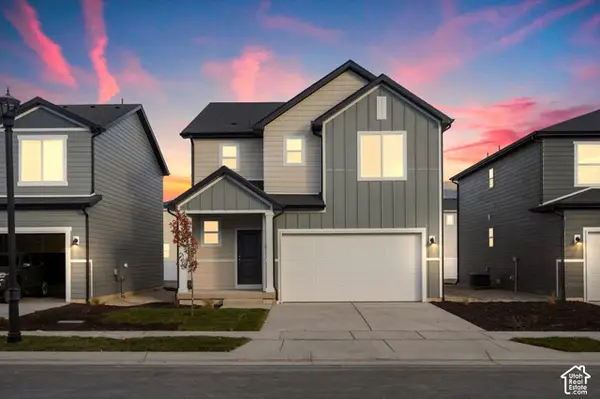 $544,990Active4 beds 3 baths3,285 sq. ft.
2478 N 1765 W #136, Clinton, UT 84015
MLS# 2192819Listed by: MERITAGE HOMES OF UTAH, INC - New
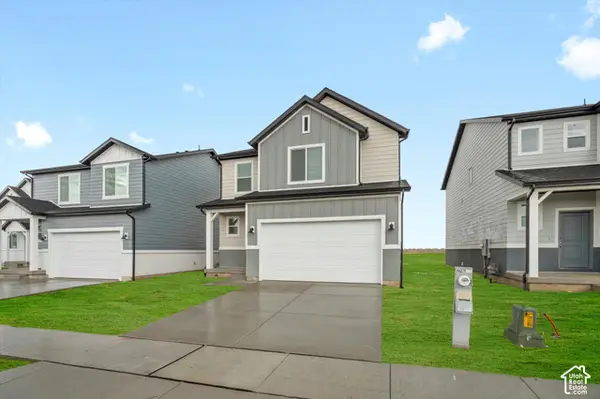 $494,990Active3 beds 3 baths2,236 sq. ft.
2466 N 1765 W #137, Clinton, UT 84015
MLS# 2192825Listed by: MERITAGE HOMES OF UTAH, INC - Open Sat, 10am to 2pmNew
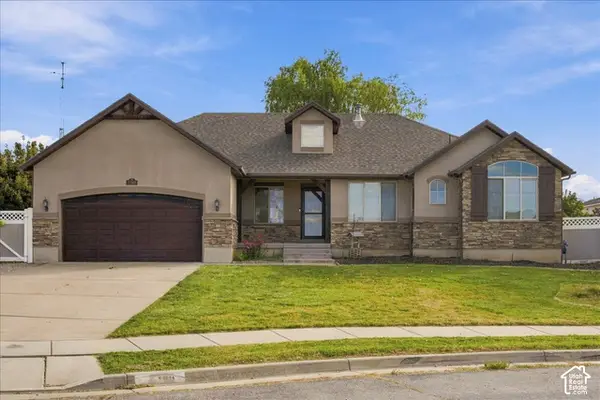 $640,000Active5 beds 3 baths3,124 sq. ft.
2346 N 1275 W, Clinton, UT 84015
MLS# 2192718Listed by: KW SUCCESS KELLER WILLIAMS REALTY (LAYTON) - New
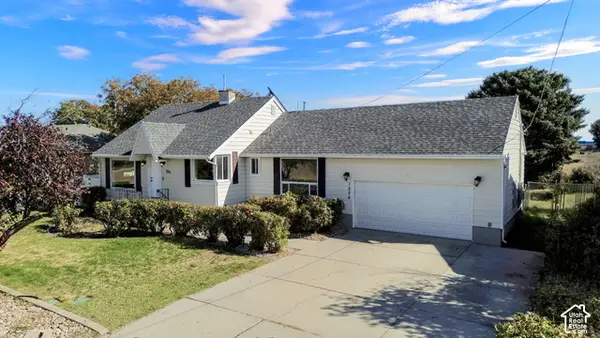 $447,000Active4 beds 3 baths2,067 sq. ft.
1226 N 1500 W, Clinton, UT 84015
MLS# 2192605Listed by: EQUITY REAL ESTATE (SELECT) - New
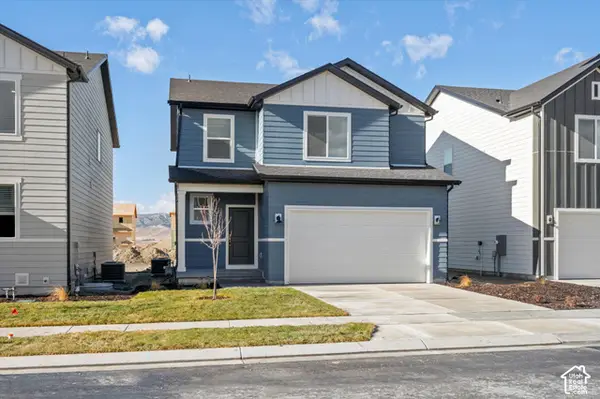 $494,990Active3 beds 3 baths1,560 sq. ft.
2492 N 1765 W #134, Clinton, UT 84015
MLS# 2192552Listed by: MERITAGE HOMES OF UTAH, INC


Protect your home and budget from life's surprises with an Assurant Home Warranty, backed by a partner that supports you through every step of homeownership. Explore Plans.
© 2023 - 2026 ERA Franchise Systems LLC. All rights reserved. ERA Franchise Systems LLC fully supports the principles of the Fair Housing Act and the Equal Opportunity Act. ERA, ERA Real Estate powered, and their respective logos are registered service marks of ERA Franchise Systems LLC. Each office is independently owned and operated.