
1226 N 1500 W, Clinton, UT 84015
Local realty services provided by:ERA Realty Center
1226 N 1500 W,Clinton, UT 84015
$447,000
- 4 Beds
- 3 Baths
- 2,067 sq. ft.
- Single family
- Active
Listed by: jessalynn rebecca dixon
Office: equity real estate (select)
MLS#:2192605
Source:SL
Price summary
- Price:$447,000
- Price per sq. ft.:$216.26
About this home
Welcome to this charming 4BD/2.5BA farmhouse style on a rare .57-acre lot! Inside, find freshly refinished hardwood floors and stunning views from the kitchen and upstairs living room. The owner's suite offers beautiful mountain views and walk-out double doors to the back patio. The lush grounds feature mature fruit and walnut trees, grapevines, and roses. Major updates include paid solar and new windows (2020), radon remediation (2022), and a new water heater (2023). Minutes to Clinton & West Point shopping centers. Easy access to HWY 177 & 193!
Contact an agent
Home facts
- Year built:1942
- Listing ID #:2192605
- Added:1 day(s) ago
- Updated:October 23, 2026 at 11:45 AM
Rooms and interior
- Bedrooms:4
- Total bathrooms:3
- Full bathrooms:1
- Half bathrooms:1
- Rooms Total:12
- Flooring:Carpet, Hardwood, Vinyl
- Kitchen Description:Disposal, Kitchen: Updated, Microwave, Oven: Gas, Refrigerator
- Basement Description:Partial
- Living area:2,067 sq. ft.
Heating and cooling
- Cooling:Central Air
- Heating:Forced Air
Structure and exterior
- Roof:Asphalt
- Year built:1942
- Building area:2,067 sq. ft.
- Lot area:0.57 Acres
- Lot Features:Fenced: Full, Flat, Private, Road: Paved, Sprinkler: Auto-Full
- Architectural Style:Rambler/Ranch
- Construction Materials:Aluminum
- Exterior Features:Barn, Covered, Patio: Covered
- Levels:2 Story
Schools
- High school:Clearfield
- Middle school:Sunset
- Elementary school:Clinton
Utilities
- Water:Culinary, Secondary, Water Connected
- Sewer:Sewer Connected, Sewer: Connected, Sewer: Public
Finances and disclosures
- Price:$447,000
- Price per sq. ft.:$216.26
- Tax amount:$2,740
Features and amenities
- Laundry features:Electric Dryer Hookups
- Amenities:Alarm: Fire, French Doors, Storage Shed(s), Window Coverings
Parking
- Total parking spaces:2
- Parking description:2 Car Garage, Covered, Extra Length, Garage Door Opener, Parking: Uncovered
- Garage spaces:2
New listings near 1226 N 1500 W
- Open Sat, 10am to 2pmNew
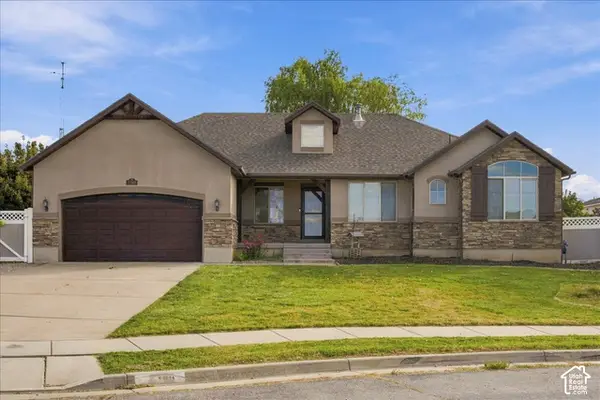 $640,000Active5 beds 3 baths3,124 sq. ft.
2346 N 1275 W, Clinton, UT 84015
MLS# 2192718Listed by: KW SUCCESS KELLER WILLIAMS REALTY (LAYTON) - New
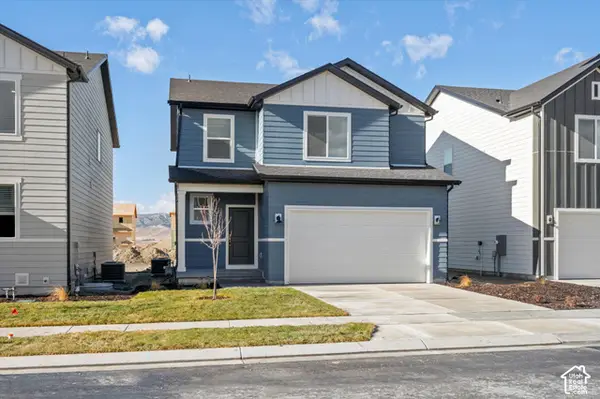 $494,990Active3 beds 3 baths2,236 sq. ft.
2492 N 1765 W #134, Clinton, UT 84015
MLS# 2192552Listed by: MERITAGE HOMES OF UTAH, INC - New
 $385,000Active5 beds 2 baths1,772 sq. ft.
574 W 1950 N, Clinton, UT 84015
MLS# 2192397Listed by: CENTURY 21 EVEREST - Open Sat, 1 to 3pmNew
 $393,000Active3 beds 1 baths1,053 sq. ft.
677 W 2400 N, Clinton, UT 84015
MLS# 2192135Listed by: RIDGELINE REALTY - New
 $450,000Active3 beds 2 baths1,116 sq. ft.
1501 N 2225 W, Clinton, UT 84015
MLS# 2192080Listed by: ICONIC: REALTY NETWORK, LLP - New
 $490,000Active4 beds 3 baths1,913 sq. ft.
2602 W 2580 N, Clinton, UT 84015
MLS# 2191684Listed by: UTAH SELECT REALTY PC - New
 $449,900Active4 beds 2 baths2,128 sq. ft.
2111 N 900 W, Clinton, UT 84015
MLS# 2191587Listed by: DIMENSION REALTY SERVICES (SALT LAKE CITY) - New
 $703,000Active3 beds 3 baths3,322 sq. ft.
2154 N Hooded Crane Dr, Clinton, UT 84015
MLS# 2191170Listed by: IVORY HOMES, LTD - Open Sat, 11am to 1pmNew
 $449,900Active4 beds 2 baths1,836 sq. ft.
2202 N 1300 W, Clinton, UT 84015
MLS# 2191006Listed by: PINPOINT REAL ESTATE


Protect your home and budget from life's surprises with an Assurant Home Warranty, backed by a partner that supports you through every step of homeownership. Explore Plans.
© 2023 - 2026 ERA Franchise Systems LLC. All rights reserved. ERA Franchise Systems LLC fully supports the principles of the Fair Housing Act and the Equal Opportunity Act. ERA, ERA Real Estate powered, and their respective logos are registered service marks of ERA Franchise Systems LLC. Each office is independently owned and operated.