
2346 N 1275 W, Clinton, UT 84015
Local realty services provided by:ERA Realty Center
2346 N 1275 W,Clinton, UT 84015
$640,000
- 5 Beds
- 3 Baths
- 3,124 sq. ft.
- Single family
- Active
Upcoming open houses
- Sat, Oct 2410:00 am - 02:00 pm
Listed by: jessica ouzts
Office: kw success keller williams realty (layton)
MLS#:2192718
Source:SL
Price summary
- Price:$640,000
- Price per sq. ft.:$204.87
- Monthly HOA dues:$6.25
About this home
Move-in ready 5-bed, 3-bath rambler in Clinton Homestead - 3,184 sq ft with a fully finished basement, wet bar, vaulted ceilings, primary suite with walk-in closet, and a den/office. New carpet, A/C, furnace, RO drinking water, and paint all within the last six months. 2-car garage with RV parking, fully fenced 0.29-acre lot, auto sprinklers, two apple trees (Fuji and Honeycrisp), mountain views, and low $75/year HOA. Single-level living with wide doorways and hallways. Refrigerator included; washer/dryer excluded. All info given as a courtesy, buyer and buyer's agent to verify all info.
Contact an agent
Home facts
- Year built:2009
- Subdivision & Development:CLINTON HOMESTEAD
- Listing ID #:2192718
- Added:1 day(s) ago
- Updated:October 23, 2026 at 12:26 PM
Rooms and interior
- Bedrooms:5
- Total bathrooms:3
- Full bathrooms:3
- Rooms Total:16
- Flooring:Carpet, Laminate, Tile
- Bathrooms Description:Bath: Sep. Tub/Shower
- Kitchen Description:Disposal, Kitchen: Updated, Microwave, Range/Oven: Free Stdng., Refrigerator
- Basement Description:Full
- Living area:3,124 sq. ft.
Heating and cooling
- Cooling:Central Air
- Heating:Forced Air
Structure and exterior
- Roof:Asphalt
- Year built:2009
- Building area:3,124 sq. ft.
- Lot area:0.29 Acres
- Lot Features:Curb & Gutter, Fenced: Full, Flat, Road: Paved, Sidewalks, Sprinkler: Auto-Full
- Architectural Style:Rambler/Ranch
- Construction Materials:Asphalt, Stone, Stucco
- Exterior Features:Entry (Foyer), Lighting, Patio: Open
- Levels:2 Story
Schools
- High school:Clearfield
- Middle school:Sunset
- Elementary school:Parkside
Utilities
- Water:Culinary, Secondary, Water Connected
- Sewer:Sewer Connected, Sewer: Connected
Finances and disclosures
- Price:$640,000
- Price per sq. ft.:$204.87
- Tax amount:$3,202
Features and amenities
- Laundry features:Dryer, Electric Dryer Hookups, Washer
- Amenities:Bar: Wet, Ceiling Fan, Closet: Walk-In, Den/Office, French Doors, Storage Shed(s), Vaulted Ceilings
Parking
- Total parking spaces:8
- Parking description:2 Car Garage, Attached, Attached Garage, Garage Door Opener, Rv Parking
- Garage spaces:2
New listings near 2346 N 1275 W
- New
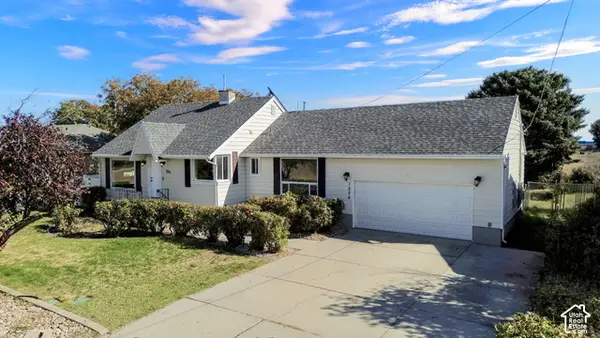 $447,000Active4 beds 3 baths2,067 sq. ft.
1226 N 1500 W, Clinton, UT 84015
MLS# 2192605Listed by: EQUITY REAL ESTATE (SELECT) - New
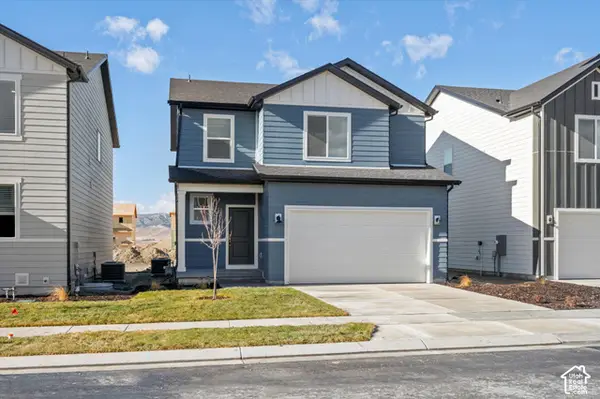 $494,990Active3 beds 3 baths2,236 sq. ft.
2492 N 1765 W #134, Clinton, UT 84015
MLS# 2192552Listed by: MERITAGE HOMES OF UTAH, INC - New
 $385,000Active5 beds 2 baths1,772 sq. ft.
574 W 1950 N, Clinton, UT 84015
MLS# 2192397Listed by: CENTURY 21 EVEREST - Open Sat, 1 to 3pmNew
 $393,000Active3 beds 1 baths1,053 sq. ft.
677 W 2400 N, Clinton, UT 84015
MLS# 2192135Listed by: RIDGELINE REALTY - New
 $450,000Active3 beds 2 baths1,116 sq. ft.
1501 N 2225 W, Clinton, UT 84015
MLS# 2192080Listed by: ICONIC: REALTY NETWORK, LLP - New
 $490,000Active4 beds 3 baths1,913 sq. ft.
2602 W 2580 N, Clinton, UT 84015
MLS# 2191684Listed by: UTAH SELECT REALTY PC - New
 $449,900Active4 beds 2 baths2,128 sq. ft.
2111 N 900 W, Clinton, UT 84015
MLS# 2191587Listed by: DIMENSION REALTY SERVICES (SALT LAKE CITY) - New
 $703,000Active3 beds 3 baths3,322 sq. ft.
2154 N Hooded Crane Dr, Clinton, UT 84015
MLS# 2191170Listed by: IVORY HOMES, LTD - Open Sat, 11am to 1pmNew
 $449,900Active4 beds 2 baths1,836 sq. ft.
2202 N 1300 W, Clinton, UT 84015
MLS# 2191006Listed by: PINPOINT REAL ESTATE


Protect your home and budget from life's surprises with an Assurant Home Warranty, backed by a partner that supports you through every step of homeownership. Explore Plans.
© 2023 - 2026 ERA Franchise Systems LLC. All rights reserved. ERA Franchise Systems LLC fully supports the principles of the Fair Housing Act and the Equal Opportunity Act. ERA, ERA Real Estate powered, and their respective logos are registered service marks of ERA Franchise Systems LLC. Each office is independently owned and operated.