
1634 N 865 W, Clinton, UT 84015
Local realty services provided by:ERA Brokers Consolidated
1634 N 865 W,Clinton, UT 84015
$512,000
- 3 Beds
- 3 Baths
- 2,230 sq. ft.
- Single family
- Active
Listed by: mari stilinovich
Office: era brokers consolidated (utah county)
MLS#:2195674
Source:SL
Price summary
- Price:$512,000
- Price per sq. ft.:$229.6
- Monthly HOA dues:$1.67
About this home
MUST SEE!! Immaculate custom Shady Grove. 3-bed 3-bath Excelsior model. Many upgrades, deep jetted tub, extra width single garage. Primary bath shower enlarged. Extra wide utility closet with furnace installed, floor level heat ducts in family room. Radiant heat in bath floors. Garage epoxy floor. Workshop wired 220, rolling door. SF figures are provided from building plans. . Buyer is advised to obtain an independent measurement. We are committed to the letter and spirit of U.S. policy for the achievement of equal housing opportunity throughout the Nation. We encourage and support an affirmative advertising and marketing program in which there are no barriers to obtaining housing because of race, color, religion, sex, handicap, familial status, or national origin."
Contact an agent
Home facts
- Year built:2004
- Subdivision & Development:SHADY GROVE
- Listing ID #:2195674
- Added:1 day(s) ago
- Updated:November 12, 2026 at 01:08 PM
Rooms and interior
- Bedrooms:3
- Total bathrooms:3
- Full bathrooms:2
- Rooms Total:6
- Flooring:Carpet, Tile
- Bathrooms Description:Jetted Tub
- Kitchen Description:Disposal, Microwave, Oven: Gas, Range Hood, Refrigerator
- Basement Description:Slab
- Living area:2,230 sq. ft.
Heating and cooling
- Cooling:Central Air
- Heating:Gas: Central, Radiant Floor
Structure and exterior
- Roof:Asphalt
- Year built:2004
- Building area:2,230 sq. ft.
- Lot area:0.14 Acres
- Lot Features:Fenced: Full, Secluded, Sprinkler: Auto-Full
- Architectural Style:Rambler/Ranch
- Construction Materials:Aluminum, Brick
- Exterior Features:Covered, Out Buildings, Patio: Covered
- Levels:1 Story
Schools
- High school:Clearfield
- Middle school:Sunset
- Elementary school:Clinton
Utilities
- Water:Culinary, Water Connected
- Sewer:Sewer Connected, Sewer: Connected, Sewer: Public
Finances and disclosures
- Price:$512,000
- Price per sq. ft.:$229.6
- Tax amount:$2,285
Features and amenities
- Laundry features:Dryer, Gas Dryer Hookups
- Amenities:Ceiling Fan, Central Vacuum, Closet: Walk-In, Den/Office, Jetted Tub, Satellite Dish, Snow Removal, Storage Shed(s), Vaulted Ceilings, Water Softener Owned, Workbench
Parking
- Total parking spaces:3
- Parking description:3 Car Garage, Extra Width, Garage Door Opener, Storage Above, Workbench
- Garage spaces:3
New listings near 1634 N 865 W
- New
 $599,000Active6 beds 3 baths3,232 sq. ft.
2444 N Hooded Crane Cir, Clinton, UT 84015
MLS# 2195561Listed by: UPSIDE REAL ESTATE - New
 $484,500Active5 beds 2 baths1,674 sq. ft.
2087 W 1630 N, Clinton, UT 84015
MLS# 2195472Listed by: INTERSTATE REALTY BROKERS - New
 $500,000Active5 beds 3 baths2,746 sq. ft.
2393 W 2580 N, Clinton, UT 84015
MLS# 2195425Listed by: UPSIDE REAL ESTATE - New
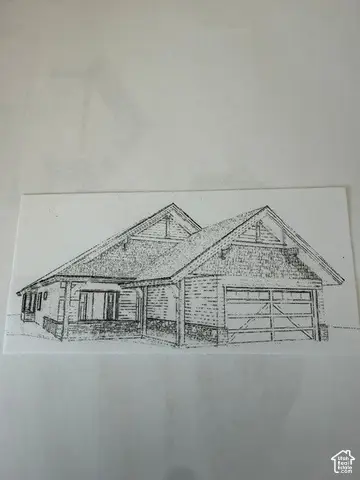 $635,000Active3 beds 3 baths1,760 sq. ft.
4456 W 1950 N #126, West Point, UT 84015
MLS# 2194425Listed by: BERKSHIRE HATHAWAY HOMESERVICES UTAH PROPERTIES (NORTH SALT LAKE) - New
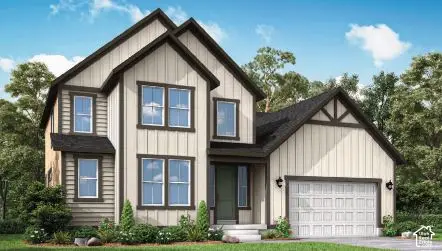 $689,000Active4 beds 3 baths4,026 sq. ft.
3829 W Sandhill Crane Dr, Clinton, UT 84015
MLS# 2194345Listed by: IVORY HOMES, LTD 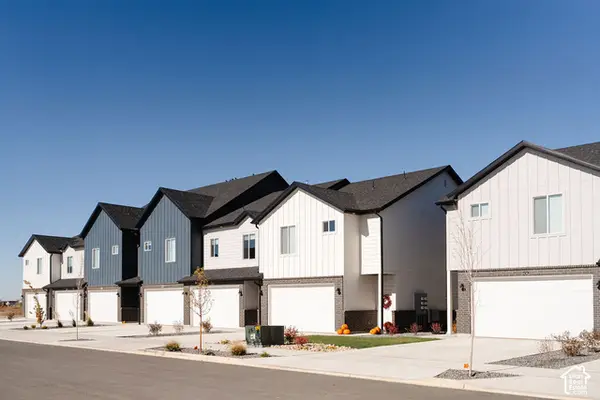 $420,000Pending3 beds 3 baths1,575 sq. ft.
4395 W 1825 N #119, West Point, UT 84015
MLS# 2194160Listed by: KETTLE & CO. REAL ESTATE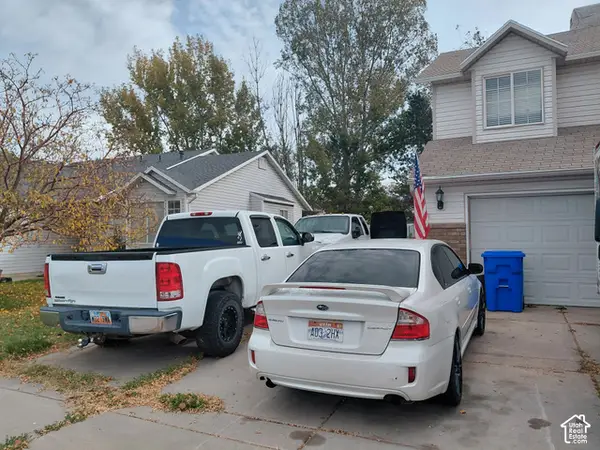 $400,000Pending4 beds 3 baths2,100 sq. ft.
2132 N 850 W, Clinton, UT 84015
MLS# 2194072Listed by: KW SUCCESS KELLER WILLIAMS REALTY- Open Sat, 11:30am to 1:30pm
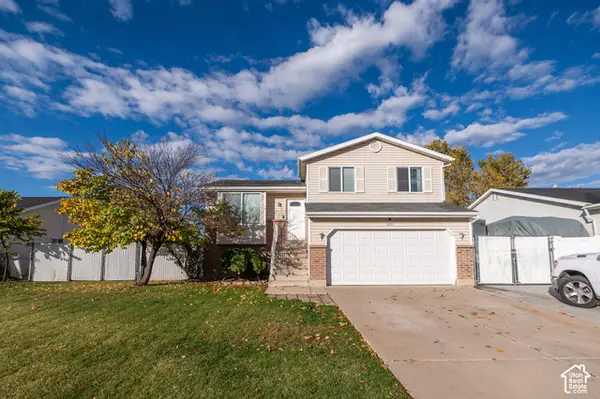 $454,900Active4 beds 2 baths1,735 sq. ft.
1891 N 950 W, Clinton, UT 84015
MLS# 2193223Listed by: ELEVATION RE LLC - Open Thu, 3 to 6pm
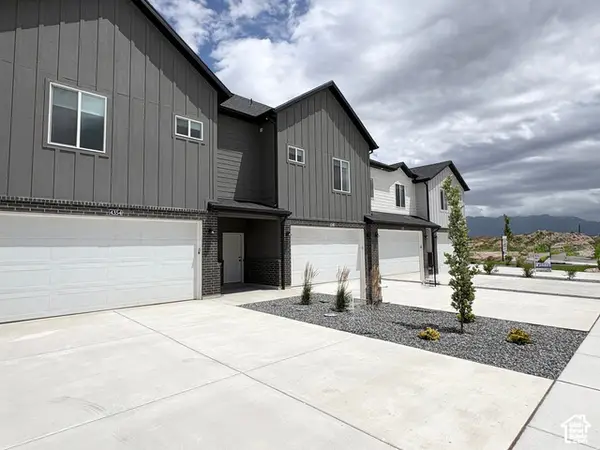 $415,000Active3 beds 3 baths1,575 sq. ft.
4345 W 1825 N #128, West Point, UT 84015
MLS# 2193630Listed by: KETTLE & CO. REAL ESTATE


Protect your home and budget from life's surprises with an Assurant Home Warranty, backed by a partner that supports you through every step of homeownership. Explore Plans.
© 2023 - 2026 ERA Franchise Systems LLC. All rights reserved. ERA Franchise Systems LLC fully supports the principles of the Fair Housing Act and the Equal Opportunity Act. ERA, ERA Real Estate powered, and their respective logos are registered service marks of ERA Franchise Systems LLC. Each office is independently owned and operated.