
2298 W 800 N, Clinton, UT 84015
Local realty services provided by:ERA Brokers Consolidated
2298 W 800 N,Clinton, UT 84015
$600,000
- 4 Beds
- 3 Baths
- 2,250 sq. ft.
- Single family
- Active
Listed by: rosilee s lawson
Office: transcend real estate
MLS#:2138642
Source:SL
Price summary
- Price:$600,000
- Price per sq. ft.:$266.67
About this home
Rare 0.77-acre Clinton property with the space and flexibility you've been searching for. Features an impressive 4,536 sq ft multi-use building with power, office space, and water-perfect for a workshop, business, storage, hobbies, or projects. Plus a 1,600 sq ft covered structure with two-story clearance ideal for RVs, trailers, boats, or equipment. The fully finished brick home offers generous living space, a separate basement entrance, covered deck, patio, gazebo, and recent updates including a new water heater and expansion tank. Attached garage includes its own furnace and thermostat for year-round workspace potential. Conveniently located near parks, shopping, dining, and Hill Air Force Base. Rare opportunity with room to build, store, work, and play
Contact an agent
Home facts
- Year built:1969
- Listing ID #:2138642
- Added:149 day(s) ago
- Updated:July 20, 2026 at 11:14 AM
Rooms and interior
- Bedrooms:4
- Total bathrooms:3
- Rooms Total:15
- Flooring:Carpet, Concrete, Laminate, Stone
- Kitchen Description:Disposal, Kitchen: Updated, Microwave, Range/Oven: Free Stdng., Refrigerator, Trash Compactor
- Basement Description:Daylight, Full, Walk-Out Access
- Living area:2,250 sq. ft.
Heating and cooling
- Cooling:Central Air
- Heating:Forced Air, Gas: Central
Structure and exterior
- Roof:Asphalt
- Year built:1969
- Building area:2,250 sq. ft.
- Lot area:0.77 Acres
- Lot Features:Curb & Gutter, Fenced: Partial, Flat, Road: Paved, Sidewalks, Sprinkler: Auto-Full
- Architectural Style:Split Entry/Bi Level
- Construction Materials:Brick
- Exterior Features:Barn, Basement Entrance, Covered, Deck: Covered, Horse Property, Lighting, Out Buildings, Patio: Covered, Patio: Open, Walkout
- Levels:2 Story
Schools
- High school:Syracuse
- Middle school:West Point
- Elementary school:Lakeside
Utilities
- Water:Culinary, Secondary, Water Connected
- Sewer:Sewer Connected, Sewer: Connected, Sewer: Public
Finances and disclosures
- Price:$600,000
- Price per sq. ft.:$266.67
- Tax amount:$2,941
Features and amenities
- Laundry features:Electric Dryer Hookups
- Amenities:Gas Logs, Gazebo, Storage Shed(s), Water Softener Owned, Wood Stove, Workbench
Parking
- Total parking spaces:2
- Parking description:2 Car Garage, Attached Garage, Covered, Rv Parking
- Garage spaces:2
New listings near 2298 W 800 N
- New
 $405,000Active3 beds 3 baths1,575 sq. ft.
4337 W 1825 N #130, West Point, UT 84015
MLS# 2172162Listed by: NEXT REALTY SERVICES LLC - New
 $619,400Active3 beds 2 baths1,799 sq. ft.
339 N 3250 W #12, West Point, UT 84015
MLS# 2171744Listed by: BROUGH REALTY 2 LLC - New
 $755,000Active5 beds 3 baths3,871 sq. ft.
1477 N 1575 W, Clinton, UT 84015
MLS# 2171639Listed by: UTAH HOME CENTRAL  $465,000Pending4 beds 3 baths2,232 sq. ft.
1678 W 600 N, Clinton, UT 84015
MLS# 2171424Listed by: EQUITY REAL ESTATE- New
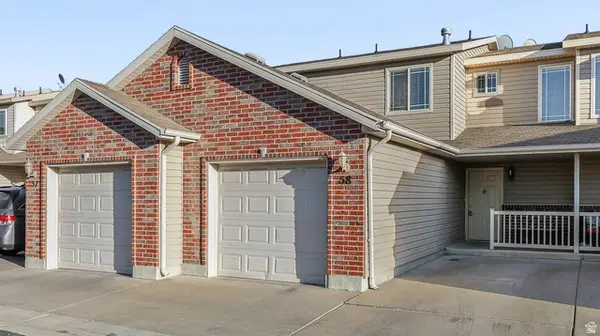 $329,900Active3 beds 2 baths1,216 sq. ft.
652 W 800 N #58, Clinton, UT 84015
MLS# 2171410Listed by: RE/MAX ASSOCIATES - New
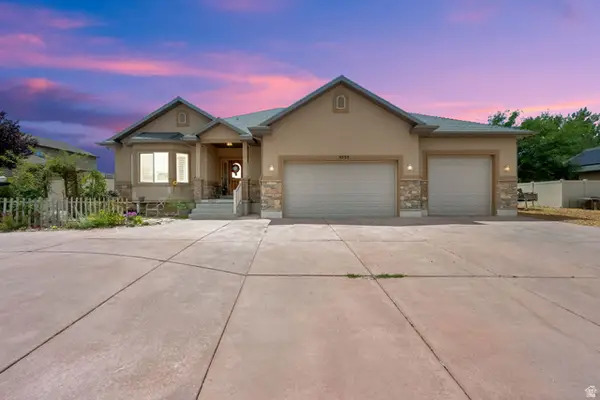 $979,000Active6 beds 7 baths5,106 sq. ft.
3233 W 1680 N, Clinton, UT 84015
MLS# 2171052Listed by: KW SUCCESS KELLER WILLIAMS REALTY 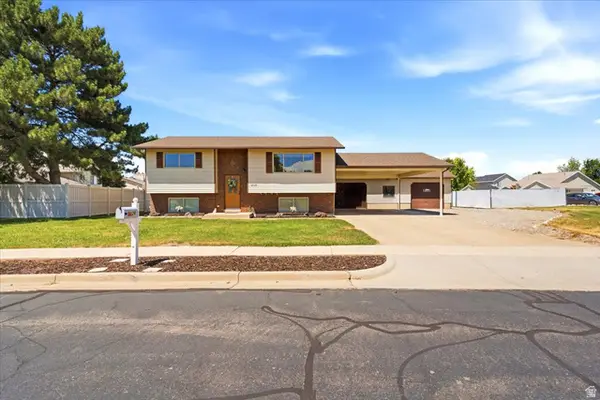 $519,900Active4 beds 2 baths1,902 sq. ft.
2626 W 1700 N, Clinton, UT 84015
MLS# 2169425Listed by: OGDEN BAY REALTY AND DEVELOPMENT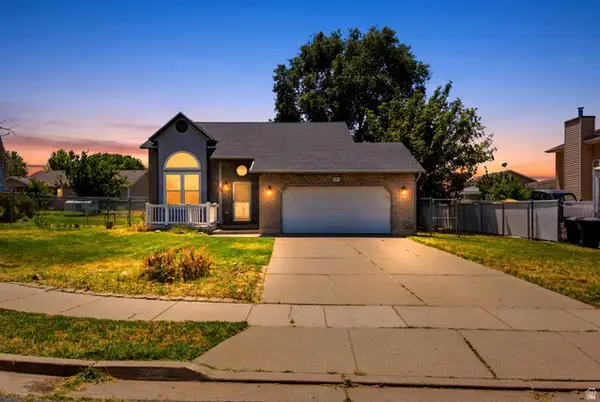 $415,000Pending4 beds 2 baths1,661 sq. ft.
621 W 1000 N, Clinton, UT 84015
MLS# 2170583Listed by: RE/MAX ASSOCIATES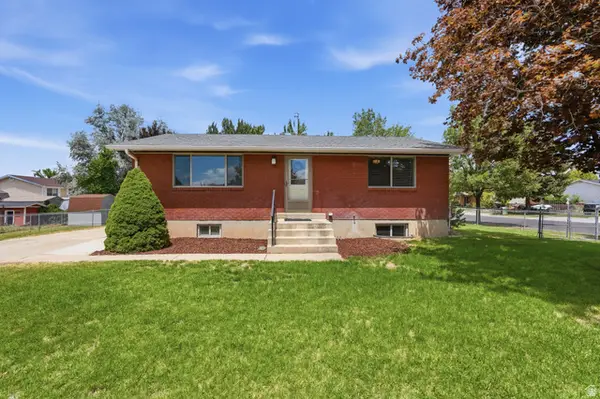 $429,999Active4 beds 2 baths1,850 sq. ft.
2866 W 1700 N, Clinton, UT 84015
MLS# 2170503Listed by: IVIE AVENUE REAL ESTATE, LLC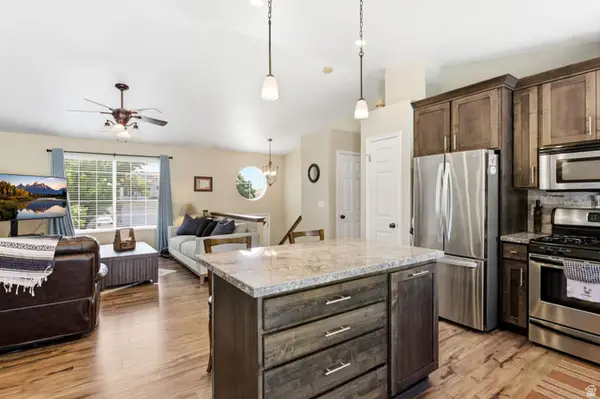 $460,000Pending4 beds 2 baths1,673 sq. ft.
2586 W 2250 N, Clinton, UT 84015
MLS# 2170114Listed by: MOUNTAIN LUXURY REAL ESTATE


Protect your home and budget from life's surprises with an Assurant Home Warranty, backed by a partner that supports you through every step of homeownership. Explore Plans.
© 2023 - 2026 ERA Franchise Systems LLC. All rights reserved. ERA Franchise Systems LLC fully supports the principles of the Fair Housing Act and the Equal Opportunity Act. ERA, ERA Real Estate powered, and their respective logos are registered service marks of ERA Franchise Systems LLC. Each office is independently owned and operated.