
2866 W 1700 N, Clinton, UT 84015
Local realty services provided by:ERA Realty Center
Listed by: chase carter
Office: ivie avenue real estate, llc.
MLS#:2170503
Source:SL
Price summary
- Price:$414,999
- Price per sq. ft.:$224.32
About this home
This one has been done right. New flooring throughout, new windows, fully updated bathrooms, and a kitchen with new cabinets and countertops. The kind of renovation where you're not inheriting someone else's to-do list. Four bedrooms split two up and two down, plus a non-conforming fifth bedroom in the basement if you need the extra space. Two full baths. Corner lot with a fully fenced backyard and a shed out back. Move-in ready and room to grow.
Contact an agent
Home facts
- Year built:1972
- Listing ID #:2170503
- Added:46 day(s) ago
- Updated:August 24, 2026 at 08:24 AM
Rooms and interior
- Bedrooms:4
- Total bathrooms:2
- Full bathrooms:2
- Rooms Total:10
- Flooring:Carpet
- Kitchen Description:Microwave, Refrigerator, Silestone Countertops
- Basement Description:Full
- Living area:1,850 sq. ft.
Heating and cooling
- Cooling:Central Air
- Heating:Gas: Central
Structure and exterior
- Roof:Asbestos Shingle
- Year built:1972
- Building area:1,850 sq. ft.
- Lot area:0.2 Acres
- Lot Features:Corner Lot, Fenced: Full, Sidewalks
- Architectural Style:Rambler/Ranch
- Construction Materials:Brick
- Levels:2 Story
Schools
- High school:Syracuse
- Middle school:West Point
- Elementary school:West Clinton
Utilities
- Water:Culinary, Secondary, Water Connected
- Sewer:Sewer Connected, Sewer: Connected
Finances and disclosures
- Price:$414,999
- Price per sq. ft.:$224.32
- Tax amount:$186
Features and amenities
- Laundry features:Dryer, Washer
Parking
- Total parking spaces:3
New listings near 2866 W 1700 N
- New
 $739,000Active3 beds 3 baths3,408 sq. ft.
1263 N 2770 W, Clinton, UT 84015
MLS# 2180576Listed by: EQUITY REAL ESTATE (SELECT) - New
 $345,000Active3 beds 1 baths1,738 sq. ft.
671 W 950 N, Clinton, UT 84015
MLS# 2180558Listed by: EXP REALTY, LLC - New
 $559,000Active4 beds 2 baths2,286 sq. ft.
1016 N 1235 W, Clinton, UT 84015
MLS# 2180435Listed by: GOLDEN SPIKE REALTY - New
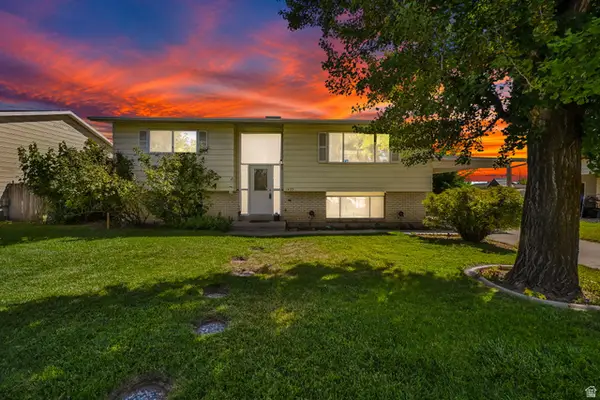 $439,000Active4 beds 2 baths2,126 sq. ft.
1439 W 2600 N, Clinton, UT 84015
MLS# 2180361Listed by: RE/MAX ASSOCIATES - New
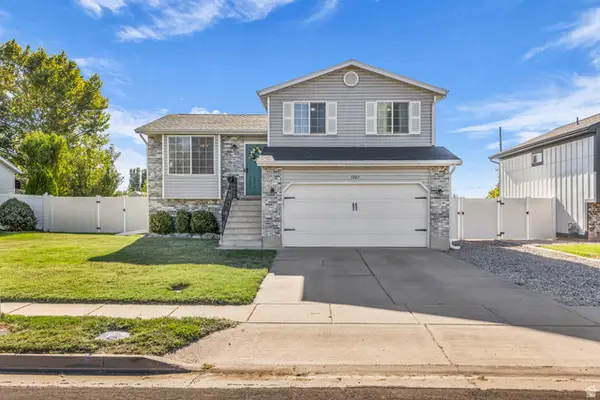 $465,000Active4 beds 2 baths1,719 sq. ft.
1927 N 950 W, Clinton, UT 84015
MLS# 2180177Listed by: EQUITY REAL ESTATE (SELECT) - New
 $550,000Active4 beds 3 baths2,792 sq. ft.
1483 W 2340 N, Clinton, UT 84015
MLS# 2179179Listed by: INTERMOUNTAIN PROPERTIES - New
 $675,000Active6 beds 3 baths3,432 sq. ft.
1317 W 2340 N, Clinton, UT 84015
MLS# 2179625Listed by: OMADA REAL ESTATE - New
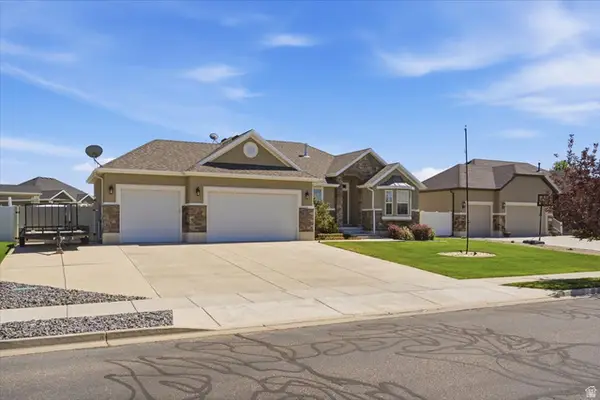 $600,000Active6 beds 3 baths3,160 sq. ft.
3531 W Cranefield Rd, Clinton, UT 84015
MLS# 2179549Listed by: RE/MAX ASSOCIATES - New
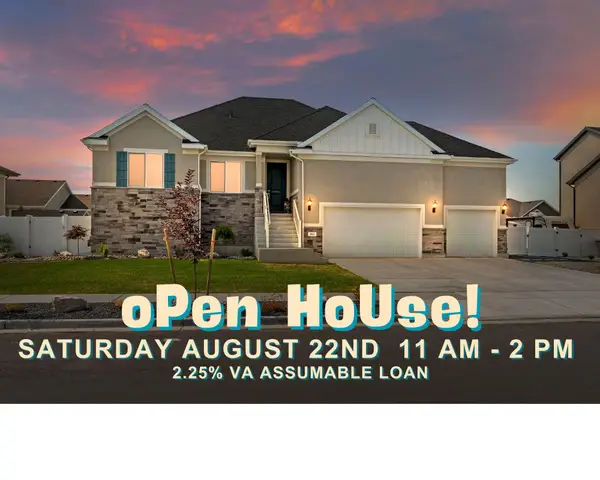 $715,000Active6 beds 4 baths3,704 sq. ft.
3411 W Blue Crane Dr, Clinton, UT 84015
MLS# 2179570Listed by: GOLDEN SPIKE REALTY - New
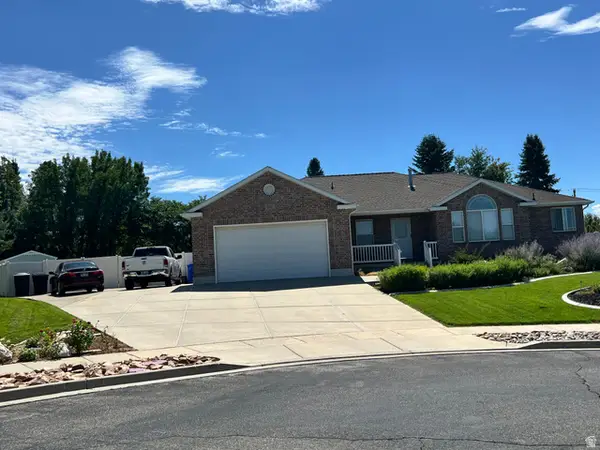 $670,000Active6 beds 3 baths3,760 sq. ft.
1417 W 1360 N, Clinton, UT 84015
MLS# 2179199Listed by: BETTER HOMES AND GARDENS REAL ESTATE MOMENTUM (OGDEN)


Protect your home and budget from life's surprises with an Assurant Home Warranty, backed by a partner that supports you through every step of homeownership. Explore Plans.
© 2023 - 2026 ERA Franchise Systems LLC. All rights reserved. ERA Franchise Systems LLC fully supports the principles of the Fair Housing Act and the Equal Opportunity Act. ERA, ERA Real Estate powered, and their respective logos are registered service marks of ERA Franchise Systems LLC. Each office is independently owned and operated.