
3531 W Cranefield Rd, Clinton, UT 84015
Local realty services provided by:ERA Brokers Consolidated
Listed by: cade erickson
Office: re/max associates
MLS#:2179549
Source:SL
Price summary
- Price:$600,000
- Price per sq. ft.:$189.87
- Monthly HOA dues:$50
About this home
Beautiful rambler in the Cranefield Estates subdivision. This floorpan features a great room, gas fireplace, maple cabinetry, kitchen with stainless steel appliances and food pantry, vaulted ceilings, primary suite with walk-in closet, separate tub/shower, and toilet room, finished walkout basement, 3-car garage with 8 ft tall doors, RV parking, and a fully fenced backyard with a large patio. Enjoy the fantastic community amenities, including 2 swimming pools, playgrounds, walking paths, and just a short walk to Cranefield Golf Course. Sq. footage per tax data. Property facts are provided as a courtesy; Buyer to verify all information.
Contact an agent
Home facts
- Year built:2014
- Subdivision & Development:CRANEFIELD ESTATES
- Listing ID #:2179549
- Added:46 day(s) ago
- Updated:October 04, 2026 at 11:22 AM
Rooms and interior
- Bedrooms:6
- Total bathrooms:3
- Full bathrooms:3
- Rooms Total:17
- Flooring:Carpet, Laminate, Tile
- Bathrooms Description:Bath: Sep. Tub/Shower
- Kitchen Description:Disposal, Microwave, Range/Oven: Free Stdng., Range: Gas, Refrigerator
- Basement Description:Full
- Living area:3,160 sq. ft.
Heating and cooling
- Cooling:Central Air
- Heating:Forced Air, Gas: Central
Structure and exterior
- Roof:Asphalt
- Year built:2014
- Building area:3,160 sq. ft.
- Lot area:0.24 Acres
- Lot Features:Fenced: Full, Sprinkler: Auto-Full
- Architectural Style:Rambler/Ranch
- Construction Materials:Stone, Stucco
- Exterior Features:Lighting, Patio: Open, Walkout
- Levels:2 Story
Schools
- High school:Clearfield
- Middle school:West Point
- Elementary school:West Point
Utilities
- Water:Culinary, Secondary, Water Connected
- Sewer:Sewer Connected, Sewer: Connected, Sewer: Public
Finances and disclosures
- Price:$600,000
- Price per sq. ft.:$189.87
- Tax amount:$3,421
Features and amenities
- Laundry features:Dryer, Washer
- Amenities:Closet: Walk-In, French Doors, Gas Logs, Pets Permitted, Picnic Area, Playground, Pool, Vaulted Ceilings, Water Softener Owned
Parking
- Total parking spaces:3
- Parking description:3 Car Garage, Attached, Attached Garage
- Garage spaces:3
New listings near 3531 W Cranefield Rd
- New
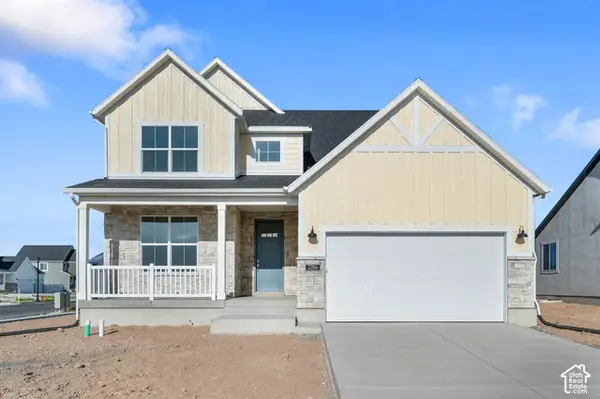 $646,000Active3 beds 3 baths3,322 sq. ft.
2286 N Hooded Crane Dr, Clinton, UT 84015
MLS# 2188922Listed by: IVORY HOMES, LTD - New
 $455,000Active3 beds 3 baths1,644 sq. ft.
2089 W 1570 N, Clinton, UT 84015
MLS# 2188691Listed by: POWERHOUSE REAL ESTATE - New
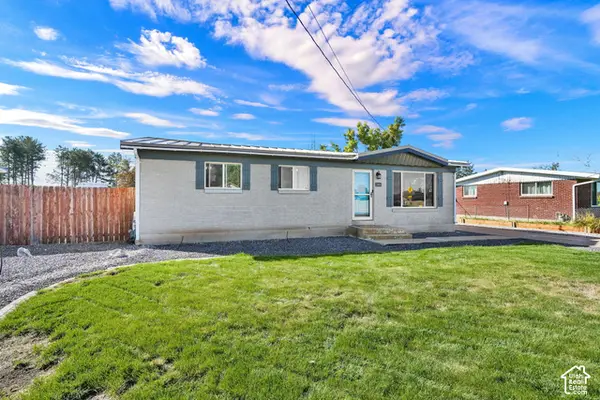 $425,000Active3 beds 1 baths1,092 sq. ft.
2969 W 1300 N, Clinton, UT 84015
MLS# 2188288Listed by: CENTURY 21 EVEREST (CENTERVILLE) - New
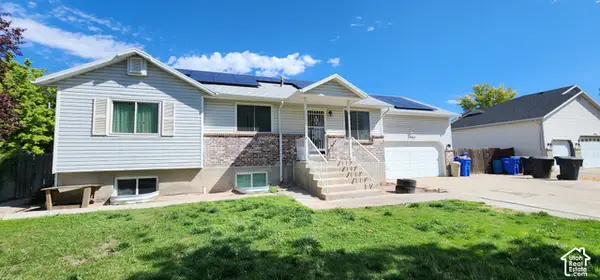 $522,000Active7 beds 3 baths2,594 sq. ft.
2982 W 2250 N, Clinton, UT 84015
MLS# 2188199Listed by: EQUITY REAL ESTATE (BEAR RIVER) - New
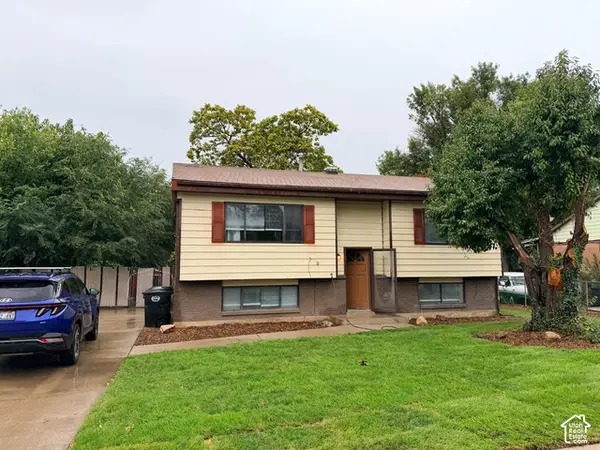 $429,900Active4 beds 2 baths1,900 sq. ft.
2229 N 700 W, Clinton, UT 84015
MLS# 2188020Listed by: NORTHERN REALTY INC - New
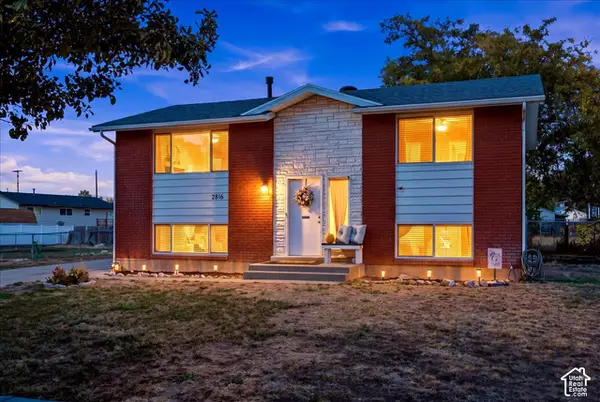 $419,500Active4 beds 2 baths1,800 sq. ft.
2816 W 1750 N, Clinton, UT 84015
MLS# 2187687Listed by: SUMNER REALTORS, LLC - New
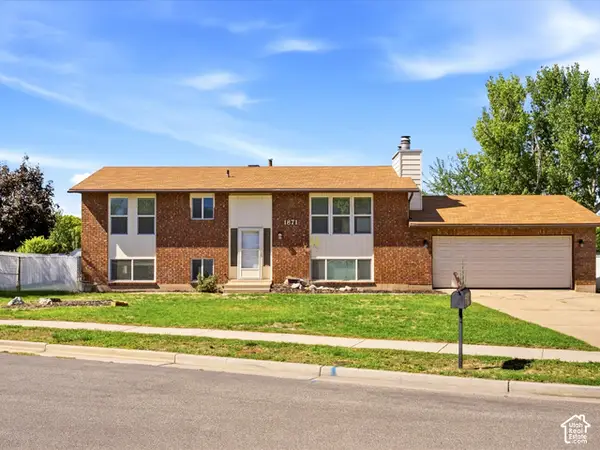 $429,800Active4 beds 2 baths2,082 sq. ft.
1871 N 1225 W, Clinton, UT 84015
MLS# 2187576Listed by: REALTYPATH LLC (PLATINUM) - New
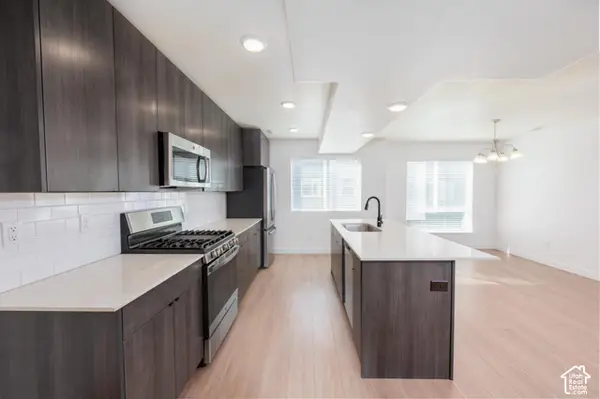 $349,999Active2 beds 3 baths1,396 sq. ft.
72 E Hamblin Ln, Clearfield, UT 84015
MLS# 2187415Listed by: HENRY WALKER REAL ESTATE, LLC - New
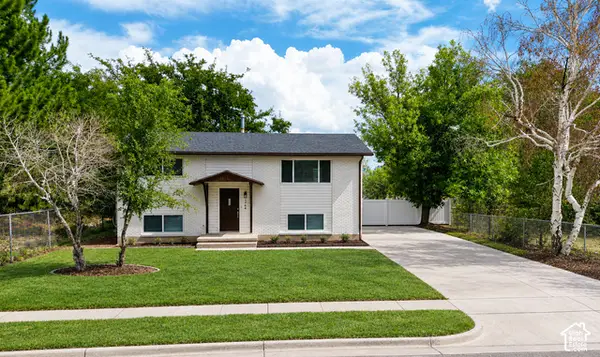 $419,900Active4 beds 2 baths1,800 sq. ft.
1764 N 550 W, Clinton, UT 84015
MLS# 2187335Listed by: RIZE PROPERTY MANAGEMENT - New
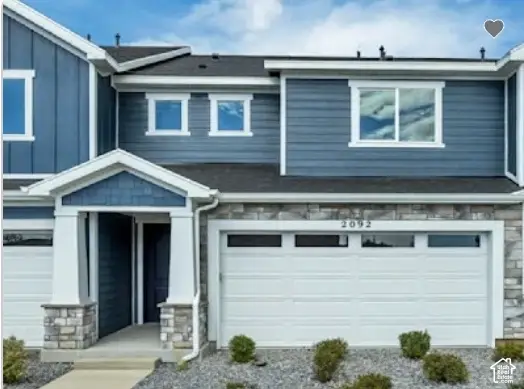 $449,990Active3 beds 3 baths1,806 sq. ft.
2588 N 2080 W #182, Clinton, UT 84015
MLS# 2187298Listed by: RICHMOND AMERICAN HOMES OF UTAH, INC


Protect your home and budget from life's surprises with an Assurant Home Warranty, backed by a partner that supports you through every step of homeownership. Explore Plans.
© 2023 - 2026 ERA Franchise Systems LLC. All rights reserved. ERA Franchise Systems LLC fully supports the principles of the Fair Housing Act and the Equal Opportunity Act. ERA, ERA Real Estate powered, and their respective logos are registered service marks of ERA Franchise Systems LLC. Each office is independently owned and operated.