
2089 W 1570 N, Clinton, UT 84015
Local realty services provided by:ERA Brokers Consolidated
2089 W 1570 N,Clinton, UT 84015
$455,000
- 3 Beds
- 3 Baths
- 1,644 sq. ft.
- Single family
- Active
Listed by: megan coon
Office: powerhouse real estate
MLS#:2188691
Source:SL
Price summary
- Price:$455,000
- Price per sq. ft.:$276.76
About this home
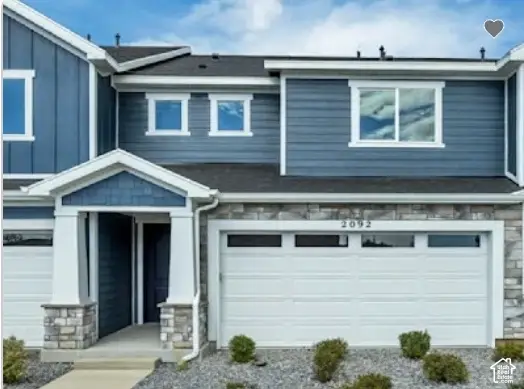
This one-owner home has been so loved and well cared for, you'll feel it as soon as you walk in. Located just minutes from downtown Clinton, this home is a popular tri-level floorplan with an updated kitchen including granite countertops and new cabinets (not painted). Upstairs, you have 3 bedrooms- the primary bedroom is large with double closets and an attached private full bathroom. The basement is mostly finished and could be turned into an entertainment space or another bedroom. The yard is a great size and fully fenced with a nice covered patio in back and concrete already poured on the side for extra parking and low maintenance. And a HUGE bonus: the roof and HVAC system are only a couple of years old! Homes with this floorplan pop up pretty often, but this one is sure to stand out from the rest with its updates and well-cared-for condition!
Contact an agent
Home facts
- Year built:2002
- Subdivision & Development:CASTLEDALE
- Listing ID #:2188691
- Added:1 day(s) ago
- Updated:October 03, 2026 at 11:35 AM
Rooms and interior
- Bedrooms:3
- Total bathrooms:3
- Full bathrooms:2
- Half bathrooms:1
- Rooms Total:12
- Flooring:Carpet, Linoleum, Tile
- Kitchen Description:Disposal, Range/Oven: Free Stdng.
- Basement Description:Partial
- Living area:1,644 sq. ft.
Heating and cooling
- Cooling:Central Air
- Heating:Forced Air
Structure and exterior
- Roof:Asphalt
- Year built:2002
- Building area:1,644 sq. ft.
- Lot area:0.19 Acres
- Lot Features:Fenced: Full, Sprinkler: Auto-Full
- Architectural Style:Tri/Multi-Level
- Construction Materials:Aluminum
- Levels:4 Story
Schools
- High school:Clearfield
- Middle school:West Point
- Elementary school:Clinton
Utilities
- Water:Culinary, Secondary
Finances and disclosures
- Price:$455,000
- Price per sq. ft.:$276.76
- Tax amount:$2,197
Features and amenities
- Amenities:Storage Shed(s), Vaulted Ceilings, Window Coverings
Parking
- Total parking spaces:2
- Parking description:2 Car Garage, Attached, Attached Garage
- Garage spaces:2
New listings near 2089 W 1570 N
- New
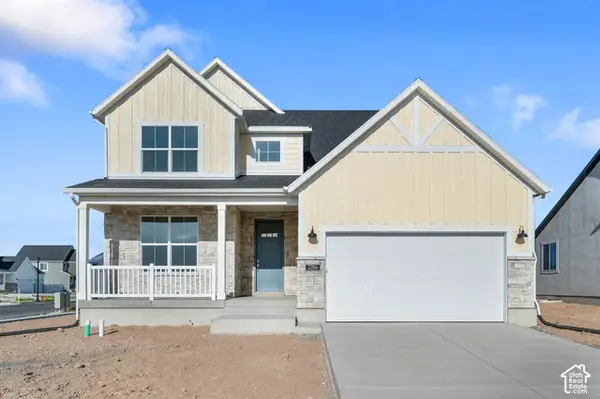 $646,000Active3 beds 3 baths3,322 sq. ft.
2286 N Hooded Crane Dr, Clinton, UT 84015
MLS# 2188922Listed by: IVORY HOMES, LTD - New
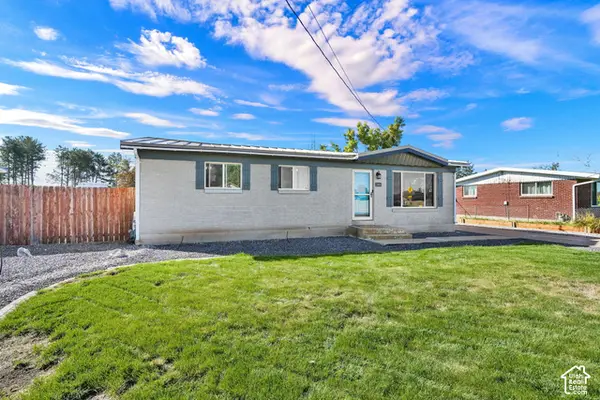 $425,000Active3 beds 1 baths1,092 sq. ft.
2969 W 1300 N, Clinton, UT 84015
MLS# 2188288Listed by: CENTURY 21 EVEREST (CENTERVILLE) - New
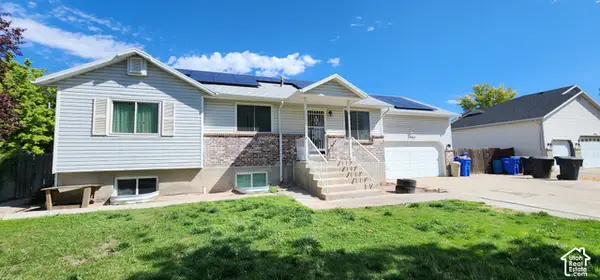 $522,000Active7 beds 3 baths2,594 sq. ft.
2982 W 2250 N, Clinton, UT 84015
MLS# 2188199Listed by: EQUITY REAL ESTATE (BEAR RIVER) - New
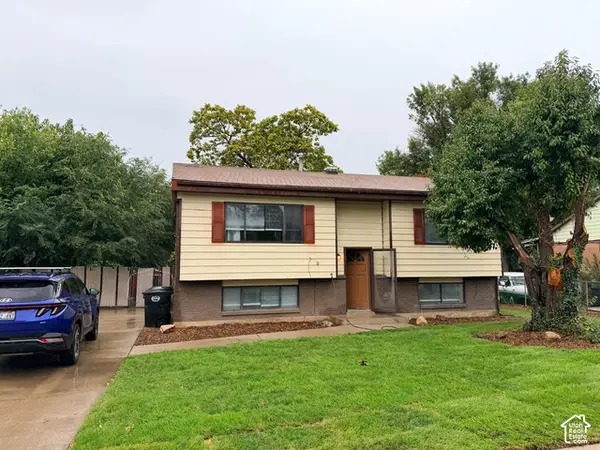 $429,900Active4 beds 2 baths1,900 sq. ft.
2229 N 700 W, Clinton, UT 84015
MLS# 2188020Listed by: NORTHERN REALTY INC - New
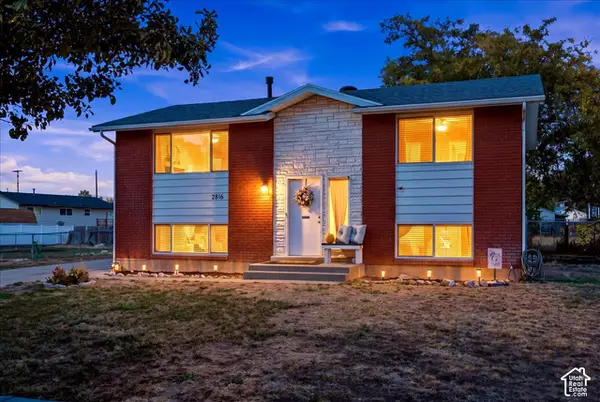 $419,500Active4 beds 2 baths1,800 sq. ft.
2816 W 1750 N, Clinton, UT 84015
MLS# 2187687Listed by: SUMNER REALTORS, LLC - New
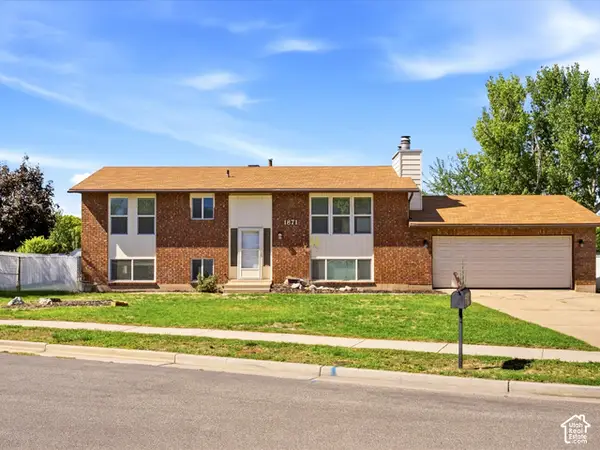 $429,800Active4 beds 2 baths2,082 sq. ft.
1871 N 1225 W, Clinton, UT 84015
MLS# 2187576Listed by: REALTYPATH LLC (PLATINUM) - New
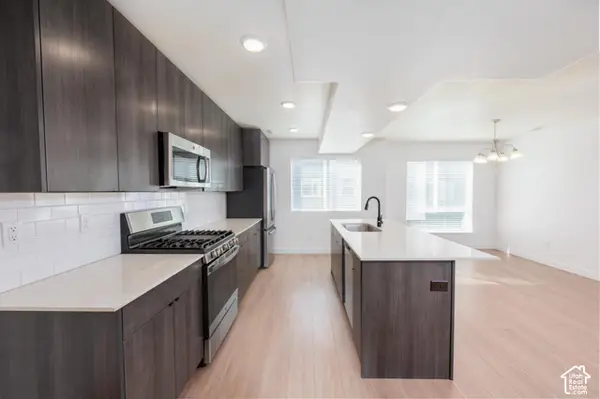 $349,999Active2 beds 3 baths1,396 sq. ft.
72 E Hamblin Ln, Clearfield, UT 84015
MLS# 2187415Listed by: HENRY WALKER REAL ESTATE, LLC - New
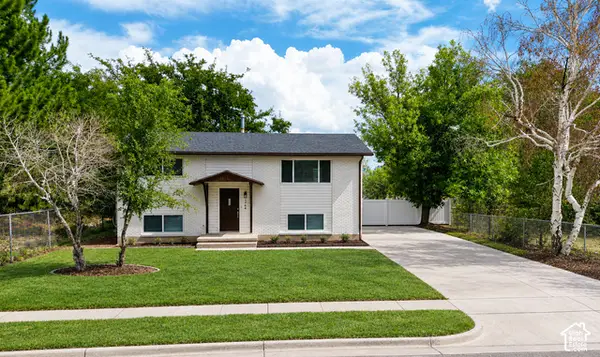 $419,900Active4 beds 2 baths1,800 sq. ft.
1764 N 550 W, Clinton, UT 84015
MLS# 2187335Listed by: RIZE PROPERTY MANAGEMENT - New
 $449,990Active3 beds 3 baths1,806 sq. ft.
2588 N 2080 W #182, Clinton, UT 84015
MLS# 2187298Listed by: RICHMOND AMERICAN HOMES OF UTAH, INC


Protect your home and budget from life's surprises with an Assurant Home Warranty, backed by a partner that supports you through every step of homeownership. Explore Plans.
© 2023 - 2026 ERA Franchise Systems LLC. All rights reserved. ERA Franchise Systems LLC fully supports the principles of the Fair Housing Act and the Equal Opportunity Act. ERA, ERA Real Estate powered, and their respective logos are registered service marks of ERA Franchise Systems LLC. Each office is independently owned and operated.