
1667 W Tollgate Canyon Road, Coalville, UT 84017
Local realty services provided by:ERA Brokers Consolidated
Listed by: aly dudek
Office: christie's int. re vue
MLS#:12601062
Source:UT_PCBR
Price summary
- Price:$3,995,000
- Price per sq. ft.:$737.63
About this home
Experience the rare opportunity to own a private mountain estate where craftsmanship, space, and seclusion come together just 20 minutes from Historic Main Street Park City. Set behind a gated entrance on 7.77 acres across two parcels, Mountain Air offers over 5,400 square feet designed for those seeking a true mountain retreat to gather family, entertain friends, and create lasting memories for generations.
The home features five spacious ensuite bedrooms, a loft, dedicated office, theater room, elevator, oversized garage, and expansive indoor and outdoor living spaces that balance comfort, privacy, and functionality. At its heart, the chef's kitchen showcases custom maple cabinetry, Viking and Thermador appliances, and opens seamlessly to a covered outdoor kitchen and wood-burning fireplace, making entertaining effortless in every season.
Rich in character, the home incorporates reclaimed 100-year-old structural timbers and hardwood floors salvaged from a historic tobacco barn, blending timeless craftsmanship with modern luxury. A multi-zoned smart HVAC system and numerous recent upgrades provide everyday comfort while preserving the home's authentic mountain character.
Outside, private trails lead to your own scenic hilltop with sweeping views of the Uinta Mountains. The second parcel is fully improved with power, water, and a ready-to-build homesite, creating exceptional flexibility for a guest residence, additional garage, or future legacy expansion.
Extensive 2025 improvements include a newly paved private driveway, gated entrance, engineered retaining walls and drainage, upgraded heat tape, wildlife and retention pond, and site preparation for a future detached garage.
Mountain Air is more than a home. It is a private mountain estate offering the increasingly rare combination of acreage, year-round access, timeless craftsmanship, and lasting value, all within easy reach of Park City's world-class skiing, dining, and recreation....
Contact an agent
Home facts
- Year built:2020
- Subdivision & Development:Pine Meadow Ranch
- Listing ID #:12601062
- Added:169 day(s) ago
- Updated:October 22, 2026 at 02:41 PM
Rooms and interior
- Bedrooms:5
- Total bathrooms:7
- Full bathrooms:2
- Half bathrooms:2
- Flooring:Reclaimed Wood, Stone, Tile, Wood
- Dining Description:Semi-Formal Dining
- Kitchen Description:Dishwasher, Disposal, Double Oven, Freezer, Gas Range, Microwave, Oven, Refrigerator
- Living area:5,416 sq. ft.
Heating and cooling
- Cooling:Central Air
- Heating:Propane, Radiant Floor
- Central air:Yes
Structure and exterior
- Roof:Metal, Shingle
- Year built:2020
- Building area:5,416 sq. ft.
- Lot area:7.77 Acres
- Lot Features:Natural Vegetation
- Architectural Style:Mountain Contemporary
- Construction Materials:Siding - Reclaimed Wood, Stone, Wood Siding
- Exterior Features:Porch
- Foundation Description:Block, Rock
Utilities
- Water:Private
Finances and disclosures
- Price:$3,995,000
- Price per sq. ft.:$737.63
- Tax amount:$5,960 (2025)
Features and amenities
- Laundry features:Washer
- Amenities:Appliances, Audio System, Ceiling(S) - 9 Ft Plus, Computer Network - Prewired, Fire Pressure System, Garage Door Opener, Jetted Bath Tub(S), Smoke Alarm, Vaulted Ceiling(S), Water Heater - Tankless, Water Softener - Owned, Wet Bar
Parking
- Parking description:4 Covered Parking Spaces, Attached, Heated Garage
- Garage spaces:4
New listings near 1667 W Tollgate Canyon Road
- New
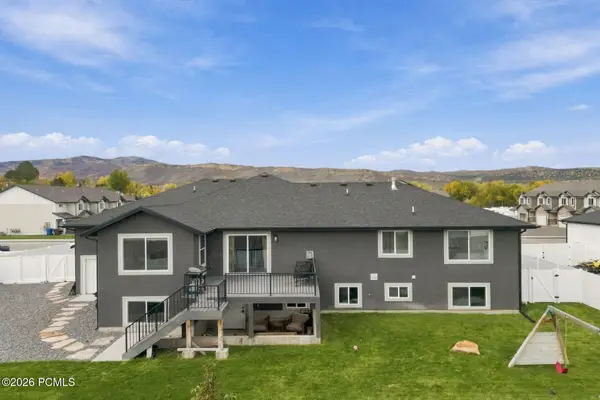 $805,000Active5 beds 3 baths3,162 sq. ft.
156 Dobbs Drive, Coalville, UT 84017
MLS# 12604712Listed by: BHHS UTAH PROPERTIES - SV - New
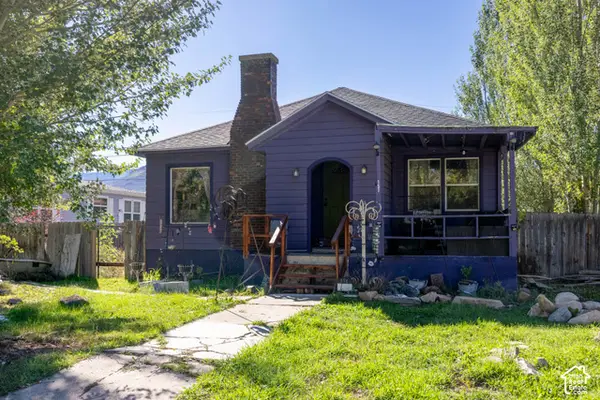 $365,000Active4 beds 1 baths2,944 sq. ft.
151 N Main St, Coalville, UT 84017
MLS# 2191994Listed by: MOUNTAIN LAND REALTY NORTH SALT LAKE INC - New
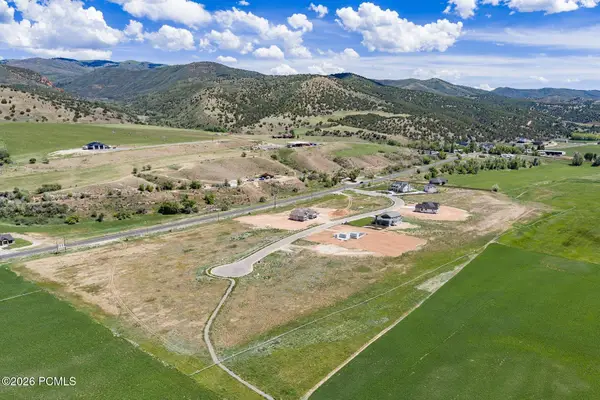 $425,000Active1.41 Acres
1339 N Pearl Court, Coalville, UT 84017
MLS# 12604667Listed by: SUMMIT SOTHEBY'S (HEBER) - New
 $425,000Active1.41 Acres
1339 N Pearl Ct #1, Coalville, UT 84017
MLS# 2191898Listed by: SUMMIT SOTHEBY'S INTERNATIONAL REALTY - New
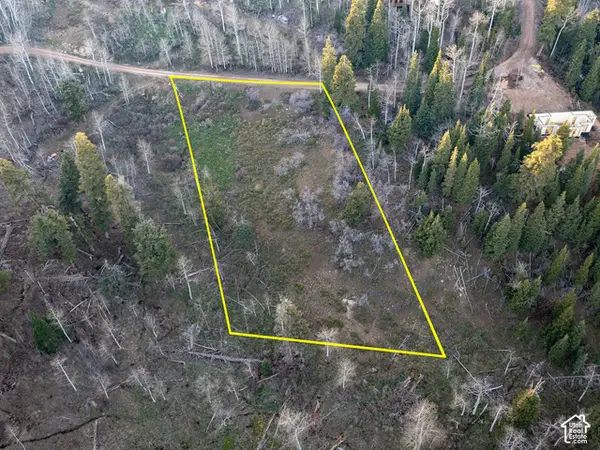 $149,000Active1 Acres
2211 Pine Loop Rd #64, Coalville, UT 84017
MLS# 2191661Listed by: UTAH KEY REAL ESTATE, LLC - New
 $245,000Active1 Acres
529 W Artist Point Way #C-52, Coalville, UT 84017
MLS# 2191497Listed by: SIMPLIHOM - New
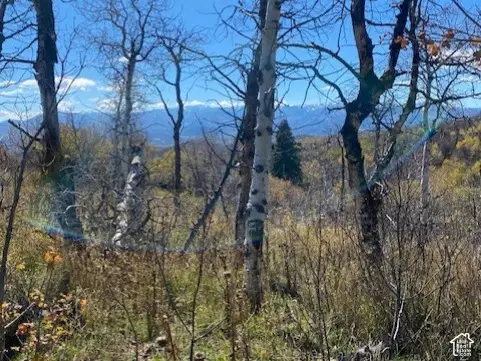 $235,000Active0.99 Acres
509 W Artist Point Way #53, Coalville, UT 84017
MLS# 2191498Listed by: SIMPLIHOM - New
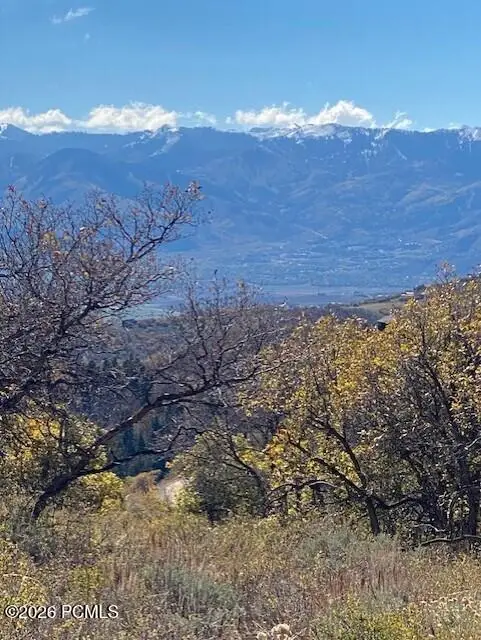 $235,000Active0.99 Acres
509 W Artist Point Drive, Coalville, UT 84017
MLS# 12604638Listed by: SIMPLIHOM - New
 $1,995,000Active5 beds 5 baths4,469 sq. ft.
2245 S Windy Rdg, Coalville, UT 84017
MLS# 2191211Listed by: EQUITY REAL ESTATE (UTAH) - New
 $405,000Active3 beds 3 baths1,420 sq. ft.
45 Wild Deer Dr #2, Coalville, UT 84017
MLS# 2190893Listed by: SUMMIT SOTHEBY'S INTERNATIONAL REALTY


Protect your home and budget from life's surprises with an Assurant Home Warranty, backed by a partner that supports you through every step of homeownership. Explore Plans.
© 2023 - 2026 ERA Franchise Systems LLC. All rights reserved. ERA Franchise Systems LLC fully supports the principles of the Fair Housing Act and the Equal Opportunity Act. ERA, ERA Real Estate powered, and their respective logos are registered service marks of ERA Franchise Systems LLC. Each office is independently owned and operated.