
1701 Oak Haven Lane, Coalville, UT 84017
Local realty services provided by:ERA Brokers Consolidated
1701 Oak Haven Lane,Coalville, UT 84017
$2,150,000
- 8 Beds
- 5 Baths
- 5,714 sq. ft.
- Single family
- Active
Listed by: eric campbell
Office: fathom realty (midway)
MLS#:12604877
Source:UT_PCBR
Price summary
- Price:$2,150,000
- Price per sq. ft.:$376.27
About this home
Set on 21.53 acres within the gated Bridge Hollow community, this beautiful log home offers the perfect blend of rustic character, comfort, and mountain living. Recent improvements include new tile surrounding the owner's suite bathtub, new kitchen countertops, a freshly stained exterior, and a new boiler and pumps. Warm wood interiors, expansive windows, and stunning views create an inviting retreat with plenty of privacy and space to enjoy the outdoors.
Contact an agent
Home facts
- Year built:1997
- Subdivision & Development:Bridge Hollow
- Listing ID #:12604877
- Added:1 day(s) ago
- Updated:November 06, 2026 at 02:57 AM
Rooms and interior
- Bedrooms:8
- Total bathrooms:5
- Full bathrooms:4
- Half bathrooms:1
- Flooring:Tile, Wood
- Dining Description:Eat-In Kitchen, Informal Dining
- Kitchen Description:Dishwasher, Disposal, Gas Range, Microwave, Oven, Refrigerator
- Living area:5,714 sq. ft.
Heating and cooling
- Heating:Electric
Structure and exterior
- Roof:Asphalt, Shingle
- Year built:1997
- Building area:5,714 sq. ft.
- Lot area:21.53 Acres
- Lot Features:Gradual Slope, Natural Vegetation, Secluded
- Architectural Style:Cabin, Log
- Construction Materials:Log Siding
- Foundation Description:Concrete Perimeter
Utilities
- Water:Private, Well
Finances and disclosures
- Price:$2,150,000
- Price per sq. ft.:$376.27
- Tax amount:$10,051 (2025)
Features and amenities
- Laundry features:Washer
- Amenities:Appliances, Ceiling Fan(S), Ceiling(S) - 9 Ft Plus, Furnished - Fully, Garage Door Opener, Satellite Dish, Security System - Entrance, Skylight(S), Smoke Alarm, Spa/Hot Tub, Water Heater - Gas, Water Softener - Owned
Parking
- Parking description:3 Covered Parking Spaces, Detached
- Garage spaces:3
New listings near 1701 Oak Haven Lane
- Open Sun, 2 to 5pmNew
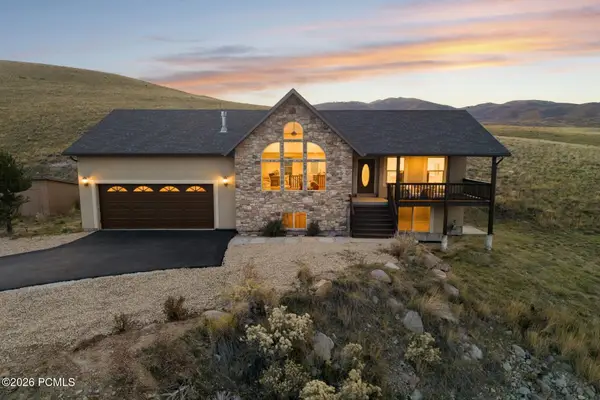 $825,000Active3 beds 2 baths3,405 sq. ft.
1934 W Hoytsville Road, Coalville, UT 84017
MLS# 12604880Listed by: BHHS UTAH PROPERTIES - SV - New
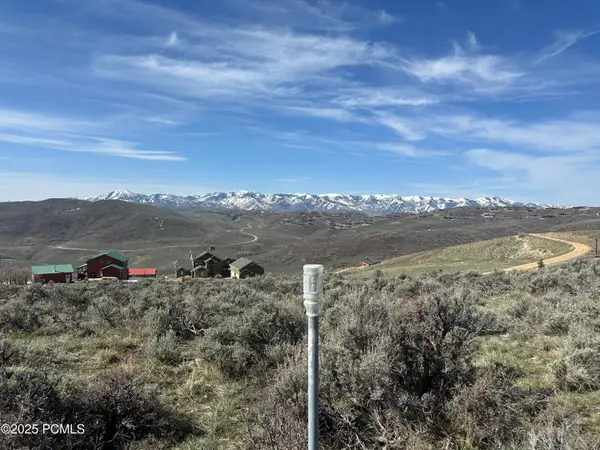 $99,500Active1.1 Acres
4395 S Oakview Drive, Coalville, UT 84017
MLS# 12604815Listed by: BHHS UTAH PROPERTIES - SV - New
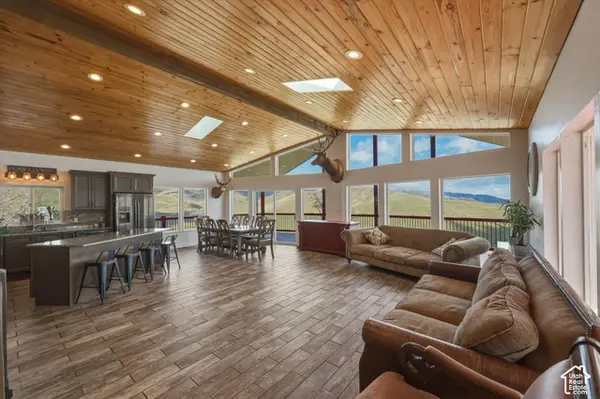 $749,000Active4 beds 3 baths3,060 sq. ft.
4186 Oakview Dr, Coalville, UT 84017
MLS# 2193647Listed by: CENTURY 21 EDGES  $250,000Active20.14 Acres
1290 Echo Rd, Coalville, UT 84017
MLS# 2192667Listed by: CENTURY 21 EDGES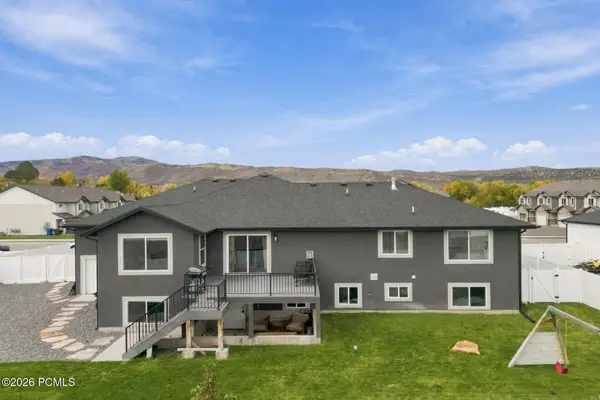 $805,000Active5 beds 3 baths3,162 sq. ft.
156 Dobbs Drive, Coalville, UT 84017
MLS# 12604712Listed by: BHHS UTAH PROPERTIES - SV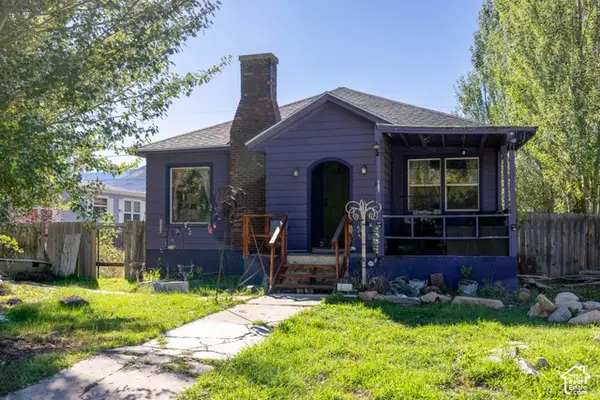 $365,000Active4 beds 1 baths2,944 sq. ft.
151 N Main St, Coalville, UT 84017
MLS# 2191994Listed by: MOUNTAIN LAND REALTY NORTH SALT LAKE INC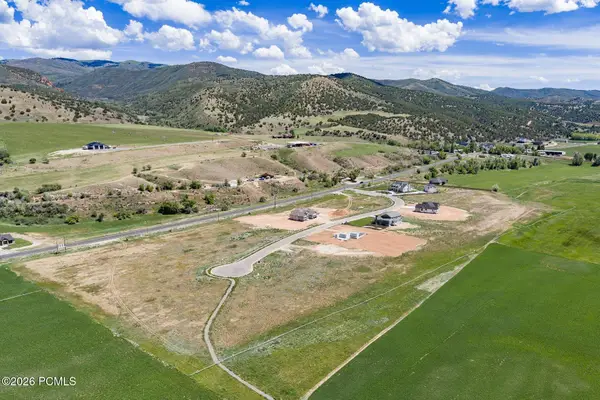 $425,000Active1.41 Acres
1339 N Pearl Court, Coalville, UT 84017
MLS# 12604667Listed by: SUMMIT SOTHEBY'S (HEBER) $425,000Active1.41 Acres
1339 N Pearl Ct #1, Coalville, UT 84017
MLS# 2191898Listed by: SUMMIT SOTHEBY'S INTERNATIONAL REALTY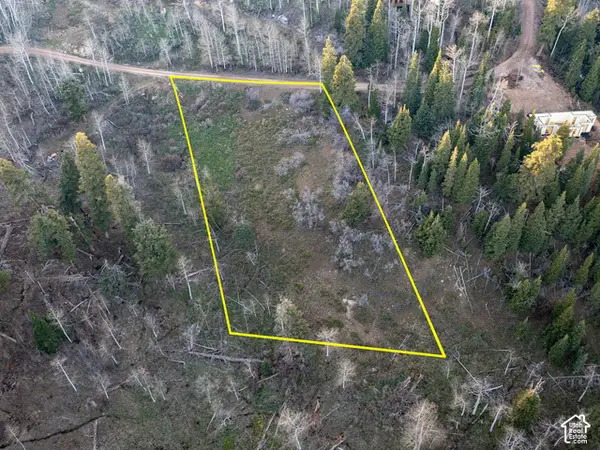 $149,000Pending1 Acres
2211 Pine Loop Rd #64, Coalville, UT 84017
MLS# 2191661Listed by: UTAH KEY REAL ESTATE, LLC


Protect your home and budget from life's surprises with an Assurant Home Warranty, backed by a partner that supports you through every step of homeownership. Explore Plans.
© 2023 - 2026 ERA Franchise Systems LLC. All rights reserved. ERA Franchise Systems LLC fully supports the principles of the Fair Housing Act and the Equal Opportunity Act. ERA, ERA Real Estate powered, and their respective logos are registered service marks of ERA Franchise Systems LLC. Each office is independently owned and operated.